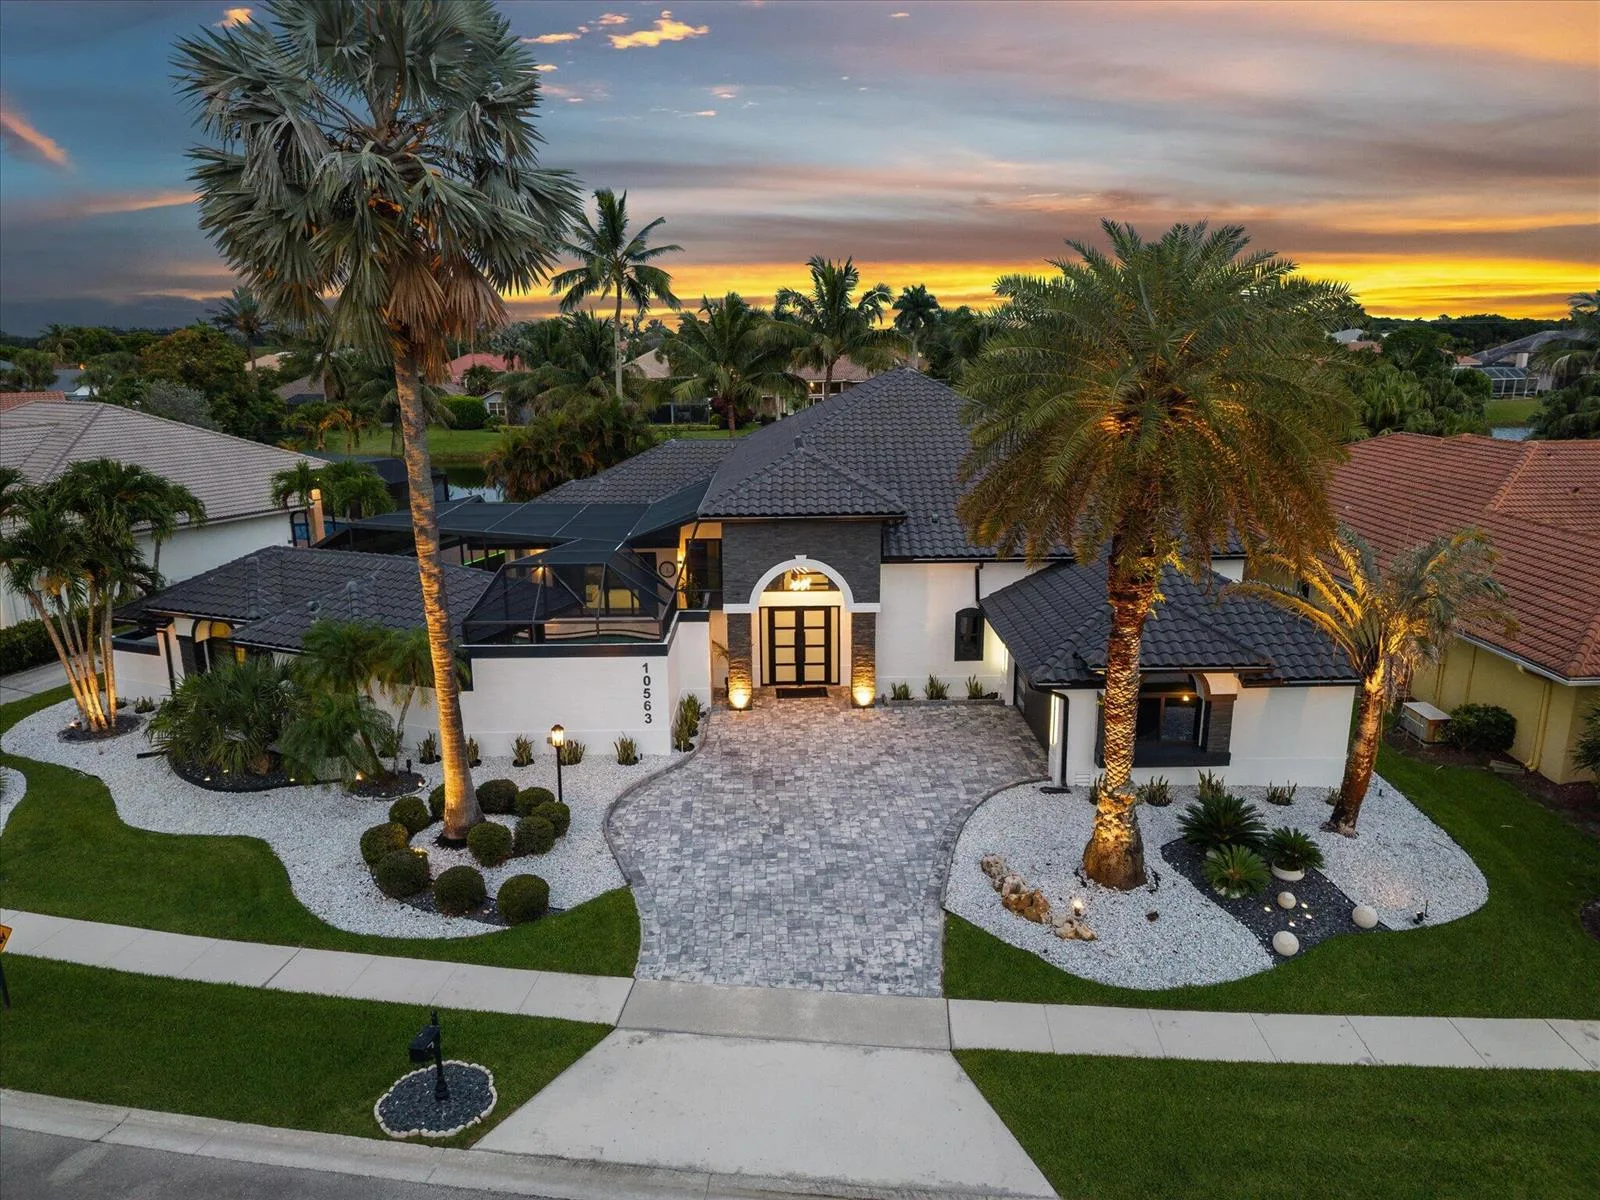
8533 Ganton Drive, Boca Raton, FL 33434
Boca Raton, FL 33434 · Lotus Palm
About 8533 Ganton Drive, Boca Raton, FL 33434
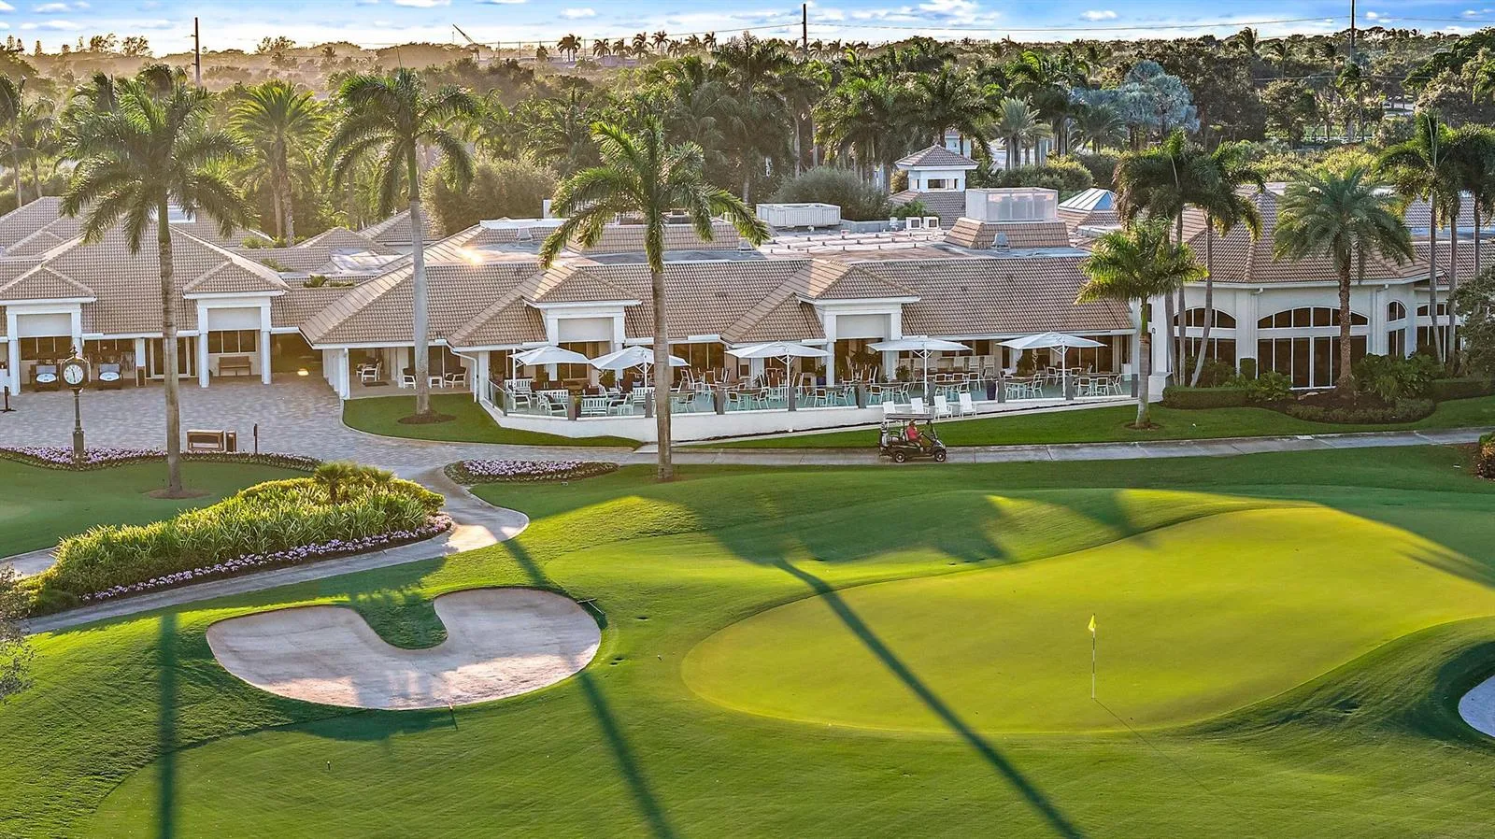
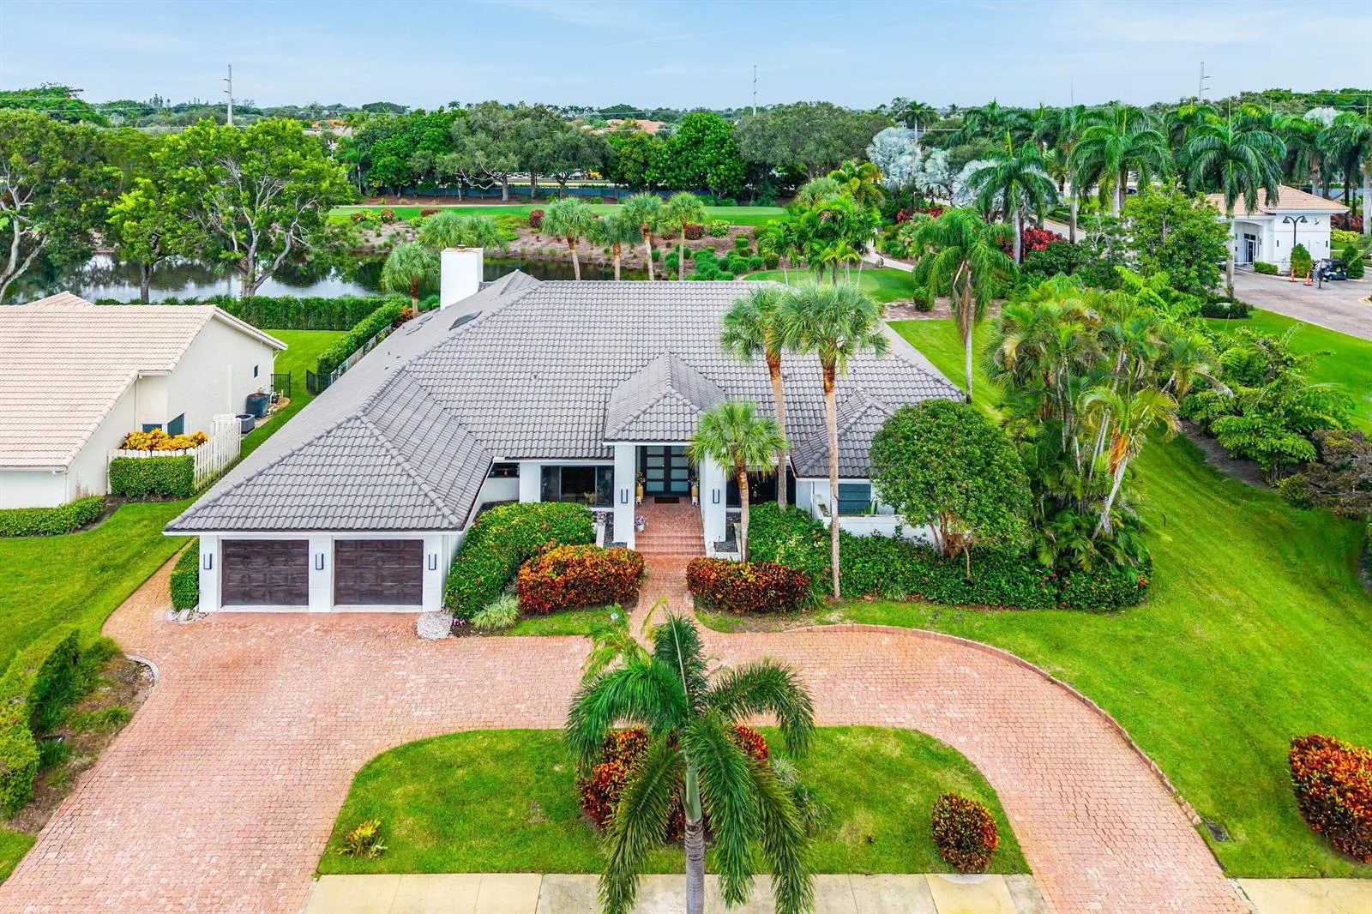
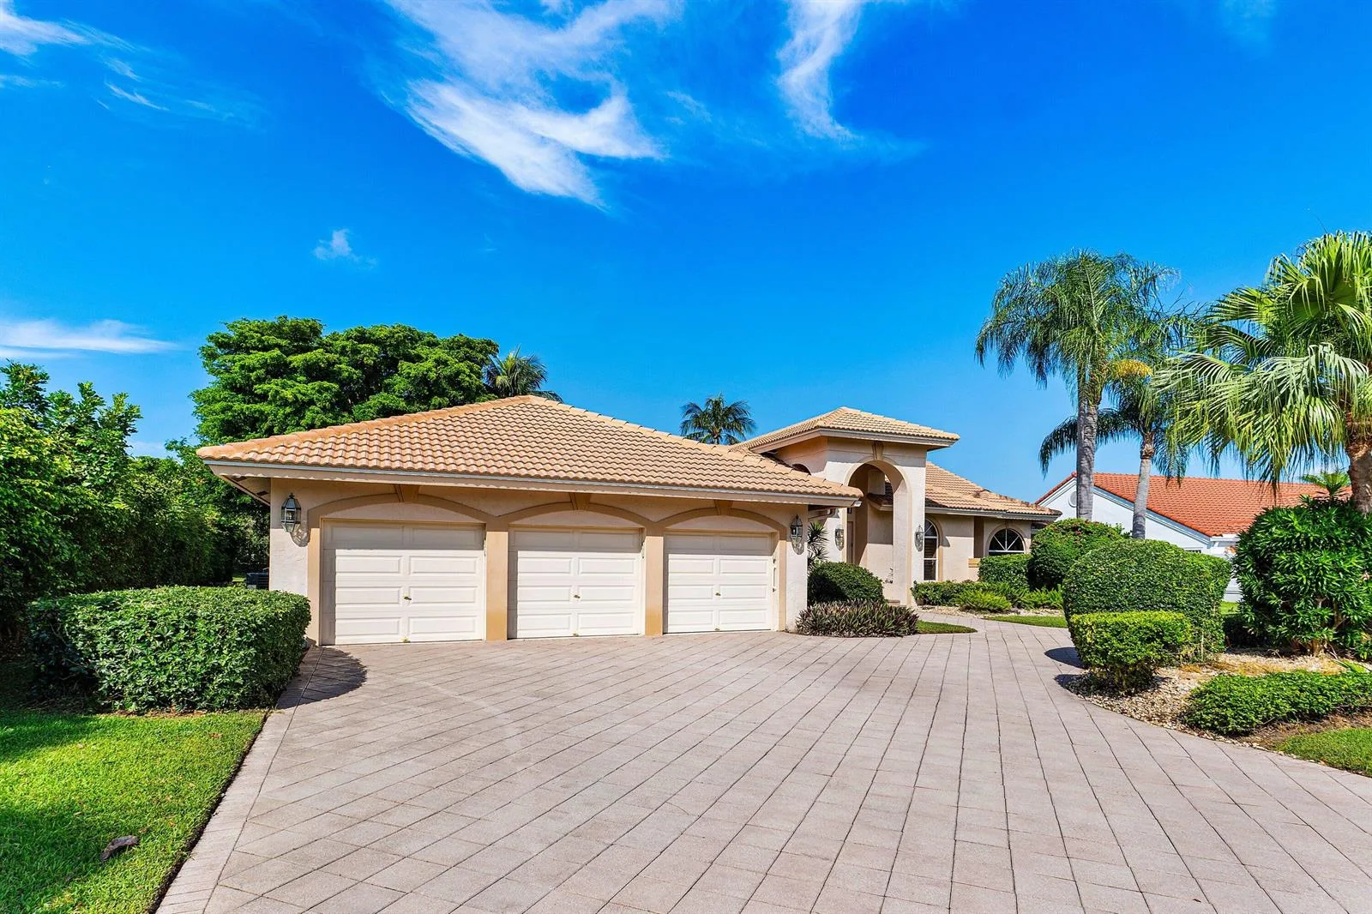
Located in the Bali Collection of Lotus Palm! This property is one of the nicest & most desired private-larger lots, with garden views. This one-of-a-kind home features Imported high-end luxury designs & finishings. Accented walls, lighting, tiles, custom walls, mirrors, kitchen, bath & premium upgrades. Enjoy your built-in outdoor summer kitchen/grill, all hookups were included in the pre-construction phase to design your own pool! Custom sound throughout home, exterior 360 camera system & smart home features. This home includes energy saving, for long term efficiency. Located near the best schools within blocks away, wonderful restaurants, shops, close to major high-ways & quality life-style living. This is truly the best-of-the-best from clubhouse to all amenities as shown.
How This Listing Compares in Boca Raton
Per square foot, it is asking 97% above the Boca Raton median for sales closed over the last twelve months — typical of premium views, newer construction or a top-tier building.
| This home | Boca Raton median (12 mo) | |
|---|---|---|
| Price per sq. ft. | $695 | $353 |
| 4-bedroom price | $2,150,000 | $1,062,500 |
| Days on market | 128 | 41 |
Medians from closed MLS sales in Boca Raton; a starting point, not an appraisal.
Home Features at 8533 Ganton Drive, Boca Raton, FL 33434
- Bathrooms Full
- 4
- Bathrooms Half
- 1
- Interior Features
- Closet Cabinetry, Cooking Island, Custom Mirrors, Roman Tub, Split Bedroom, Volume Ceilings, Walk-In Closet(s), Den/Library/Office, Utility Room/Laundry
- Appliances
- Gas Water Heater, Natural Gas Water Heater, Dishwasher, Dryer, Microwave, Water Purifier, Electric Range, Gas Range, Refrigerator, Self Cleaning Oven, Wall Oven, Washer, Water Softener Owned
- Flooring
- Ceramic Floor
- Heating
- Central, Electric
- Cooling
- Ceiling Fan(s), Central Air, Electric
- Furnished
- Unfurnished
- Garage Spaces
- 3
- Attached Garage
- Yes
- Parking Features
- 2 Or More Spaces, Driveway, Parking Garage
- Pool Features
- Community
- Pool Private
- Yes
- Year Built Details
- Resale
- Direction Faces
- South
The Building at 8533 Ganton Drive, Boca Raton, FL 33434
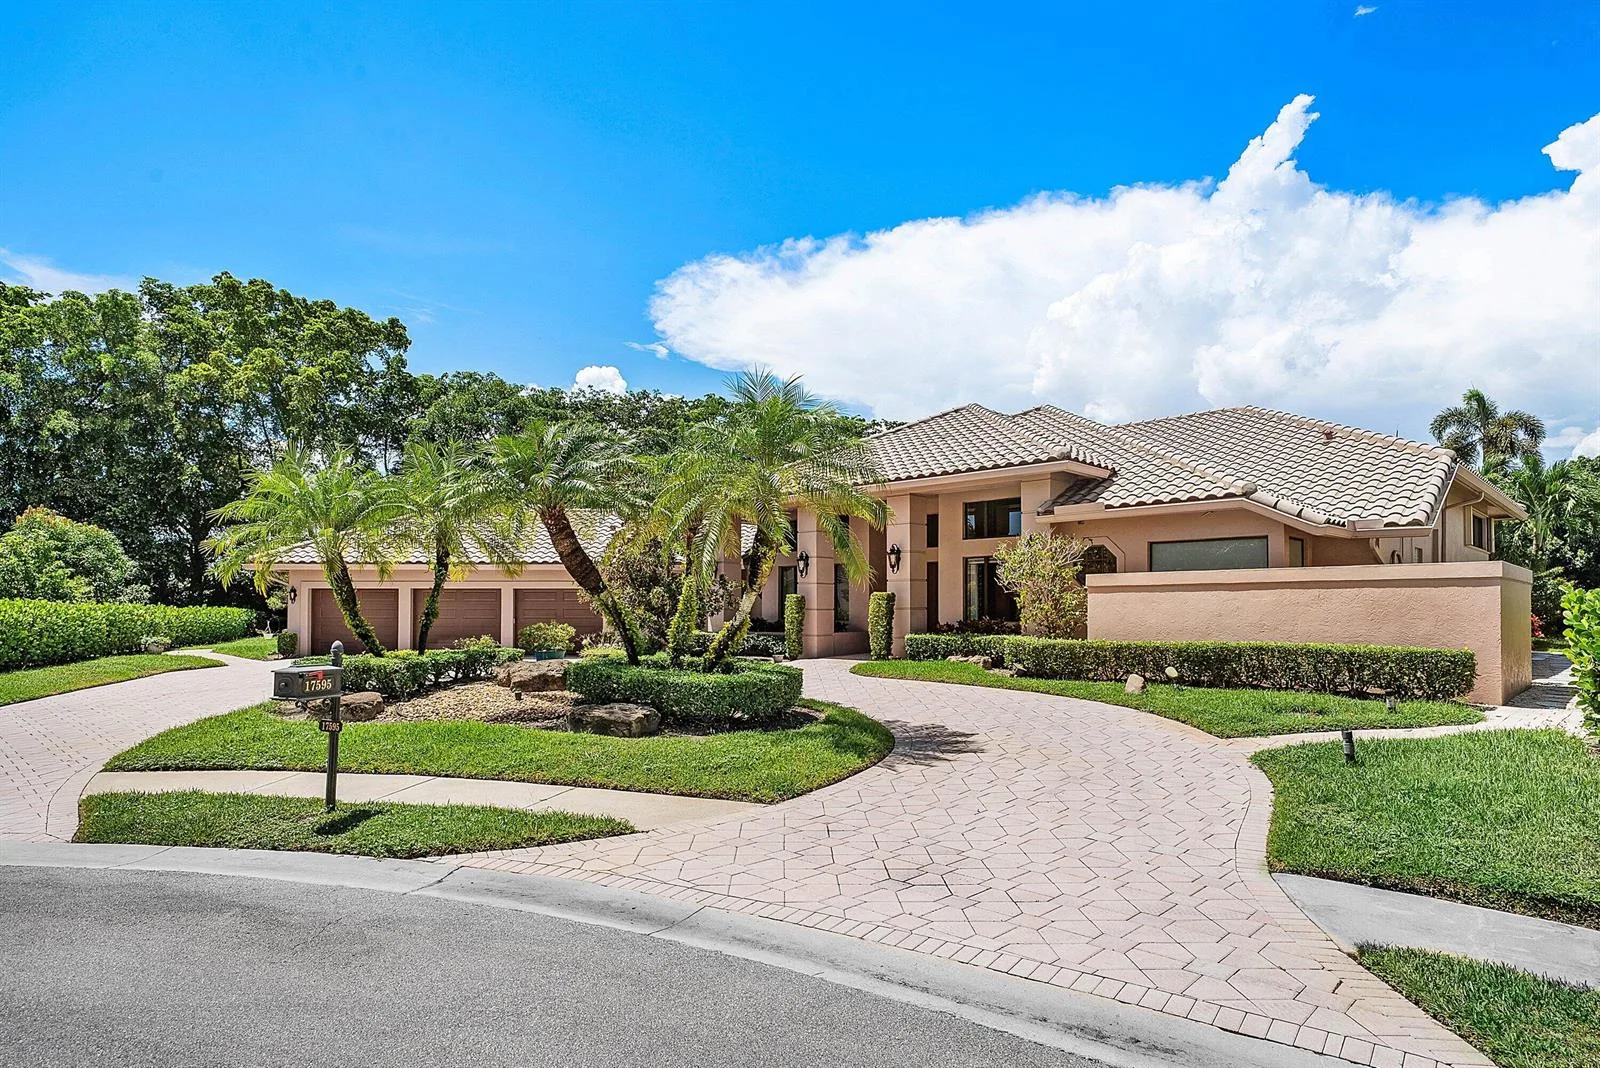
- Building Area Total
- 4111
- Building Area Units
- Square Feet
- Stories
- 1
- Stories Total
- 1
- Association
- Yes
- Association Fee
- $750
- Association Fee Frequency
- Monthly
- Association Amenities
- Activity Room, Bar, Basketball Court, Billiard Room, Business Center, Cabana, Clubhouse, Clubhouse-Clubroom, Community Room, Community Pool, Exercise Room, Guard At Gate, Hobby Room, Management On Site, Pool, Pool Table, Private Pool, Security Patrol, Spa/Hot Tub, Tennis Court(s)
- Pets Allowed
- Yes
- Security Features
- Smoke Alarm, Smoke Detector(s), Smoke Detector, Gated with Guard
Lot, Views & Construction at 8533 Ganton Drive, Boca Raton, FL 33434
- Lot Features
- Less Than 1/4 Acre Lot, Interior Lot, Less Than 1 Acre, Treed Lot, Sidewalk
- Lot Size Square Feet
- 8,698
- Waterfront
- No
- View
- Canal, Canal View
- Construction Materials
- CBS Construction
- Roof
- Flat Tile, Flat Roof With Facade Front
- Exterior Features
- Built-In Grill, Room For Pool
- Sewer
- At Site, Public Sewer, Other, Public Sanitation, Sewer
- Water Source
- Public
- New Construction
- No
Taxes & Public Record for 8533 Ganton Drive, Boca Raton, FL 33434
- Parcel Number
- 00424717190001520
- Tax Annual Amount
- $22,840
- Tax Year
- 2,025
- Tax Legal Description
- BOCA RATON GOLF COURSE PUD PLAT THREE LT 152
- Zoning
- PUD
- County Or Parish
- Palm Beach County
Assigned Schools for 8533 Ganton Drive, Boca Raton, FL 33434
- Elementary School
- Sunrise Park
- Middle School
- Eagles Landing
- High School
- Olympic Heights Community High
School assignments are provided by the listing and should be independently verified.
Map & Neighborhood
8533 Ganton Drive, Boca Raton, FL 33434
Comparable Listings in Boca Raton


8533 Ganton Drive, Boca Raton, FL 33434 at a Glance
Offered for sale in Boca Raton 33434, 8533 Ganton Drive is a single family home with 4 bedrooms, 4.5 bathrooms, about 3,092 square feet of living space, dating to 2023. The asking price is $2,150,000, on the market since May 26, 2026, with Illustrated Properties as the listing brokerage. Students here are assigned to Sunrise Park, Eagles Landing and Olympic Heights Community High. Ask Matthew Gromadzki for a private showing, the full disclosure package, or comparable sales before you make an offer.