MIAMI LUXHomes

10563 Stonebridge Boulevard, Boca Raton, FL 33498
$2,475,0004 Beds4.5 Baths3,621 Sq. Ft.$684 / sq. ft.

Boca Raton, FL 33498 · Stonebridge Country Club,Stonebridge Country

Status
Active
Type
Single Family Residence
Year Built
1994
Days on Market
1
MLS #
B26072353
County
Palm Beach County

Description of 10563 Stonebridge Boulevard, Boca Raton, FL 33498

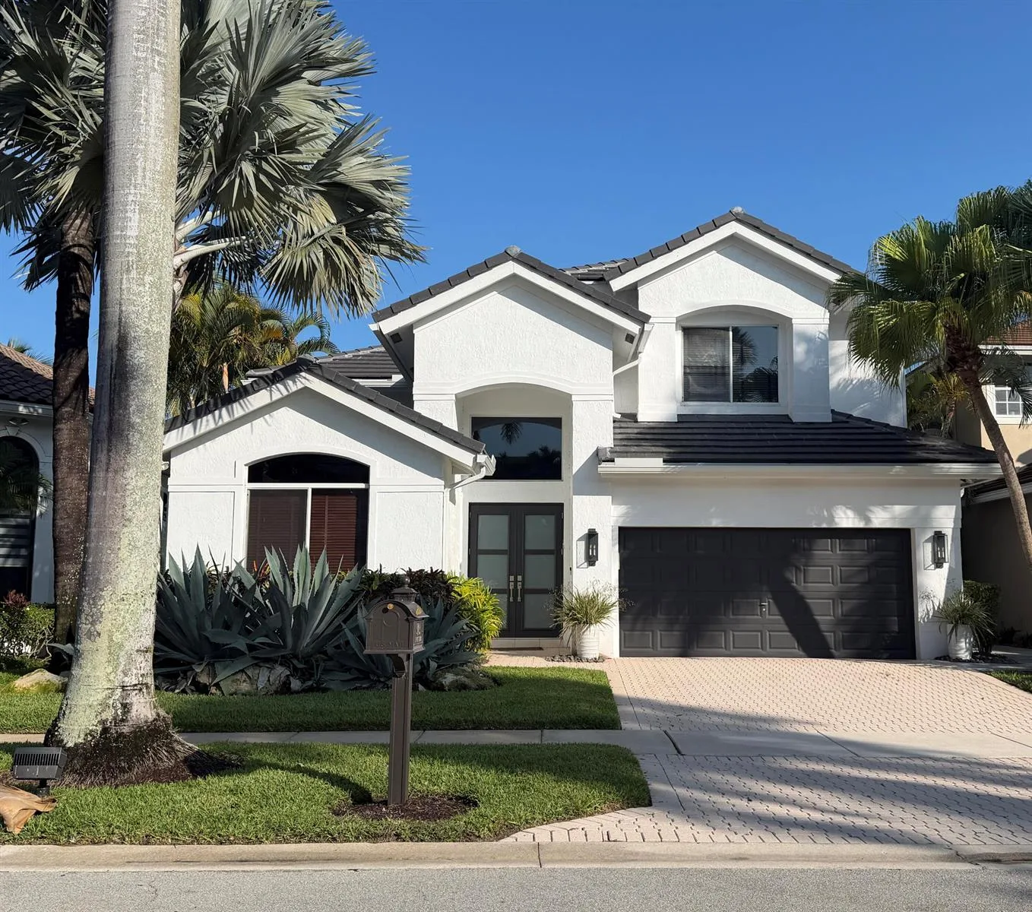
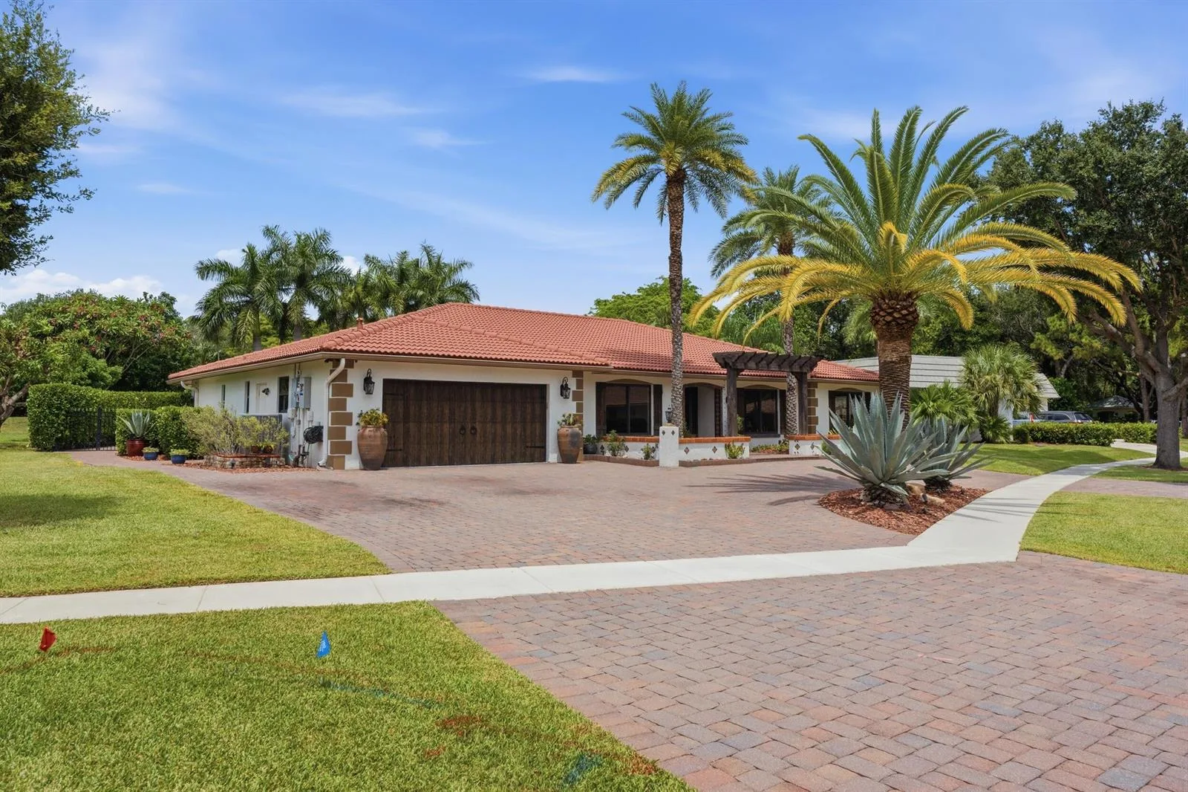
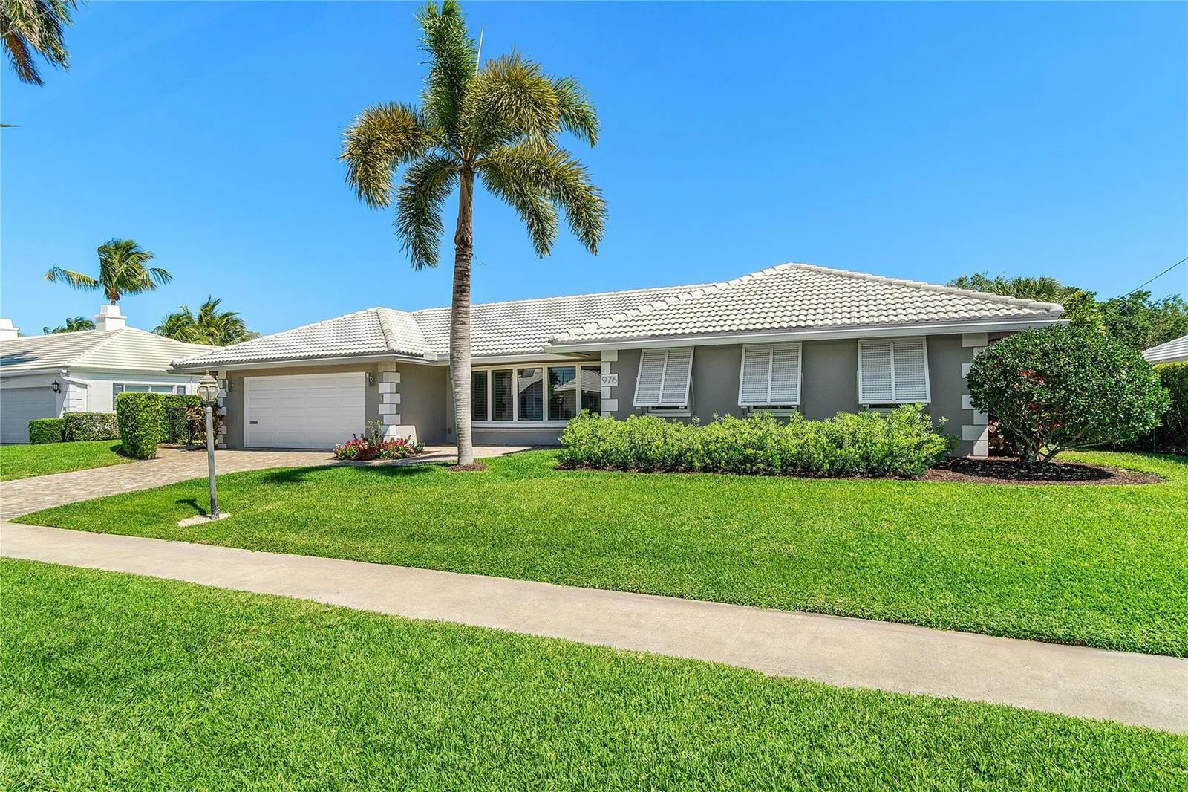
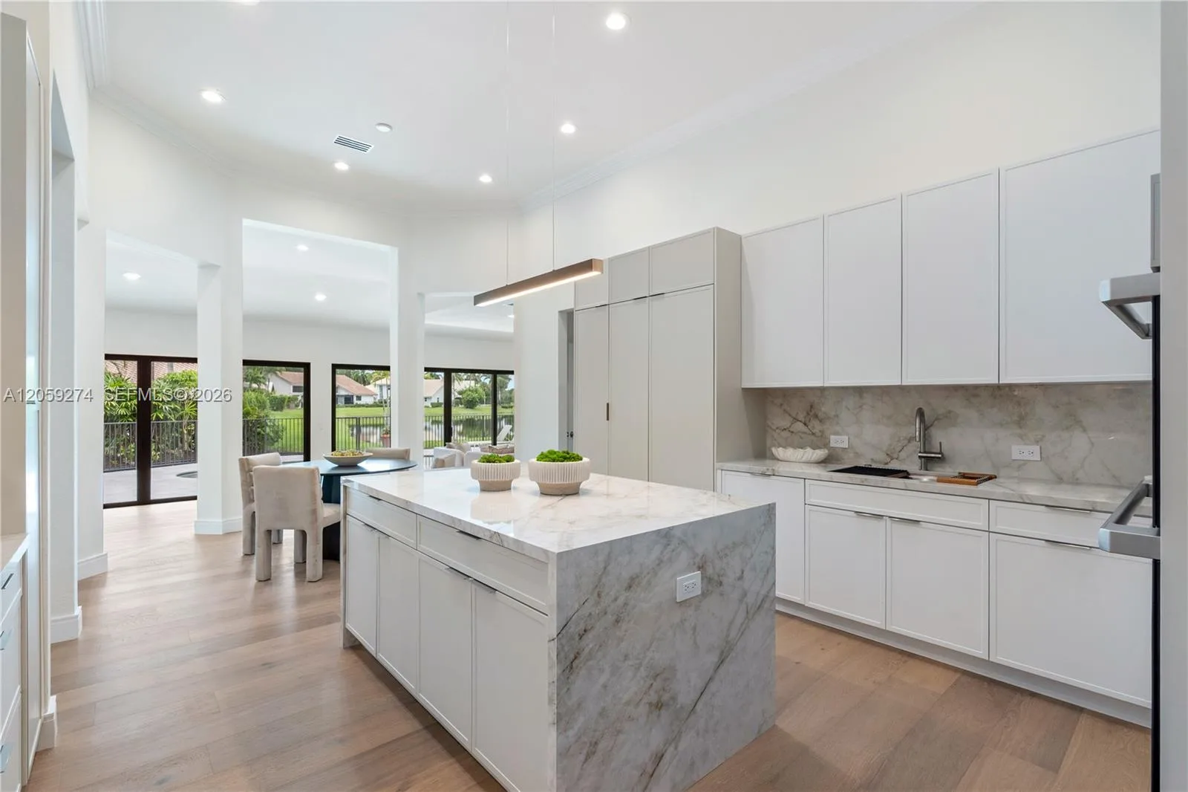
Experience contemporary golf course living in this beautifully updated 4 BR, 4.1 BA courtyard home with a private guest house, offering 3,621 living sq ft in Stonebridge Golf & Country Club. Designed for effortless indoor-outdoor living, the open floor plan features expansive sliding glass doors that open to a private courtyard with pool, marble deck, and lush landscaping. Thoughtful upgrades throughout include impact windows and doors, a newer roof, water heaters, hurricane-rated garage doors, epoxy garage flooring, designer finishes, and a new driveway. Blending modern style, quality craftsmanship, and exceptional comfort, this move-in-ready home is complemented by the exceptional Stonebridge lifestyle, featuring championship golf, tennis, fitness, dining and an active social calendar.

Property Details for 10563 Stonebridge Boulevard, Boca Raton, FL 33498
Bathrooms Full
4
Bathrooms Half
1
Interior Features
Bar, Built-in Features, Closet Cabinetry, Cooking Island, Skylight, Vaulted Ceiling(s), Volume Ceilings, Walk-In Closet(s), Wet Bar, Den/Library/Office, Family Room, Separate Guest/In-Law Quarters, Maid/In-Law Quarters, Maid'S Quarters, Utility Room/Laundry
Appliances
Dishwasher, Dryer, Microwave, Refrigerator, Self Cleaning Oven, Wall Oven, Washer
Flooring
Marble, Tile, Vinyl, Wood
Heating
Central
Cooling
Ceiling Fan(s), Central Air
Architectural Style
Ranch, One Story
Garage Spaces
2
Attached Garage
Yes
Parking Features
2 Or More Spaces, Driveway, Parking Garage, Paver Block
Pool Features
Community, Hot Tub, Private, Screen Enclosure, Pool/Spa Combo
Pool Private
Yes
Year Built Details
Resale
Direction Faces
West

Building Information for 10563 Stonebridge Boulevard, Boca Raton, FL 33498
Building Area Total
4817
Building Area Units
Square Feet
Stories
1
Stories Total
1
Association
Yes
Association Fee
$1,180
Association Fee Frequency
Quarterly
Association Amenities
Bar, Gated, Club Membership Required, Clubhouse, Clubhouse-Clubroom, Community Pool, Exercise Room, Golf Equity Available, Golf Course, Golf Course Com, Guard At Gate, Maintained Community, Management On Site, Pool, Private Pool, Tennis Court(s)
Pets Allowed
Yes
Security Features
Gated with Guard, TV Camera, TV Monitor

Property Information for 10563 Stonebridge Boulevard, Boca Raton, FL 33498
Lot Features
1/4 To Less Than 1/2 Acre Lot, Less Than 1 Acre
Lot Size Square Feet
0
Waterfront
Yes
Waterfront Features
Waterfront
Frontage Length
90
View
Golf Course, Lake, Lake View
Construction Materials
CBS Construction, Stucco
Roof
Tile, Curved/S-Tile Roof, Tile Roof
Exterior Features
Courtyard
Sewer
Public Sewer, Public Sanitation, Sewer
Water Source
Public
New Construction
No

Public Records for 10563 Stonebridge Boulevard, Boca Raton, FL 33498
Parcel Number
00414635010003290
Tax Annual Amount
$22,327
Tax Year
2,026
Tax Legal Description
STONEBRIDGE PL 2 LT 329
Zoning
AG
County Or Parish
Palm Beach County

Schools Near 10563 Stonebridge Boulevard, Boca Raton, FL 33498
Elementary School
Sunrise Park
Middle School
Eagles Landing
High School
Olympic Heights Community High

School assignments are provided by the listing and should be independently verified.

Location

10563 Stonebridge Boulevard, Boca Raton, FL 33498

Similar Homes in Boca Raton

More information about 10563 Stonebridge Boulevard, Boca Raton, FL 33498

10563 Stonebridge Boulevard is a single family home for sale in Boca Raton, FL 33498. This property was listed for sale on September 4, 2026 by Compass Florida LLC, it's currently listed at $2,475,000. This listing's school district is Palm Beach County Public Schools. Nearby schools include Sunrise Park, Eagles Landing and Olympic Heights Community High. 10563 Stonebridge Boulevard is a 4-bed, 4.5-bath, 3,621 sqft single family home built in 1994.