MIAMI LUXHomes

8053 S Indian River Drive, Fort Pierce, FL 34982
$2,550,0004 Beds4 Baths4,610 Sq. Ft.$553 / sq. ft.

Fort Pierce, FL 34982 · METES AND BOUNDS,See Attachment

Status
Active
Type
Single Family Residence
Year Built
2006
Days on Market
46
Lot Size
130,680 sqft
MLS #
B26067415
County
St Lucie County

About 8053 S Indian River Drive, Fort Pierce, FL 34982

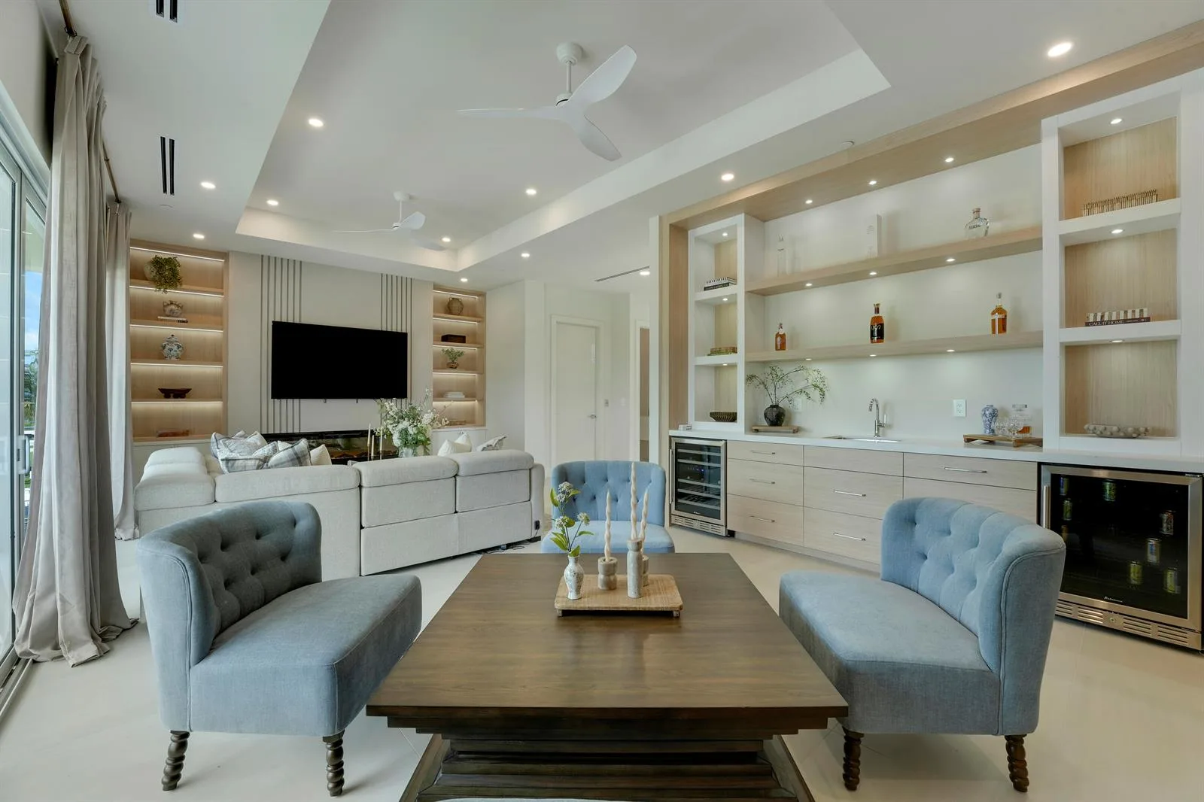
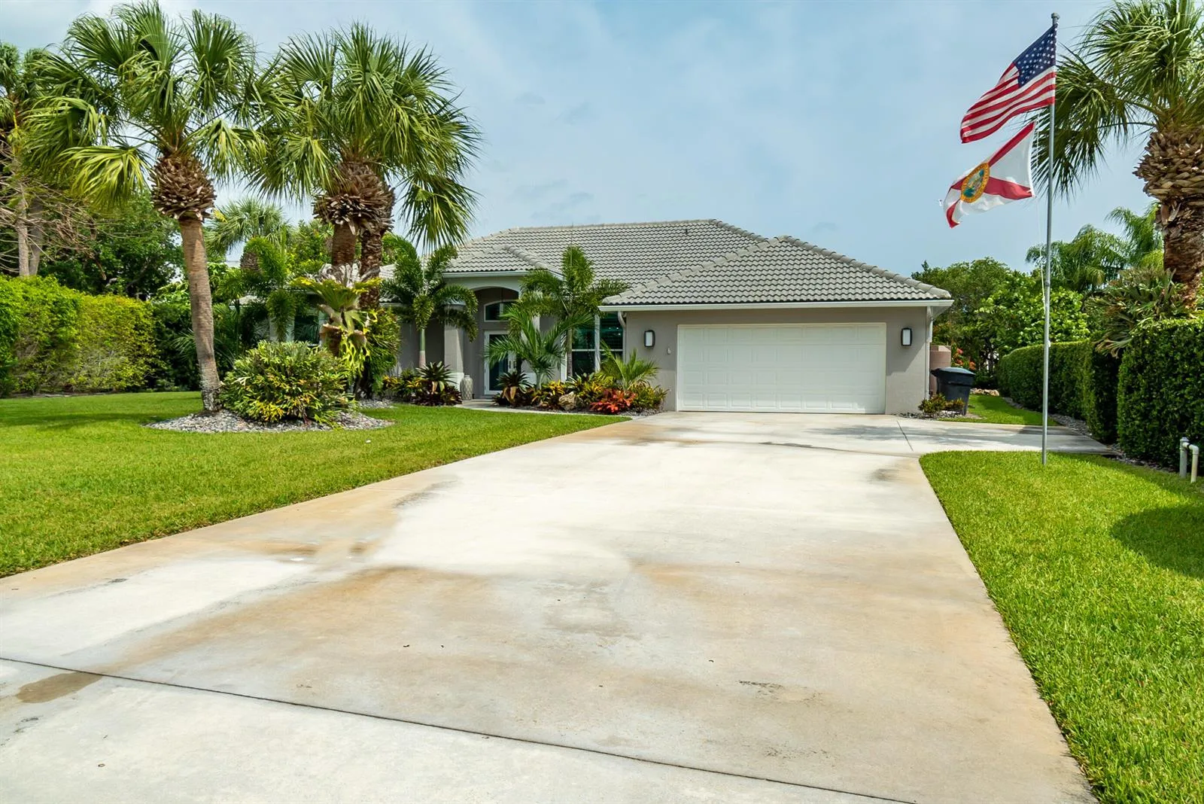
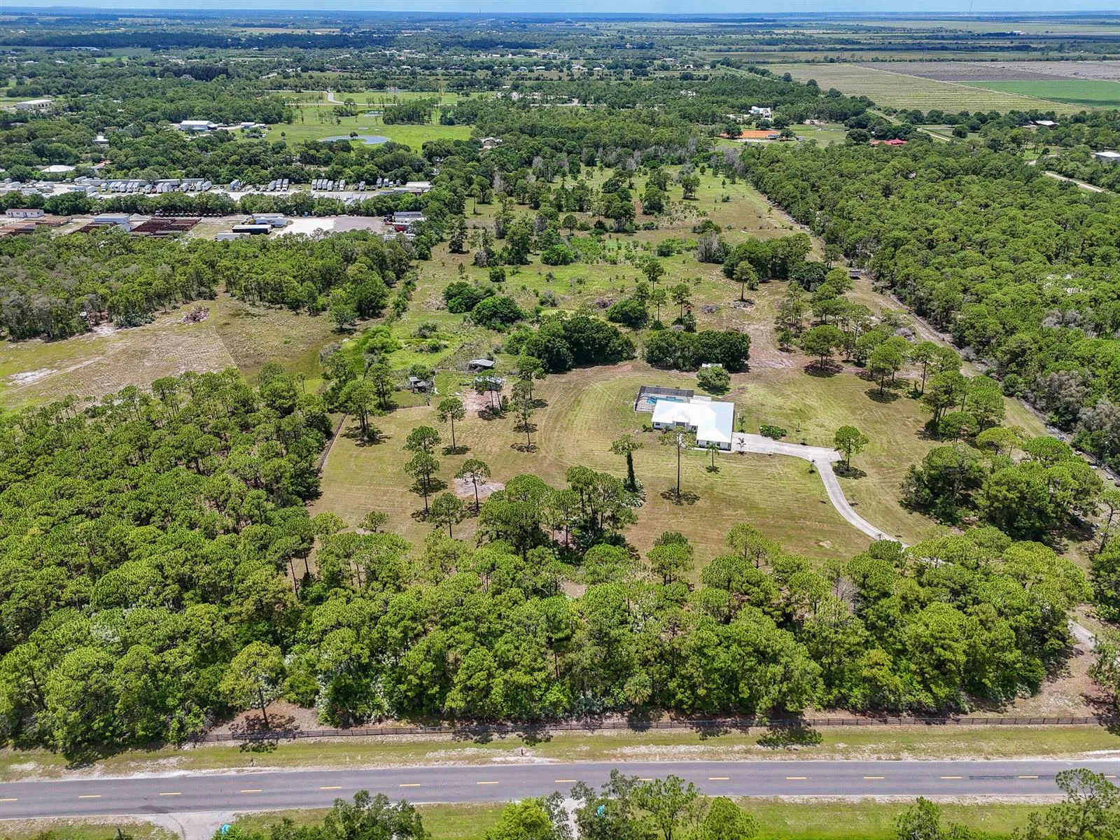
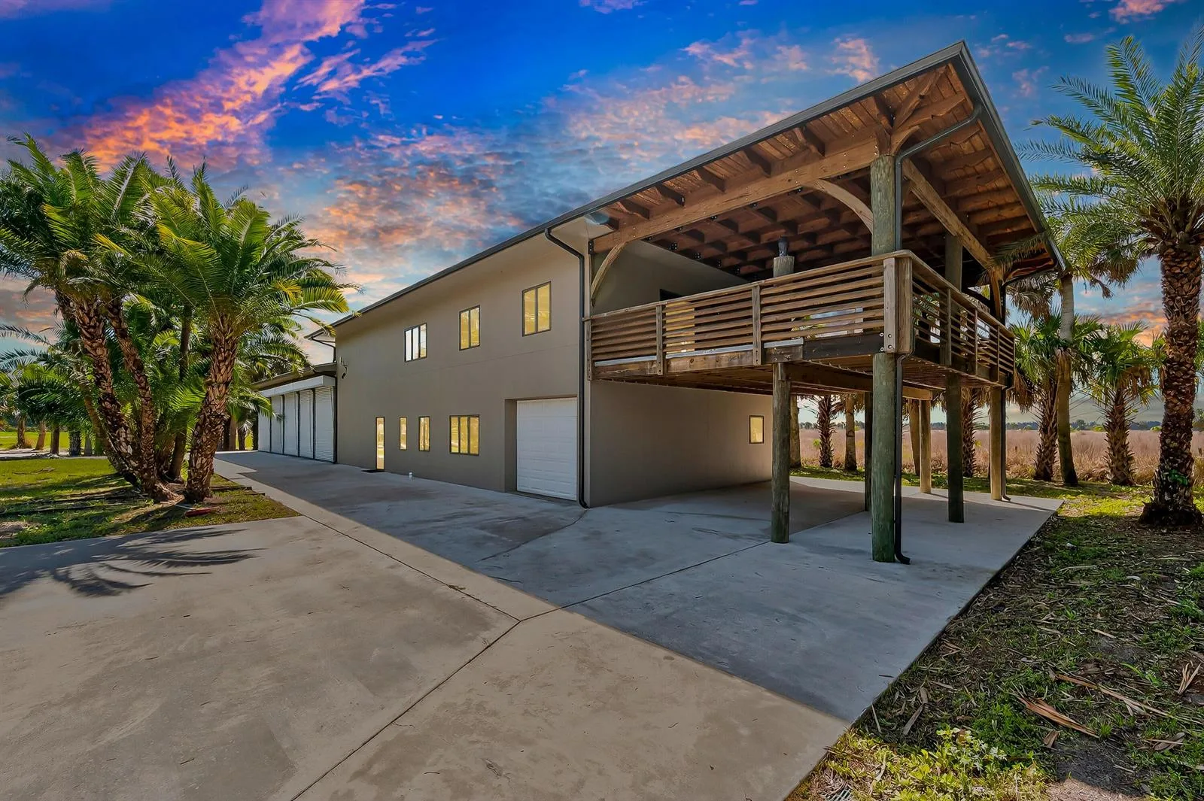
3 +- Acre Riverfront Mansion , 5 car Garage, Detached Garage is 1,600 sq ft, all concrete block w/ bath / gym , work shop , generator , High & Dry w/30 ft elevation per owner, Very Private, 4600 under a/c 6,400 toal , 3 story , 4 bed , 3 bath , Granite Counters Kitchen & Baths , Double Oven Impact Windows 2nd & 3rd Floors , Electric Hurricane Panels first floor , 435 ft - Boat Dock /Pier built 2017 , 2nd floor balconies front & Rear , 60,000 gallon free form resort salt water pool w/ spa , 2023 Aluminum Roof. The home was never lived in , wide river views , very quite . Buyer can ad a guest house or barn or another garage or can clear the entire lot . Many options to make it your own

How This Listing Compares in Fort Pierce

Per square foot, it is asking 187% above the Fort Pierce median for sales closed over the last twelve months — typical of premium views, newer construction or a top-tier building.

This homeFort Pierce median (12 mo)
Price per sq. ft.$553$193
4-bedroom price$2,550,000$365,000
Days on market4659

Medians from closed MLS sales in Fort Pierce; a starting point, not an appraisal.

Home Features at 8053 S Indian River Drive, Fort Pierce, FL 34982
Bathrooms Full
4
Bathrooms Half
0
Interior Features
Cooking Island, Pantry, Split Bedroom, Walk-In Closet(s)
Appliances
Electric Water Heater, Gas Water Heater, Natural Gas Water Heater, Dishwasher, Dryer, Ice Maker, Microwave, Electric Range, Refrigerator, Self Cleaning Oven, Wall Oven, Washer
Flooring
Carpet, Ceramic Floor, Tile, Wood
Heating
Central
Cooling
Ceiling Fan(s), Central Building A/C, Central Air, Electric
Furnished
Unfurnished
Architectural Style
Old Spanish, Multi Level, Three Or More Stories
Garage Spaces
5
Attached Garage
No
Parking Features
2 Or More Spaces, Detached, Driveway, Parking Garage
Pool Features
Concrete, Free Form, Gunite, Hot Tub, Private, Pool/Spa Combo
Pool Private
Yes
Year Built Details
Resale
Direction Faces
East

The Building at 8053 S Indian River Drive, Fort Pierce, FL 34982
Building Area Total
6379
Building Area Units
Square Feet
Stories
3
Stories Total
3
Association
No
Association Amenities
Boat Dock, Private Pool
Pets Allowed
Yes

Lot, Views & Construction at 8053 S Indian River Drive, Fort Pierce, FL 34982
Lot Features
3 To Less Than 4 Acre Lot, East Of US 1, Interior Lot, Above Ground Irrigation, Treed Lot, Fenced, Septic, Sprinklers
Lot Size Square Feet
130,680
Waterfront
Yes
Waterfront Features
Intracoastal Front, Navigable Water, Ocean Access, River
Frontage Length
137
View
Intracoastal View, River, Water, River View
Construction Materials
Concrete Block Construction, CBS Construction, Stucco
Roof
Barrel, Metal, Aluminum, Barrel Roof, Metal Roof
Exterior Features
East Of Us1, Balcony, Open Balcony, Other, Outdoor Shower
Sewer
Septic Tank
Water Source
Well
New Construction
No

Taxes & Public Record for 8053 S Indian River Drive, Fort Pierce, FL 34982

Parcel Number
351831100020008
Tax Annual Amount
$21,752
Tax Year
2,025
Tax Legal Description
See Attachment " Parcel 1A "
Zoning
Residential
County Or Parish
St Lucie County

Map & Neighborhood

8053 S Indian River Drive, Fort Pierce, FL 34982
Comparable Listings in Fort Pierce

8053 S Indian River Drive, Fort Pierce, FL 34982 at a Glance

Offered for sale in Fort Pierce 34982, 8053 S Indian River Drive is a single family home with 4 bedrooms, 4 bathrooms, about 4,610 square feet of living space, dating to 2006. The asking price is $2,550,000, on the market since August 22, 2026, with The Stuart Real Estate Shop as the listing brokerage. Public schools are run by the St Lucie County school district. Ask Matthew Gromadzki for a private showing, the full disclosure package, or comparable sales before you make an offer.