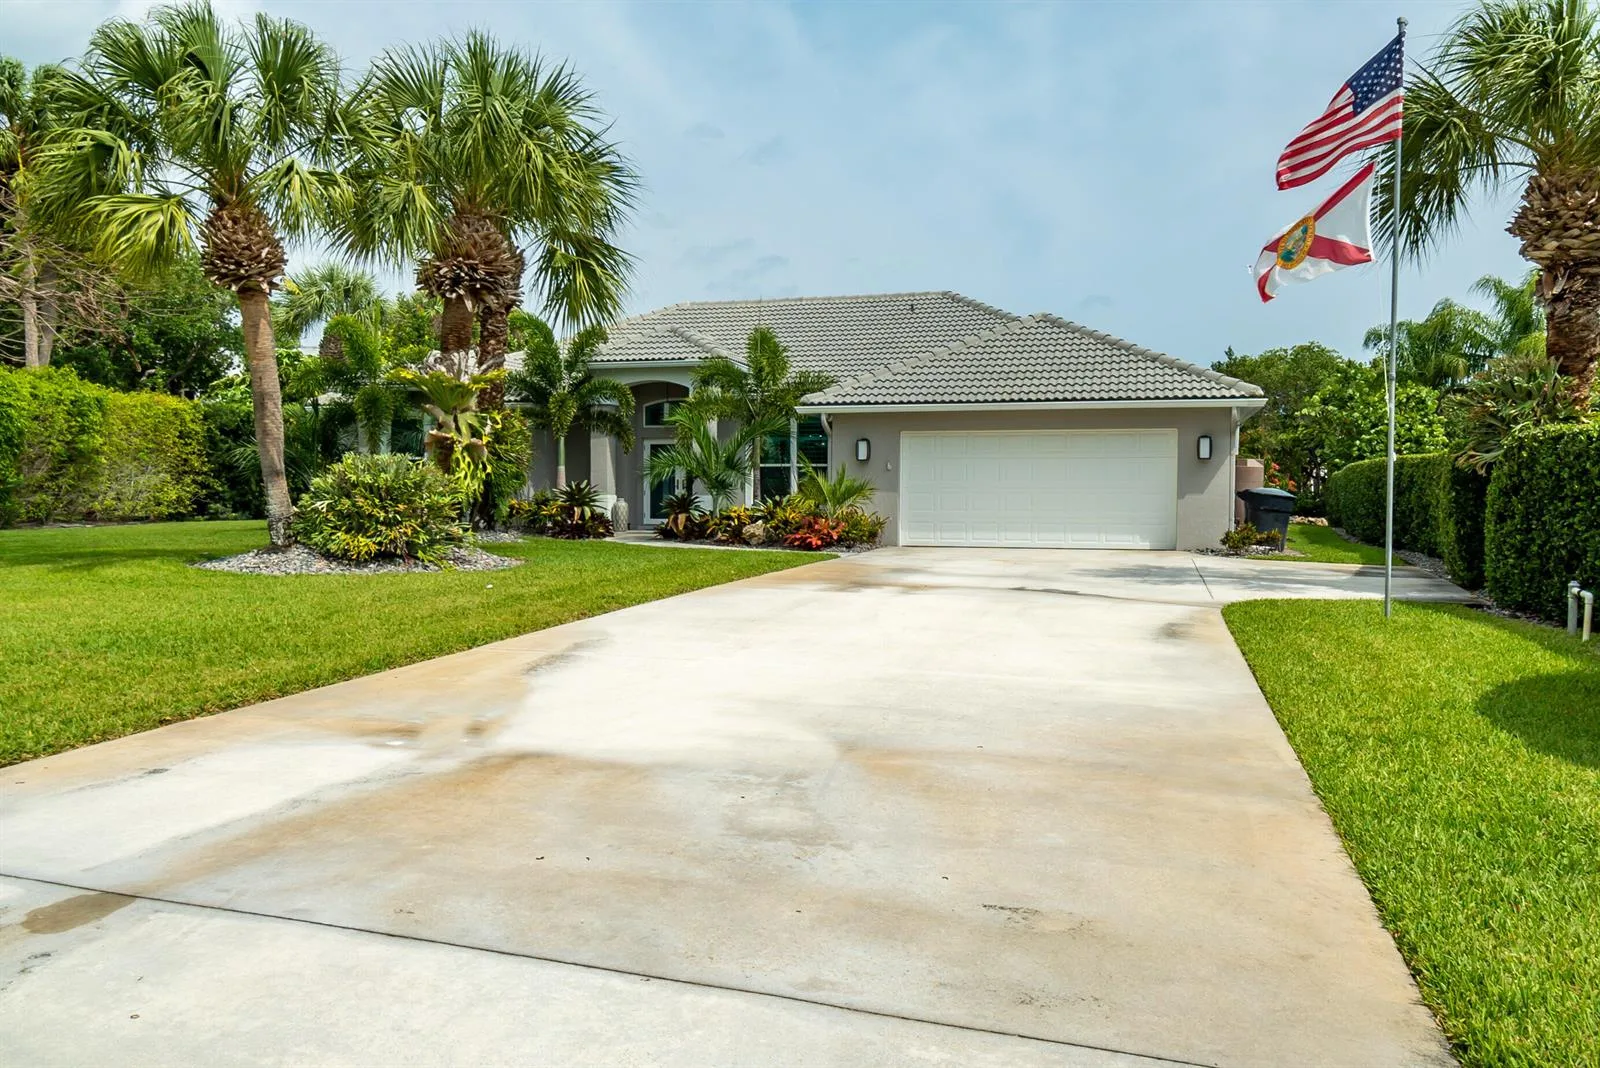
$1,995,000
4 bd · 3 ba · 2,597 sqft
1714 Coconut Drive, Fort Pierce, FL 34949
Fort Pierce, FL 34949 · INLET PALMS PLANNED DEVELO
LISTED BELOW APPRAISAL PRICE. COPY OF THE FULL APPRAISAL AT LISTING OFFICE Discover Bimini-blue water, deep-water dockage, corner privacy & protected state park views at 1440 Seaway Drive—a true waterfront unicorn. This exceptional 2018-built, three-story luxury residence offers approximately 2,990 SF, 3 bedrooms, 4.1 baths, soaring ceilings, impact glass, private elevator, 2-car garage & a heated pool. The coveted end-unit position provides abundant natural light and sweeping water views from nearly every level. Across the inlet, protected state park land ensures a peaceful, unspoiled backdrop. For boaters, the location is unmatched: approximately 50-foot vessel dockage, no fixed bridges, direct navigable access, and an effortless run to the Atlantic Ocean. Inside, modern finishes, spacious living areas, gourmet kitchen with island, wet bar, additional upstairs living space & multiple balconies create an elevated coastal lifestyle. A rare opportunity where brilliant blue water, privacy, protected views, deep-water boating & immediate ocean access converge.
Per square foot, it is asking 413% above the Fort Pierce median for sales closed over the last twelve months — typical of premium views, newer construction or a top-tier building.
| This home | Fort Pierce median (12 mo) | |
|---|---|---|
| Price per sq. ft. | $990 | $193 |
| 3-bedroom price | $2,959,888 | $312,465 |
| Days on market | 31 | 59 |
Medians from closed MLS sales in Fort Pierce; a starting point, not an appraisal.
1440 E SEAWAY Drive # 1, Fort Pierce, FL 34949
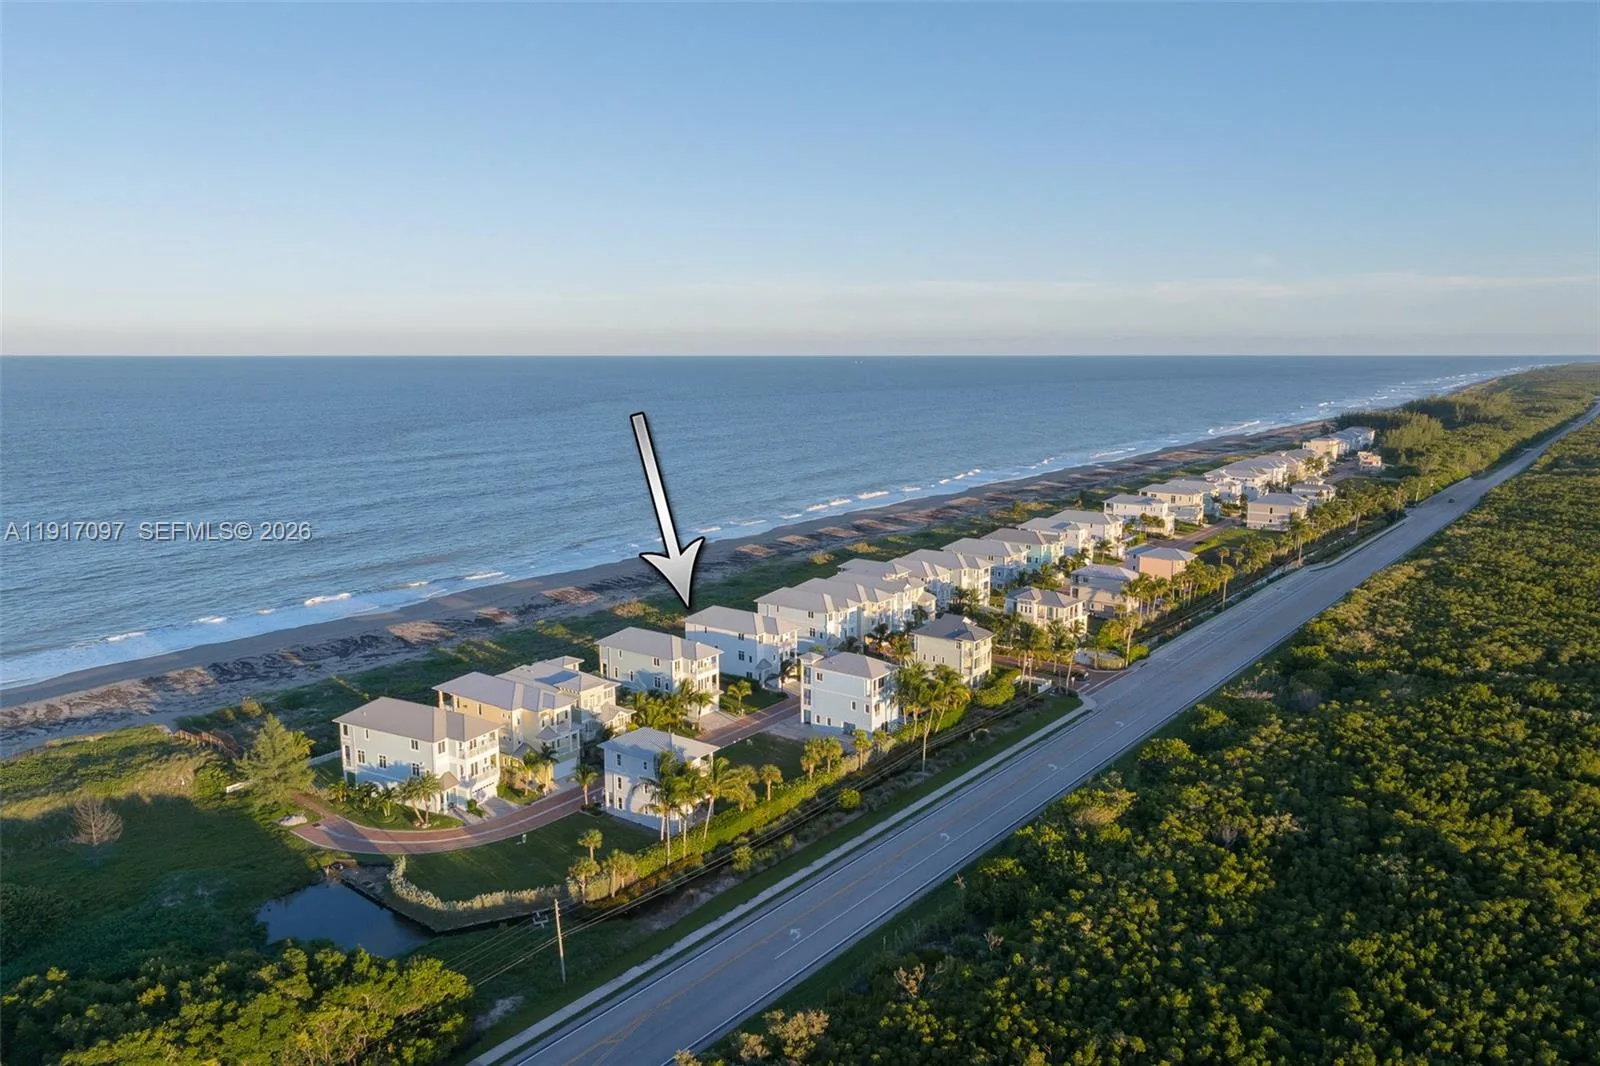


Offered for sale in Fort Pierce 34949, 1440 E SEAWAY Drive # 1 is a single family home with 3 bedrooms, 4.5 bathrooms, about 2,990 square feet of living space, dating to 2018. The asking price is $2,959,888, on the market since September 22, 2026, with RE/MAX Select Group as the listing brokerage. Public schools are run by the St Lucie County school district. Ask Matthew Gromadzki for a private showing, the full disclosure package, or comparable sales before you make an offer.