
$1,050,000
4 bd · 2.5 ba · 2,533 sqft
4132 BOSTON Court, Weston, FL 33331
Weston, FL 33326 · SECTOR 4
Stunning lakefront home with private pool in the highly desirable gated community of The Lakes at Weston. Situated on an oversized cul-de-sac lot, this extensively renovated 4-bedroom, 2.5-bath residence offers a beautiful blend of contemporary elegance, comfort, and breathtaking lake views. Step inside to discover an impressive glass staircase remodeled in 2025 and a stunning open-concept kitchen completely renovated in 2023, featuring Calacatta Gold-style countertops, a spacious center island, and modern cabinetry. All 2.5 bathrooms were beautifully remodeled in 2023, complemented by updated vinyl flooring (2022). Significant improvements include a roof replaced approximately in 2019, two A/C systems (2020 and 2025), an updated electrical panel (2022), impact-resistant windows throughout, an impact-resistant front door (2024), a sliding glass door (2025), and an upgraded paver driveway (2025). Additional features include a Tesla EV charger and Google Nest smart thermostat. The outdoor living space is equally inviting, featuring a private swimming pool, a spacious backyard, and picturesque lake views, perfect for relaxing or entertaining. Residents of The Lakes enjoy gated access, a community swimming pool, playground, and a dedicated soccer area. No HOA buyer approval required. An exceptional opportunity to experience beautifully updated interiors, modern conveniences, and the South Florida waterfront lifestyle.
Per square foot, it is asking 16% above the Weston median for sales closed over the last twelve months.
| This home | Weston median (12 mo) | |
|---|---|---|
| Price per sq. ft. | $446 | $384 |
| 4-bedroom price | $1,150,000 | $872,500 |
| Days on market | 0 | 48 |
Medians from closed MLS sales in Weston; a starting point, not an appraisal.
School assignments are provided by the listing and should be independently verified.
713 Verona Ct, Weston, FL 33326 · More homes in Weston
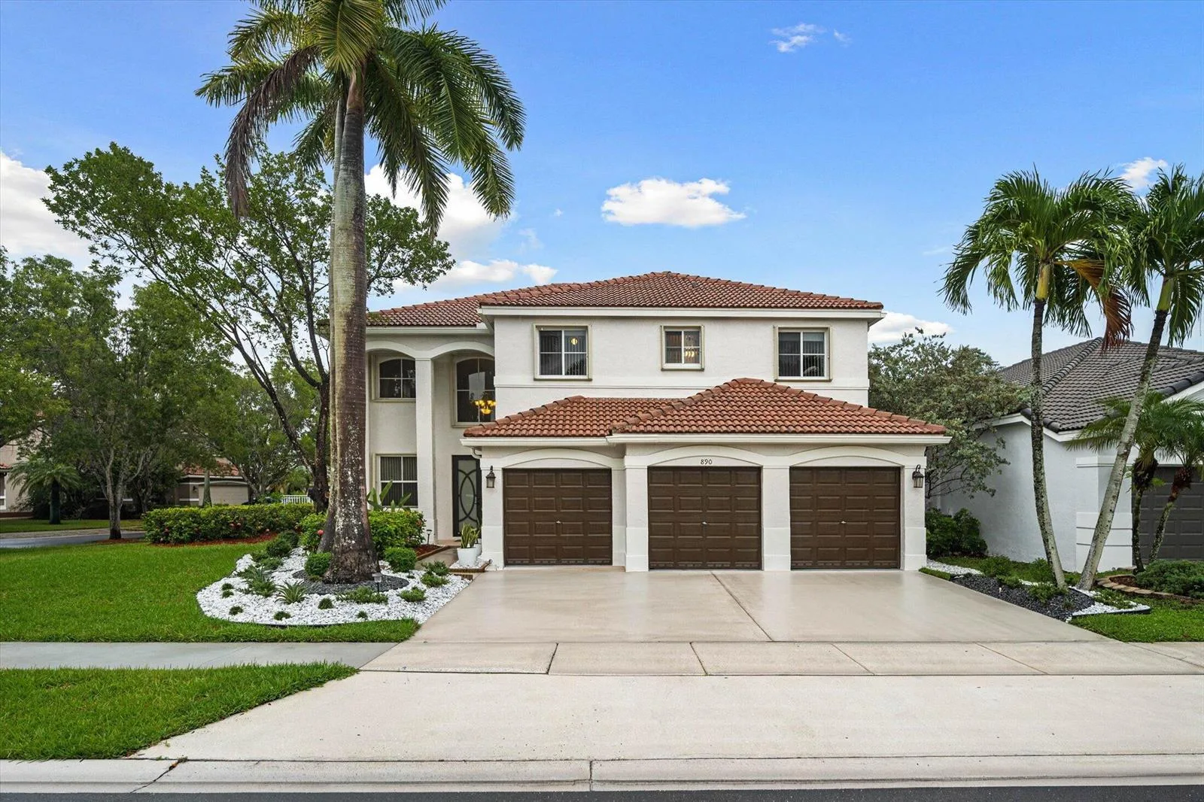
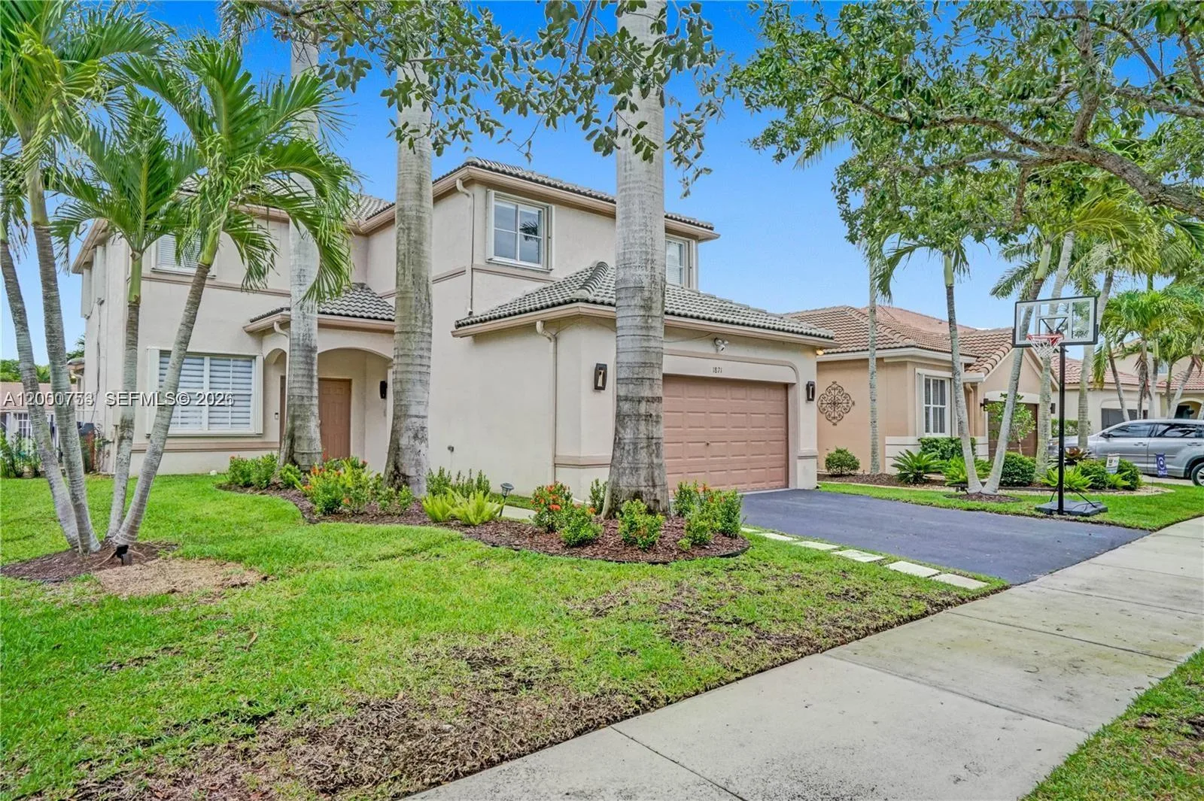

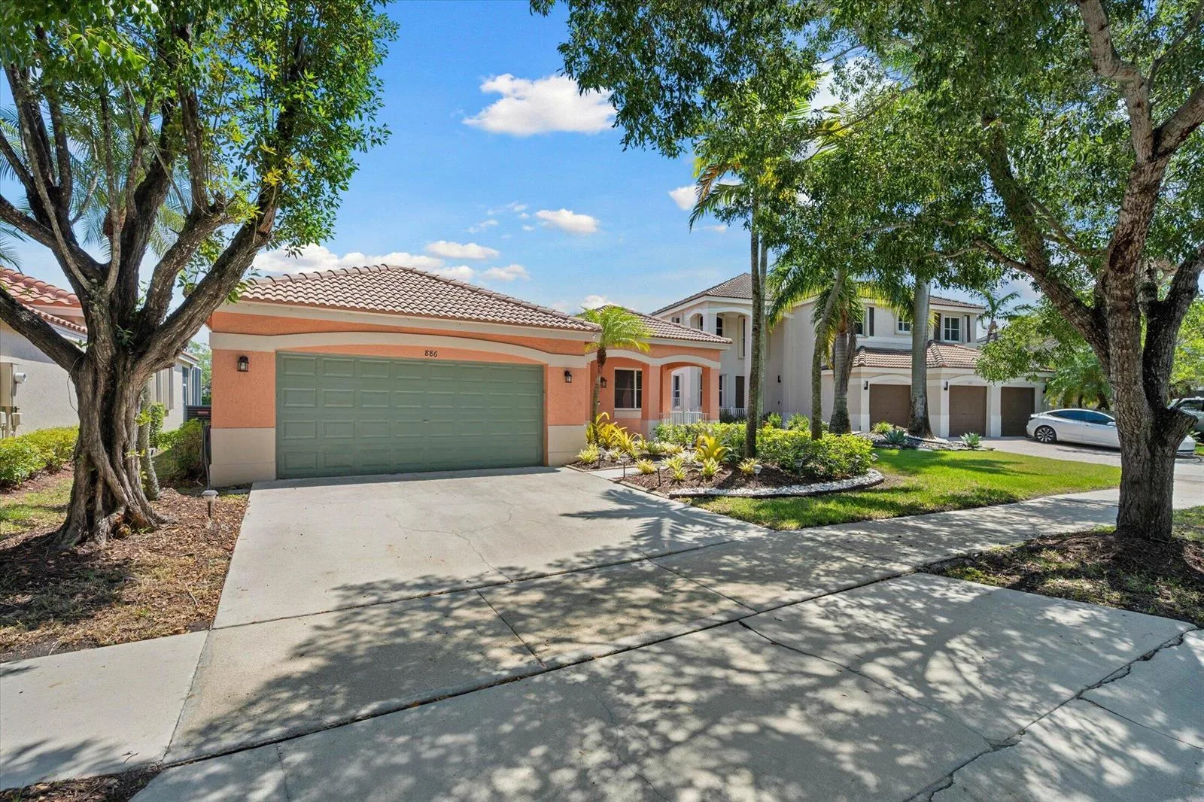

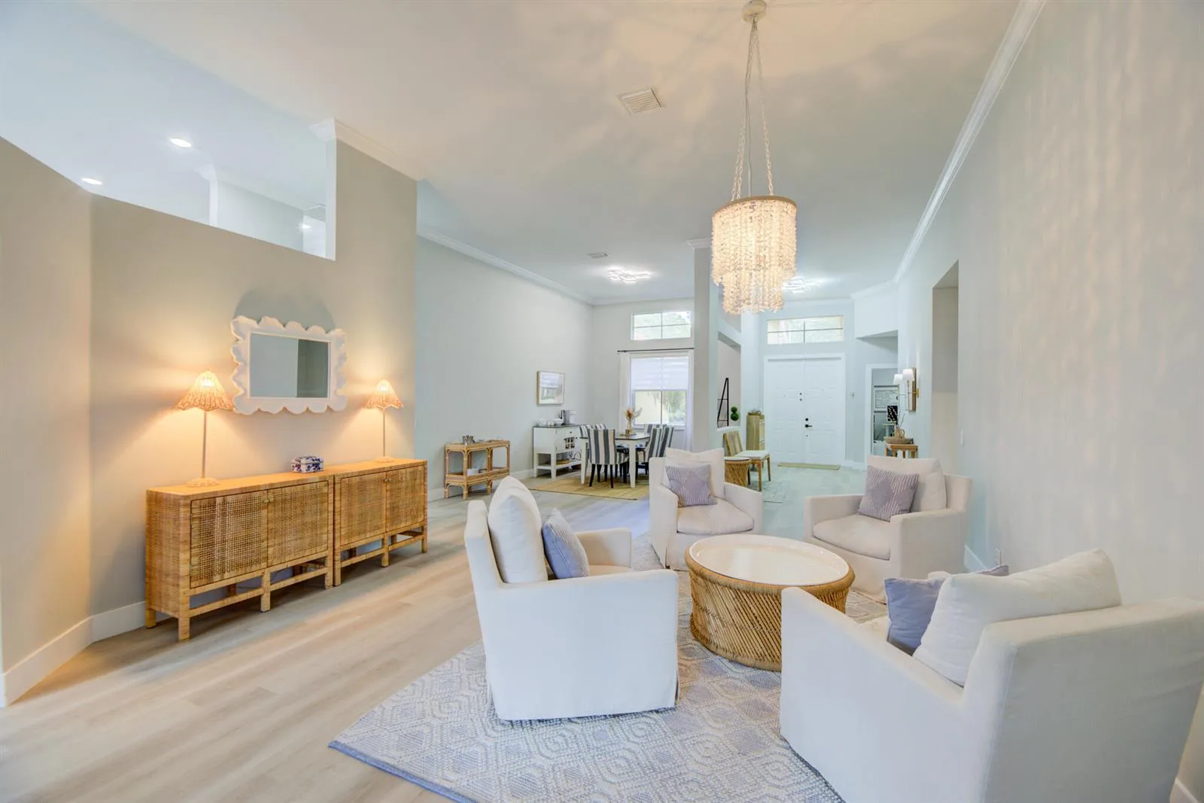

Offered for sale in Weston 33326, 713 Verona Ct is a single family home with 4 bedrooms, 3 bathrooms, about 2,578 square feet of living space, dating to 1994. The asking price is $1,150,000, on the market since November 10, 2026, with Keller Williams Realty International Lifestyles as the listing brokerage. Students here are assigned to Eagle Point, Tequesta Trace and Cypress Bay. Ask Matthew Gromadzki for a private showing, the full disclosure package, or comparable sales before you make an offer.