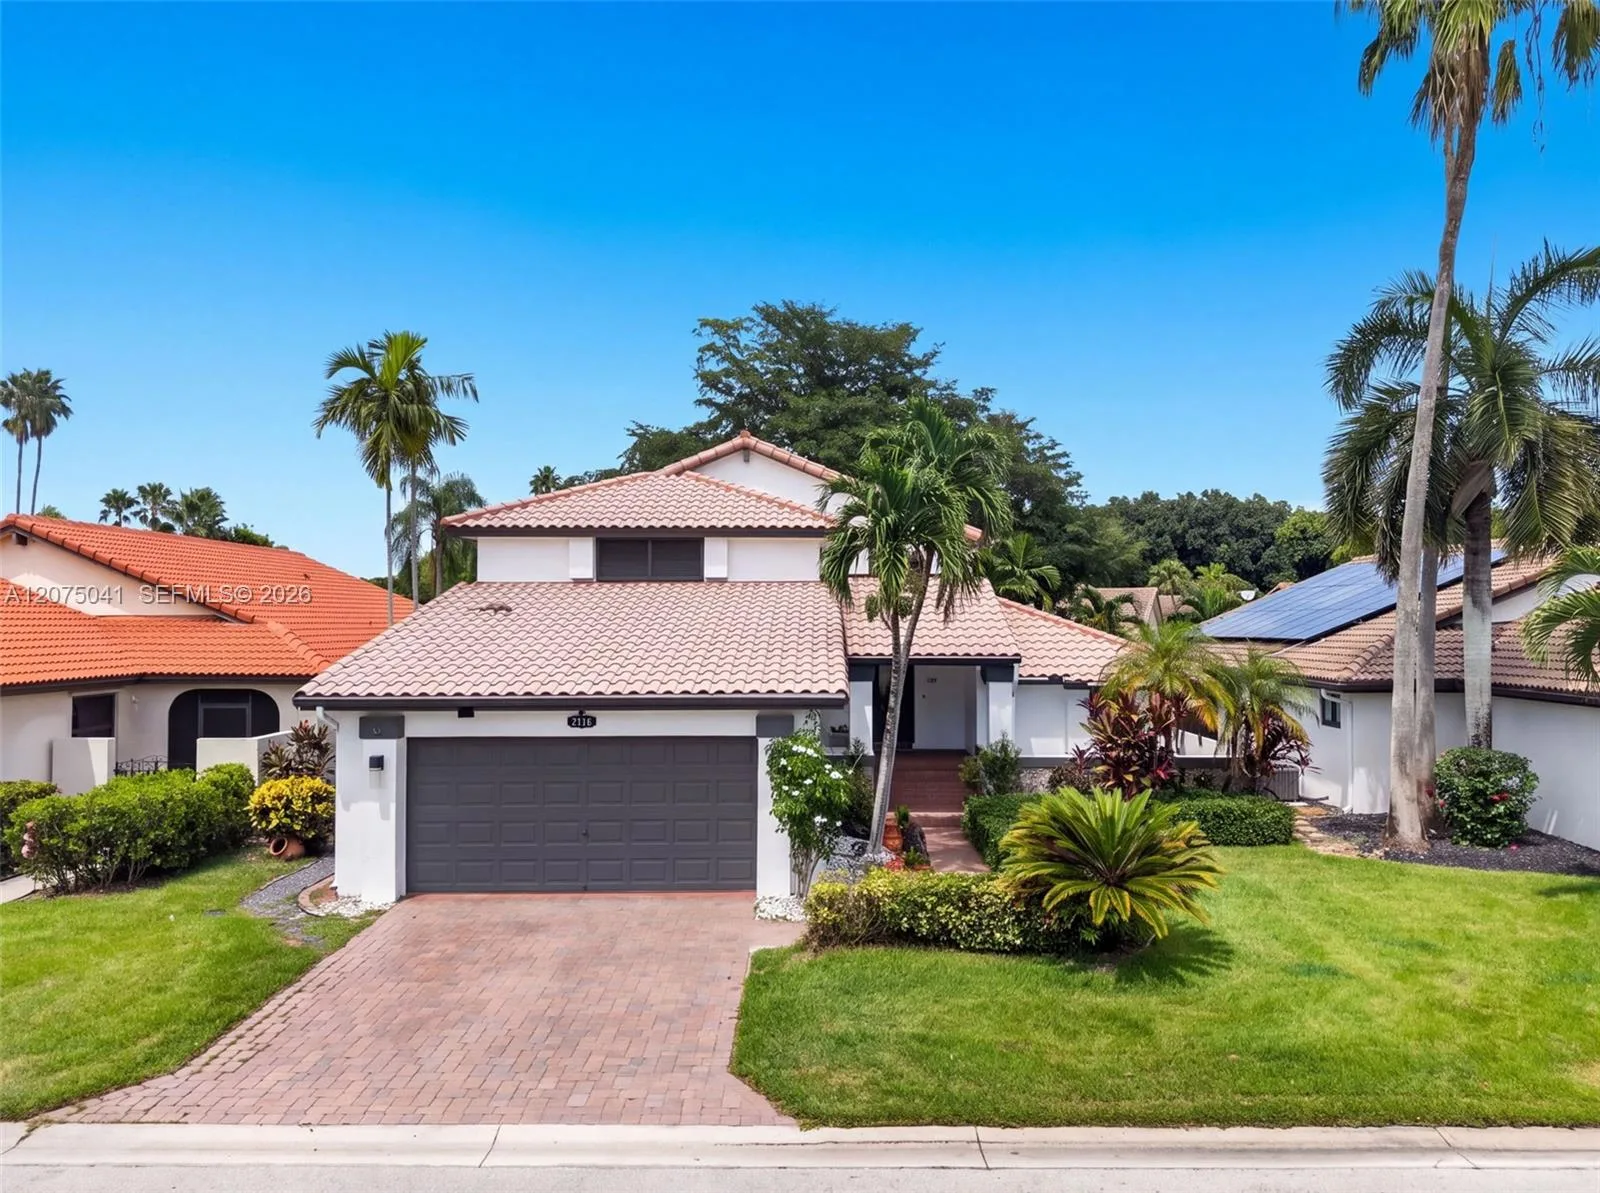
$865,000
4 bd · 3 ba · 2,270 sqft
2116 Austin, Weston, FL 33326
COUNTRY ISLES PATIO HOMES
Weston, FL 33326 · SECTOR 4
Beautiful one-story- gated community. Offering approx. 3,000SF of living space on an ample 11,299SF lot with plenty of room to add a pool. This 5-bed, 4-bath property features a great split floor plan designed for comfort and privacy. The property features porcelain flooring in the social areas, tile flooring in all bedrooms, full impact windows and doors, fully updated bathrooms, and an updated kitchen with beautiful views of the patio and plenty of storage. The oversized primary suite features his and hers walk-in closets and a fully updated bathroom with dual vanities, rainfall shower, and a tub. The additional bedrooms are located on the opposite wing and include one large ensuite bedroom, while 2 spacious bedrooms share a bathroom with dual vanities. Another bedroom, currently used as an office, is located next to the cabana bathroom. The outdoor area offers excellent potential to create your own backyard oasis. The existing screened patio can be easily expanded to maximize outdoor space and accommodate a large pool, summer kitchen, lounge area, and entertainment space, making it an ideal setting for outdoor living and entertainment. The property also includes 38 fully paid solar panels. Huge savings in FPL Bill. Ideally located near Westons top-rated schools, parks, dining, shopping, and major highways, this property offers both comfort and convenience in one of Westons most desirable communities. Move-in ready!
Per square foot, it is asking 3% below the Weston median for sales closed over the last twelve months.
| This home | Weston median (12 mo) | |
|---|---|---|
| Price per sq. ft. | $373 | $384 |
| 5-bedroom price | $1,095,000 | $1,345,000 |
| Days on market | 22 | 48 |
Medians from closed MLS sales in Weston; a starting point, not an appraisal.
School assignments are provided by the listing and should be independently verified.
523 Stonemont Dr, Weston, FL 33326 · More homes in Weston


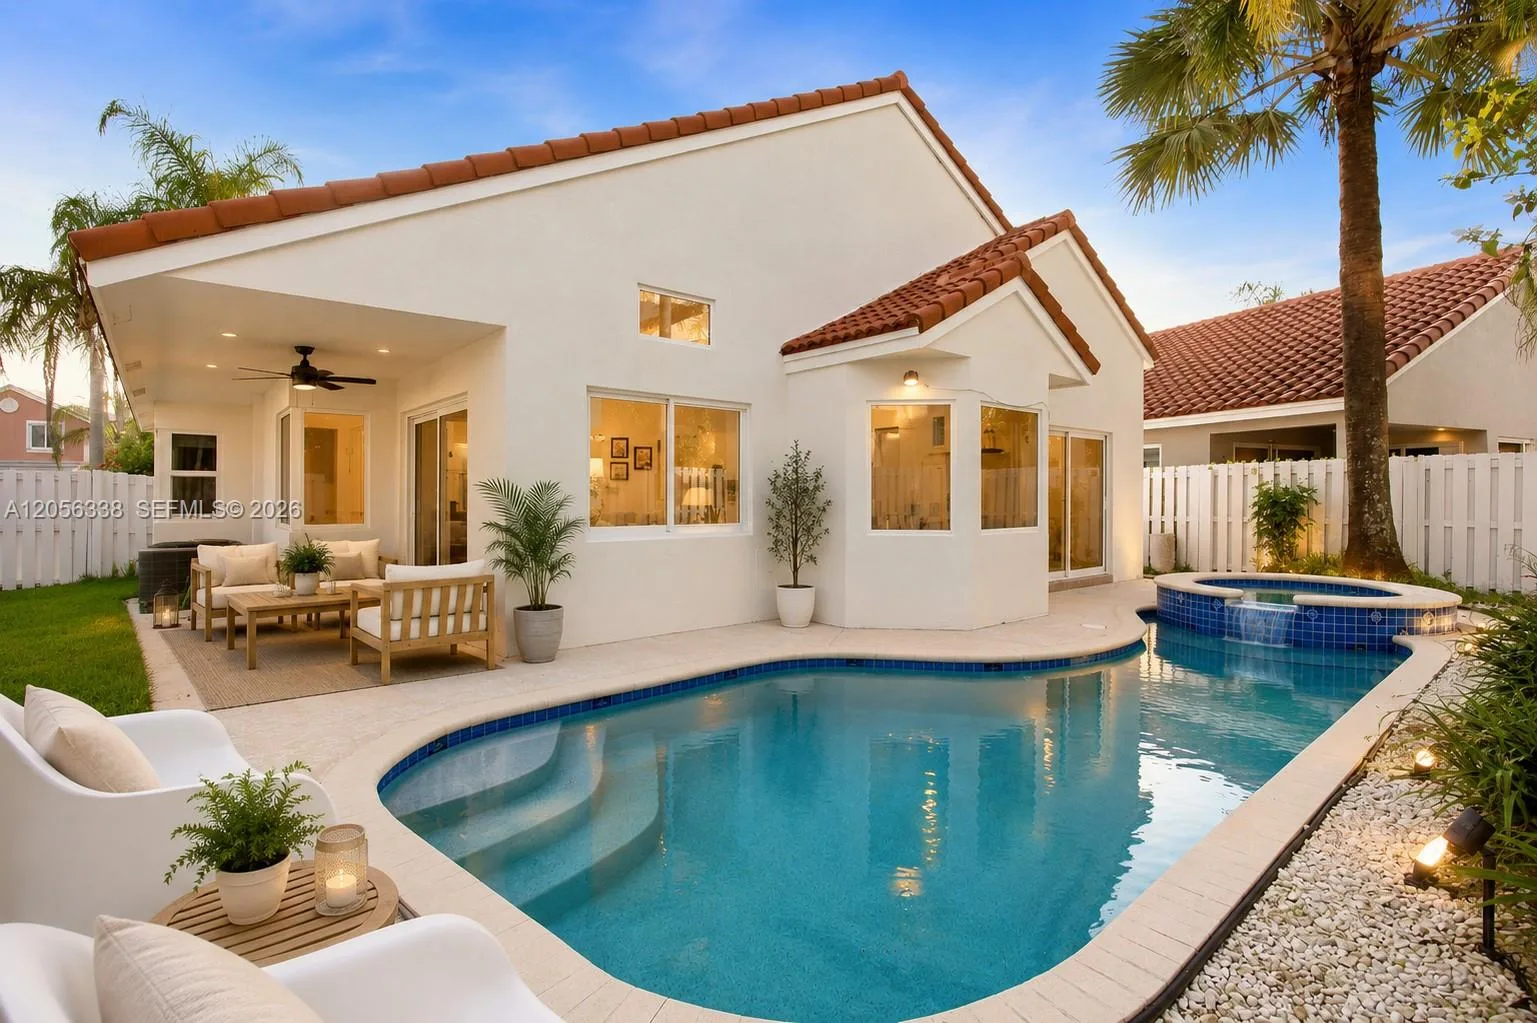
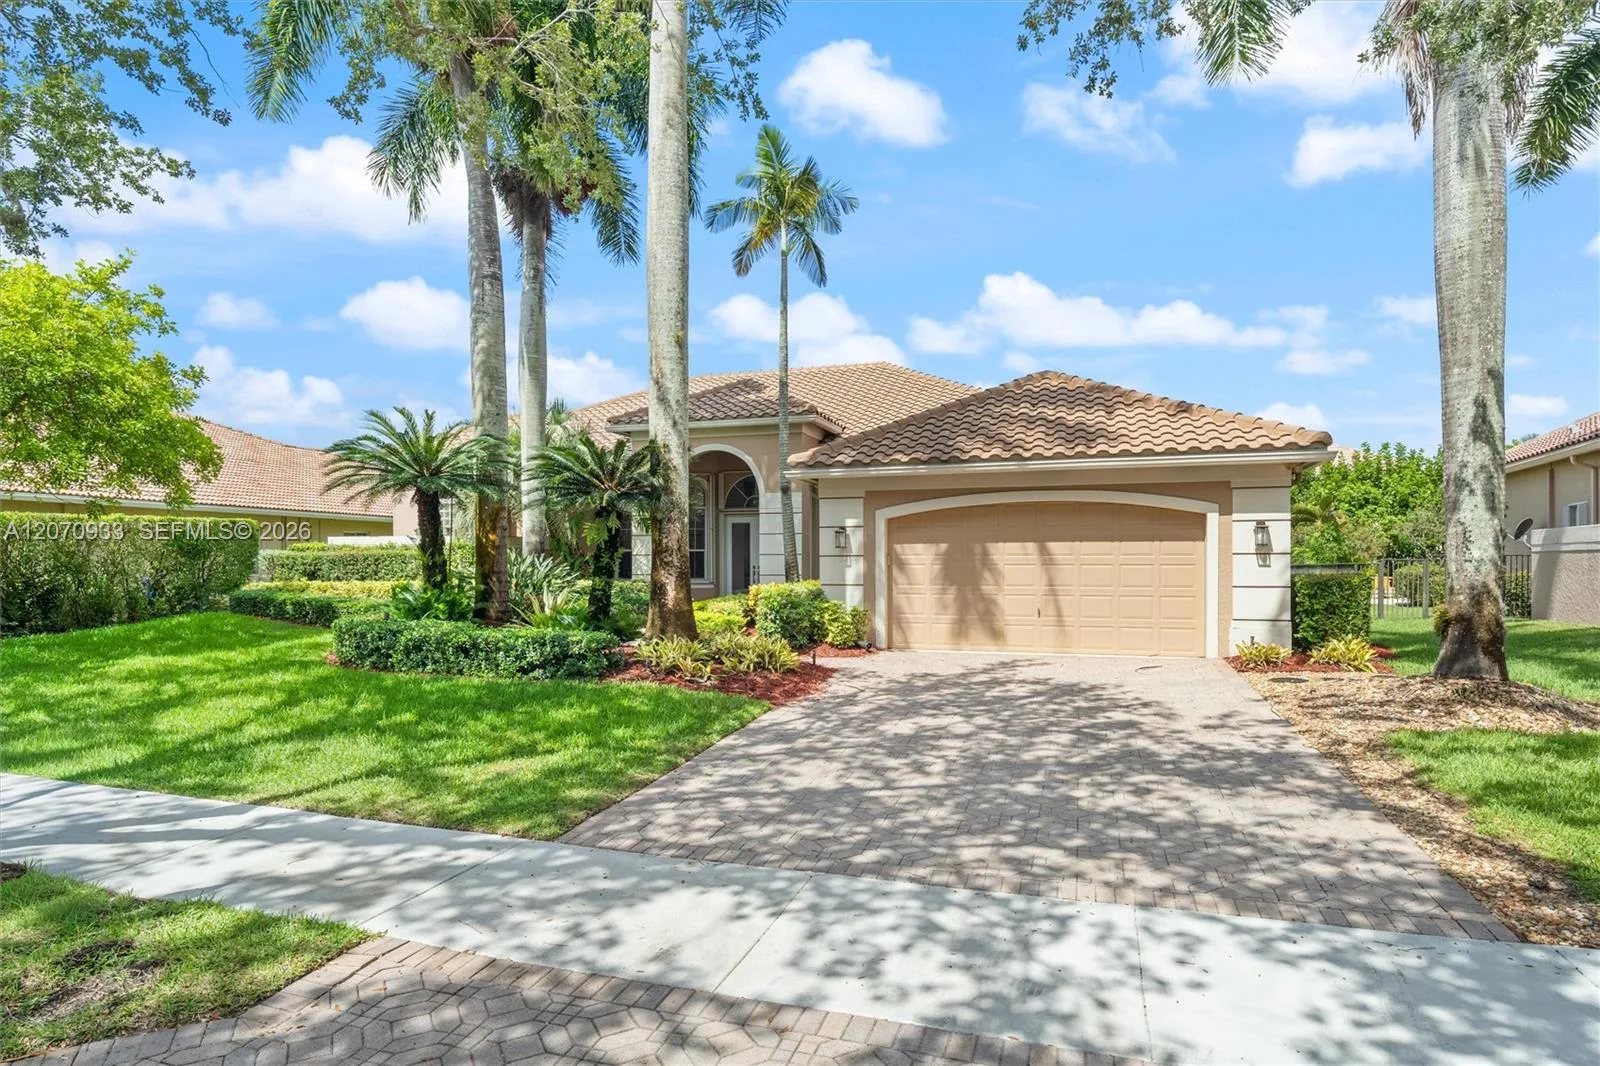

Offered for sale in Weston 33326, 523 Stonemont Dr is a single family home with 5 bedrooms, 4 bathrooms, about 2,935 square feet of living space, dating to 1993. The asking price is $1,095,000, on the market since September 14, 2026, with Douglas Elliman as the listing brokerage. Students here are assigned to Eagle Point, Tequesta Trace and Cypress Bay. Ask Matthew Gromadzki for a private showing, the full disclosure package, or comparable sales before you make an offer.