MIAMI LUXHomes

10386 Stonebridge Boulevard, Boca Raton, FL 33498

$2,695,0004 Beds4.5 Baths3,470 Sq. Ft.$777 / sq. ft.

Boca Raton, FL 33498 · STONEBRIDGE 1,Stonebridge Country

Status
Active
Type
Single Family Residence
Year Built
1986
Days on Market
0
Lot Size
12,481 sqft
MLS #
B26074435
County
Palm Beach County

Description of 10386 Stonebridge Boulevard, Boca Raton, FL 33498

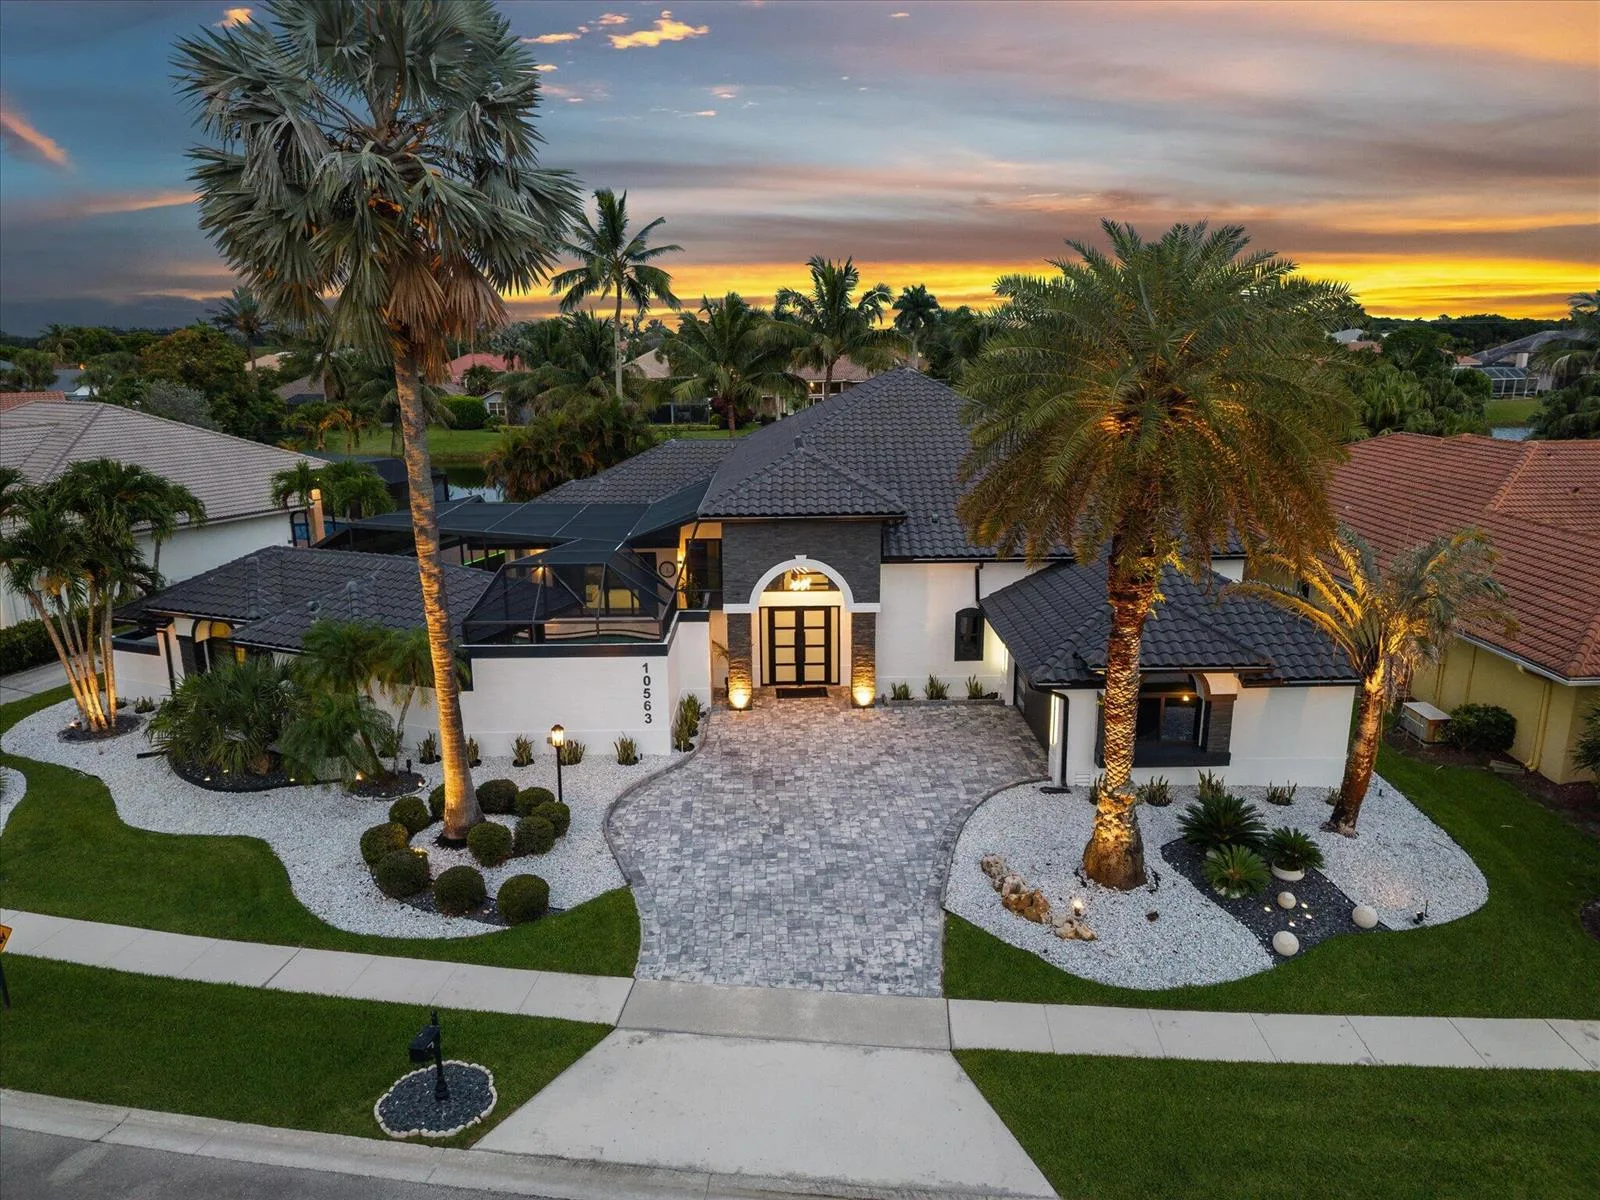
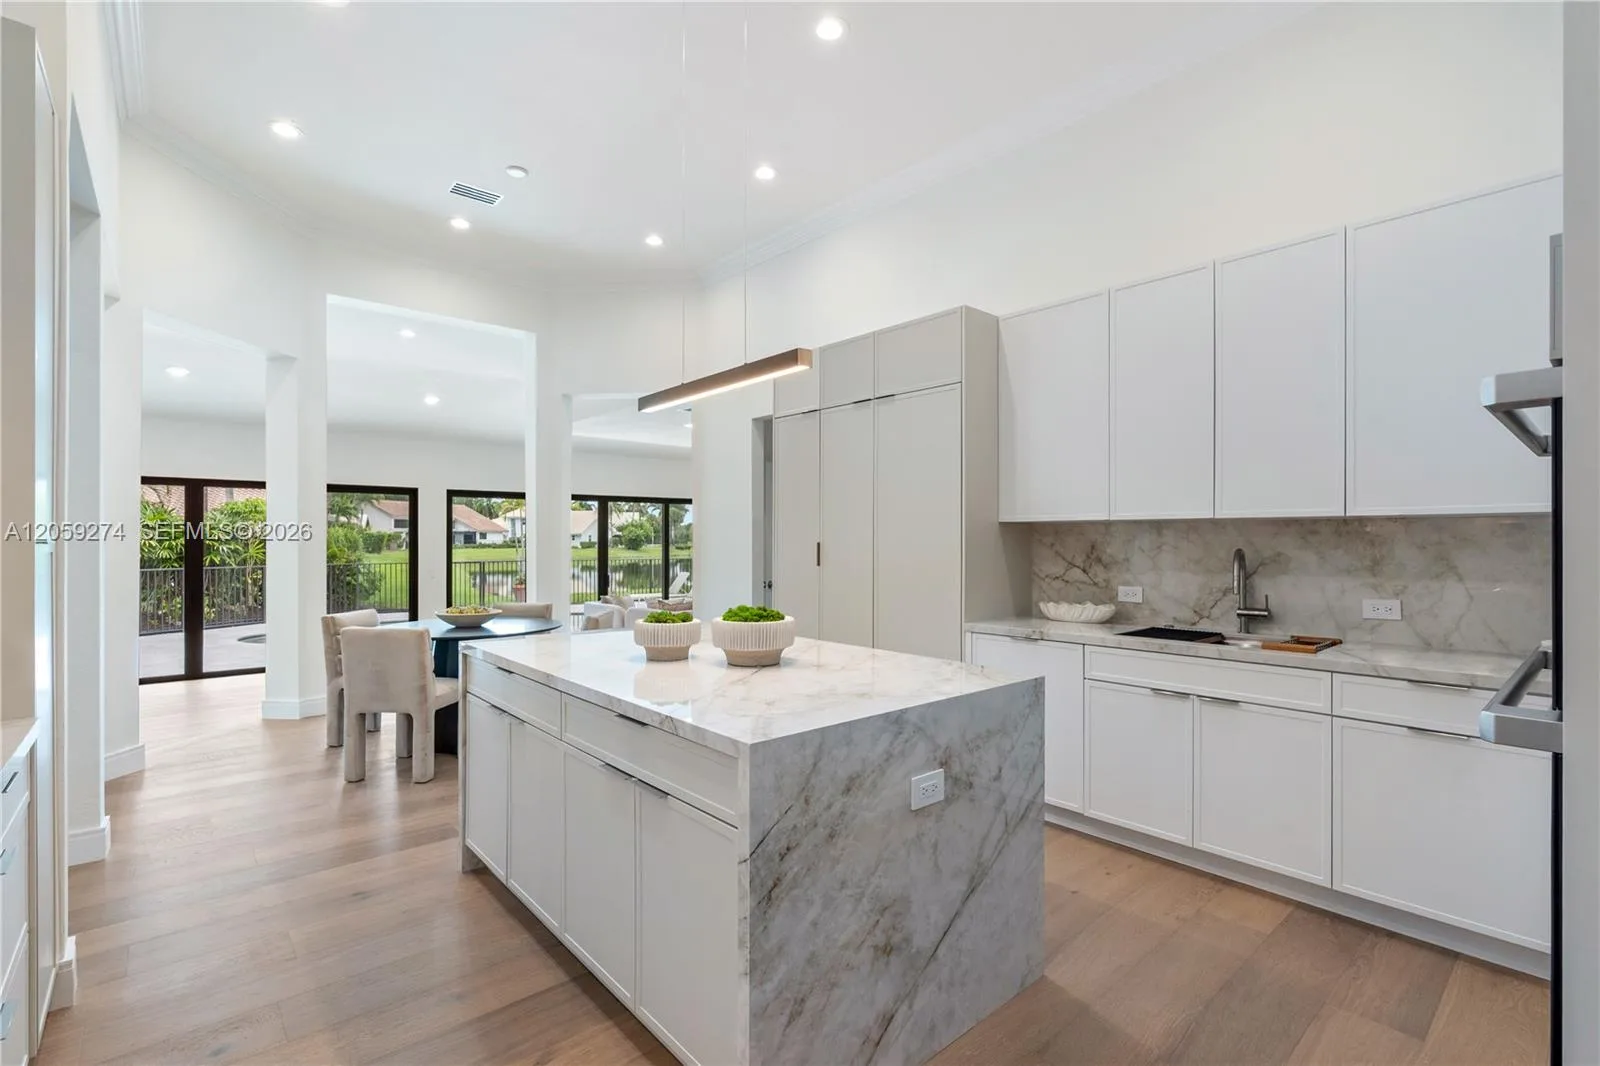
Get ready to fall in love with this beautifully updated 4-bedroom, 4.5-bath home with a bonus office or 5th bedroom. Enjoy stunning lake and golf course views plus bright and open living spaces with brand-new 10-foot-high, 18-foot-wide sliding glass doors for seamless indoor-outdoor living. The kitchen features handcrafted cabinetry, quartzite countertops, and a custom lime-washed fireplace. A Sonos sound system extends throughout the home and pool area. The fully renovated pool and patio offer new equipment, a heater, and chiller for year-round enjoyment. Hurricane-impact windows, doors, and garage doors provide added peace of mind. Beautifully finished and move-in ready, this home is the best of South Florida living. Coming soon don't miss it! Driveway and Sidewalk are being replaced in 2 weeks, More photos will upload with the Active listing

Property Details for 10386 Stonebridge Boulevard, Boca Raton, FL 33498
Bathrooms Full
4
Bathrooms Half
1
Interior Features
Bar, Cooking Island, Split Bedroom, Volume Ceilings
Appliances
Electric Water Heater, Dishwasher, Disposal, Microwave, Self Cleaning Oven, Wall Oven, Washer
Flooring
Tile, Wood
Heating
Central Individual A/C
Cooling
Central Individual A/C
Furnished
Unfurnished
Architectural Style
One Story
Garage Spaces
3
Attached Garage
Yes
Parking Features
2 Or More Spaces, No Boats, Parking Garage
Pool Features
Community, Heated, Other, Private
Pool Private
Yes
Year Built Details
Resale
Property Condition
Substantially Remodeled, Updated/Remodeled, Completely Renovated
Direction Faces
Northeast

Building Information for 10386 Stonebridge Boulevard, Boca Raton, FL 33498
Building Area Total
4424
Building Area Units
Square Feet
Stories
1
Stories Total
1
Association
Yes
Association Fee
$365
Association Fee Frequency
Monthly
Association Amenities
Activity Room, Bike/Jog Path, Gated, Club Membership Required, Clubhouse, Clubhouse-Clubroom, Community Room, Community Pool, Exercise Room, Golf Course, Golf Course Com, Hobby Room, Maintained Community, Pool, Private Pool, Security Patrol
Pets Allowed
Yes
Security Features
Complex Fenced, Security Gate

Property Information for 10386 Stonebridge Boulevard, Boca Raton, FL 33498
Lot Features
1/4 To Less Than 1/2 Acre Lot, Less Than 1 Acre, Oversized Lot, Above Ground Irrigation, Fenced, Sprinklers
Lot Size Square Feet
12,481
Waterfront
Yes
Waterfront Features
Lake Access
Frontage Length
75
View
Lake, Water, Lake View
Construction Materials
CBS Construction, Stucco
Roof
Barrel, Barrel Roof
Sewer
Private Treatment Plant, Sewer, On-Site Treatment
Water Source
Public
New Construction
No

Public Records for 10386 Stonebridge Boulevard, Boca Raton, FL 33498
Parcel Number
00414636010000190
Tax Annual Amount
$13,509
Tax Year
2,025
Tax Legal Description
STONEBRIDGE PL NO 1 IN PB49P112 LT 19
Zoning
AR
County Or Parish
Palm Beach County

Schools Near 10386 Stonebridge Boulevard, Boca Raton, FL 33498
Elementary School
Sunrise Park
Middle School
Eagles Landing
High School
Olympic Heights Community High

School assignments are provided by the listing and should be independently verified.

Location

10386 Stonebridge Boulevard, Boca Raton, FL 33498

Similar Homes in Boca Raton

More information about 10386 Stonebridge Boulevard, Boca Raton, FL 33498

10386 Stonebridge Boulevard is a single family home for sale in Boca Raton, FL 33498. This property was listed for sale on September 10, 2026 by Ellish Realty Group LLC, it's currently listed at $2,695,000. This listing's school district is Palm Beach County Public Schools. Nearby schools include Sunrise Park, Eagles Landing and Olympic Heights Community High. 10386 Stonebridge Boulevard is a 4-bed, 4.5-bath, 3,470 sqft single family home built in 1986.