10375 Cameilla Street, Parkland, FL 33076
Parkland, FL 33076 · PARKLAND GOLF AND COUNTRY
About 10375 Cameilla Street, Parkland, FL 33076
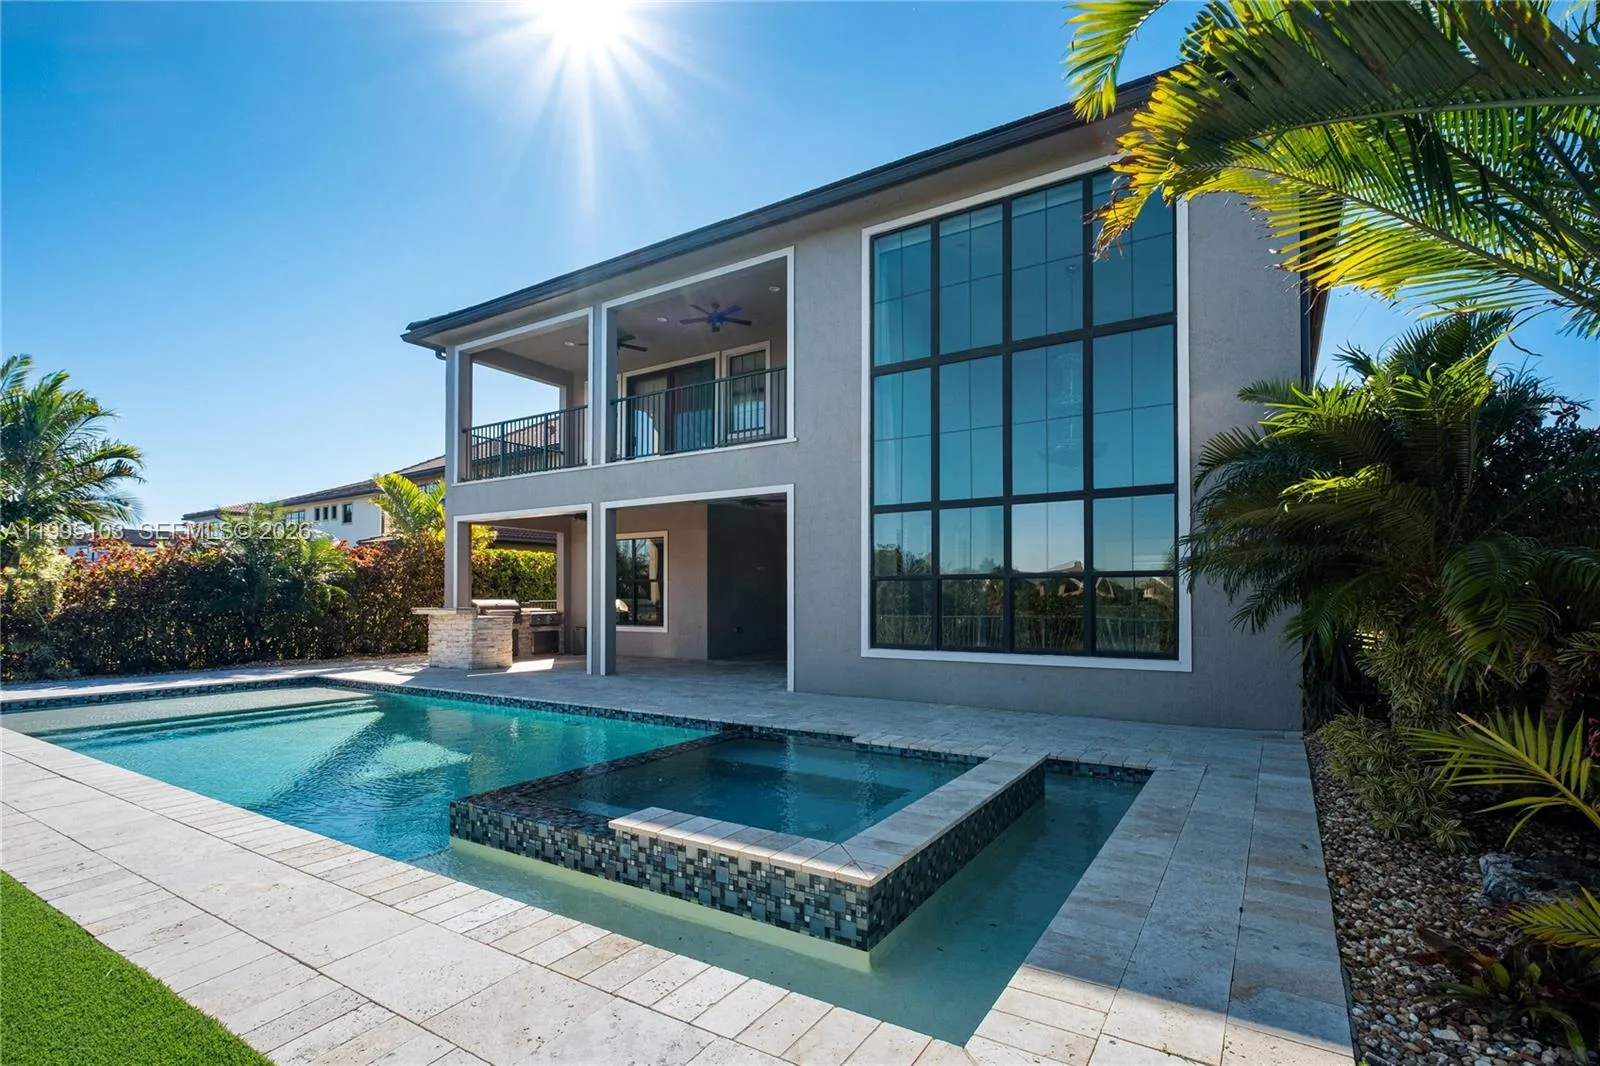
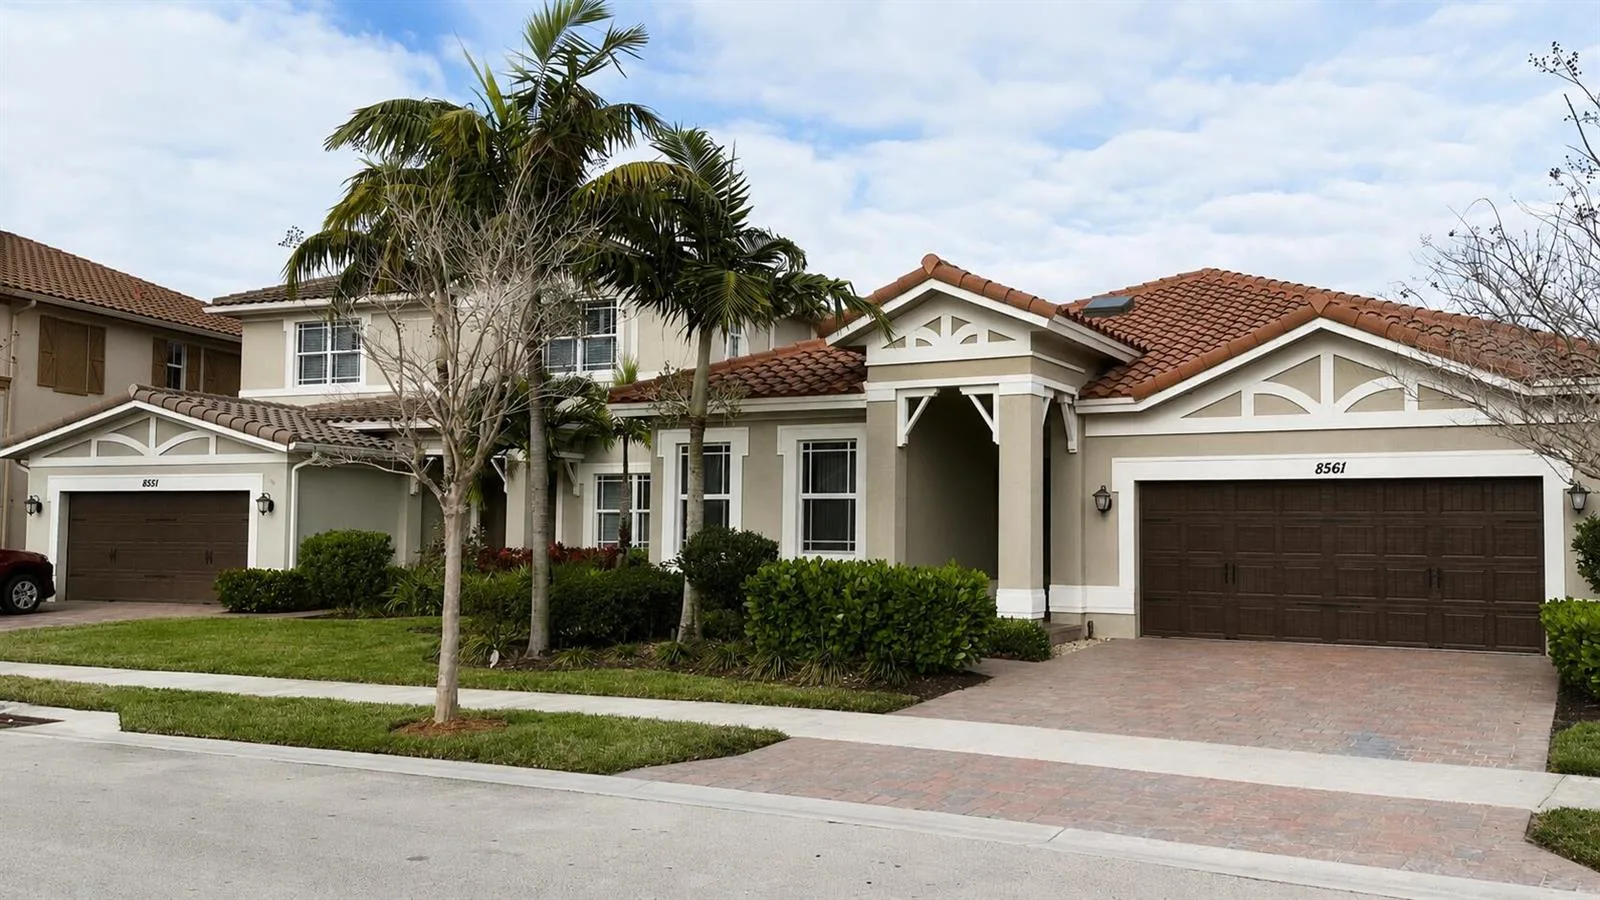
Built by Toll Brothers, this 5BR/3BA Saviero model plus office offers a desirable floor plan with two bedrooms on the main level, including the primary suite and separate ensuite guest bedroom. A dramatic two-story great room anchors the interior, complemented by impact windows and doors and a kitchen with granite island, induction cooktop, designer hood, dual wall ovens and stainless appliances. The primary suite features a sitting area, walk-in closets and spacious bath. Upstairs offers a loft, 3 bedrooms and full bath. An expansive screened outdoor entertaining area features a saltwater pool and fully fenced backyard, perfect for family gatherings. Enjoy the PGCC lifestyle with golf, clubhouse, restaurants, spa and resort-style amenities, and fantastic schools and parks nearby.
How This Listing Compares in Parkland
Per square foot, it is asking 16% above the Parkland median for sales closed over the last twelve months.
| This home | Parkland median (12 mo) | |
|---|---|---|
| Price per sq. ft. | $423 | $366 |
| 5-bedroom price | $1,325,000 | $1,454,950 |
| Days on market | 17 | 32 |
Medians from closed MLS sales in Parkland; a starting point, not an appraisal.
Home Features at 10375 Cameilla Street, Parkland, FL 33076
- Bathrooms Full
- 3
- Bathrooms Half
- 0
- Interior Features
- Bar, Cooking Island, Volume Ceilings, Walk-In Closet(s), Den/Library/Office, Family Room, Utility Room/Laundry
- Appliances
- Electric Water Heater, Dishwasher, Disposal, Dryer, Microwave, Electric Range, Refrigerator, Washer
- Flooring
- Carpet, Ceramic Floor, Wood
- Heating
- Central, Electric
- Cooling
- Central Air, Electric
- Architectural Style
- Two Story
- Garage Spaces
- 2
- Attached Garage
- Yes
- Parking Features
- 2 Or More Spaces, Parking Garage, Paver Block
- Pool Private
- Yes
- Year Built Details
- Resale
- Direction Faces
- South
The Building at 10375 Cameilla Street, Parkland, FL 33076
- Building Area Total
- 3975
- Building Area Units
- Square Feet
- Stories
- 2
- Stories Total
- 2
- Association
- Yes
- Association Fee
- $487
- Association Fee Frequency
- Monthly
- Association Amenities
- Gated, Clubhouse, Clubhouse-Clubroom, Exercise Room, Golf Equity Available, Golf Course, Golf Course Com, Heated Pool, Maintained Community, Other Membership Included, Private Pool, Security Patrol
- Pets Allowed
- Yes
- Security Features
- Guard At Site, Private Guards, Security Guard
Lot, Views & Construction at 10375 Cameilla Street, Parkland, FL 33076
- Lot Features
- Less Than 1/4 Acre Lot, Less Than 1 Acre, Fenced
- Lot Size Square Feet
- 0
- Waterfront
- No
- View
- Garden, Pool
- Construction Materials
- CBS Construction, Frame, Frame With Stucco, Stucco
- Roof
- Curved/S-Tile Roof
- Sewer
- Public Sewer, Public Sanitation, Sewer
- Water Source
- Public
- New Construction
- No
Taxes & Public Record for 10375 Cameilla Street, Parkland, FL 33076
- Parcel Number
- 474133051330
- Tax Annual Amount
- $17,684
- Tax Year
- 2,025
- Tax Legal Description
- PARKLAND GOLF AND COUNTRY CLUB REPLAT #2 174-137 B LOT 74 BLK D
- Zoning
- PRD
- County Or Parish
- Broward County
Assigned Schools for 10375 Cameilla Street, Parkland, FL 33076
- Elementary School
- Park Trails
- Middle School
- Westglades
- High School
- Marjory Stoneman Douglas
School assignments are provided by the listing and should be independently verified.
Map & Neighborhood
10375 Cameilla Street, Parkland, FL 33076 · More homes in Parkland
Comparable Listings in Parkland


10375 Cameilla Street, Parkland, FL 33076 at a Glance
Offered for sale in Parkland 33076, 10375 Cameilla Street is a single family home with 5 bedrooms, 3 bathrooms, about 3,134 square feet of living space, dating to 2015. The asking price is $1,325,000, on the market since September 15, 2026, with Icon Realty Advisors FTL as the listing brokerage. Students here are assigned to Park Trails, Westglades and Marjory Stoneman Douglas. Ask Matthew Gromadzki for a private showing, the full disclosure package, or comparable sales before you make an offer.