
$1,495,000New
6 bd · 4 ba · 3,187 sqft
6598 NW 97th Drive, Parkland, FL 33076
Parkland, FL 33076 · TRIPLE H RANCH PLAT
Set on a generous 11,205-sq.-ft. lakefront lot on Estuary Drive, single-story Marseille Model by CC Homes offers 3,874 sq. ft. of living area in Cascata at MiraLago. Originally designed with five bedrooms and 4½ baths, the home currently features four enclosed bedrooms and an open den that can be enclosed to restore the fifth bedroom. The open living area features 14-foot ceilings, 36-by-36-inch porcelain tile, a book-matched porcelain fireplace wall and a glass-front wine display. The primary suite has a sitting area and dual custom walk-in closets. A wood-paneled covered terrace overlooks the lake and custom heated saltwater pool and spa. Additional features include motorized shades, indoor and outdoor audio, whole-house water filtration, a Generac standby generator with remote monitoring and a three-car garage with floor-to-ceiling cabinetry. This 24-hour guard-gated community offers access to two clubhouses with resort-style pools and spas, fitness centers, tennis, pickleball, indoor basketball, billiards and library space. Convenient to Parkland schools, shopping, dining and major highways.
Per square foot, it is asking 23% above the Parkland median for sales closed over the last twelve months.
| This home | Parkland median (12 mo) | |
|---|---|---|
| Price per sq. ft. | $452 | $366 |
| 5-bedroom price | $1,750,000 | $1,459,950 |
| Days on market | 0 | 31 |
Medians from closed MLS sales in Parkland; a starting point, not an appraisal.
School assignments are provided by the listing and should be independently verified.
10725 Estuary Dr, Parkland, FL 33076 · More homes in Parkland
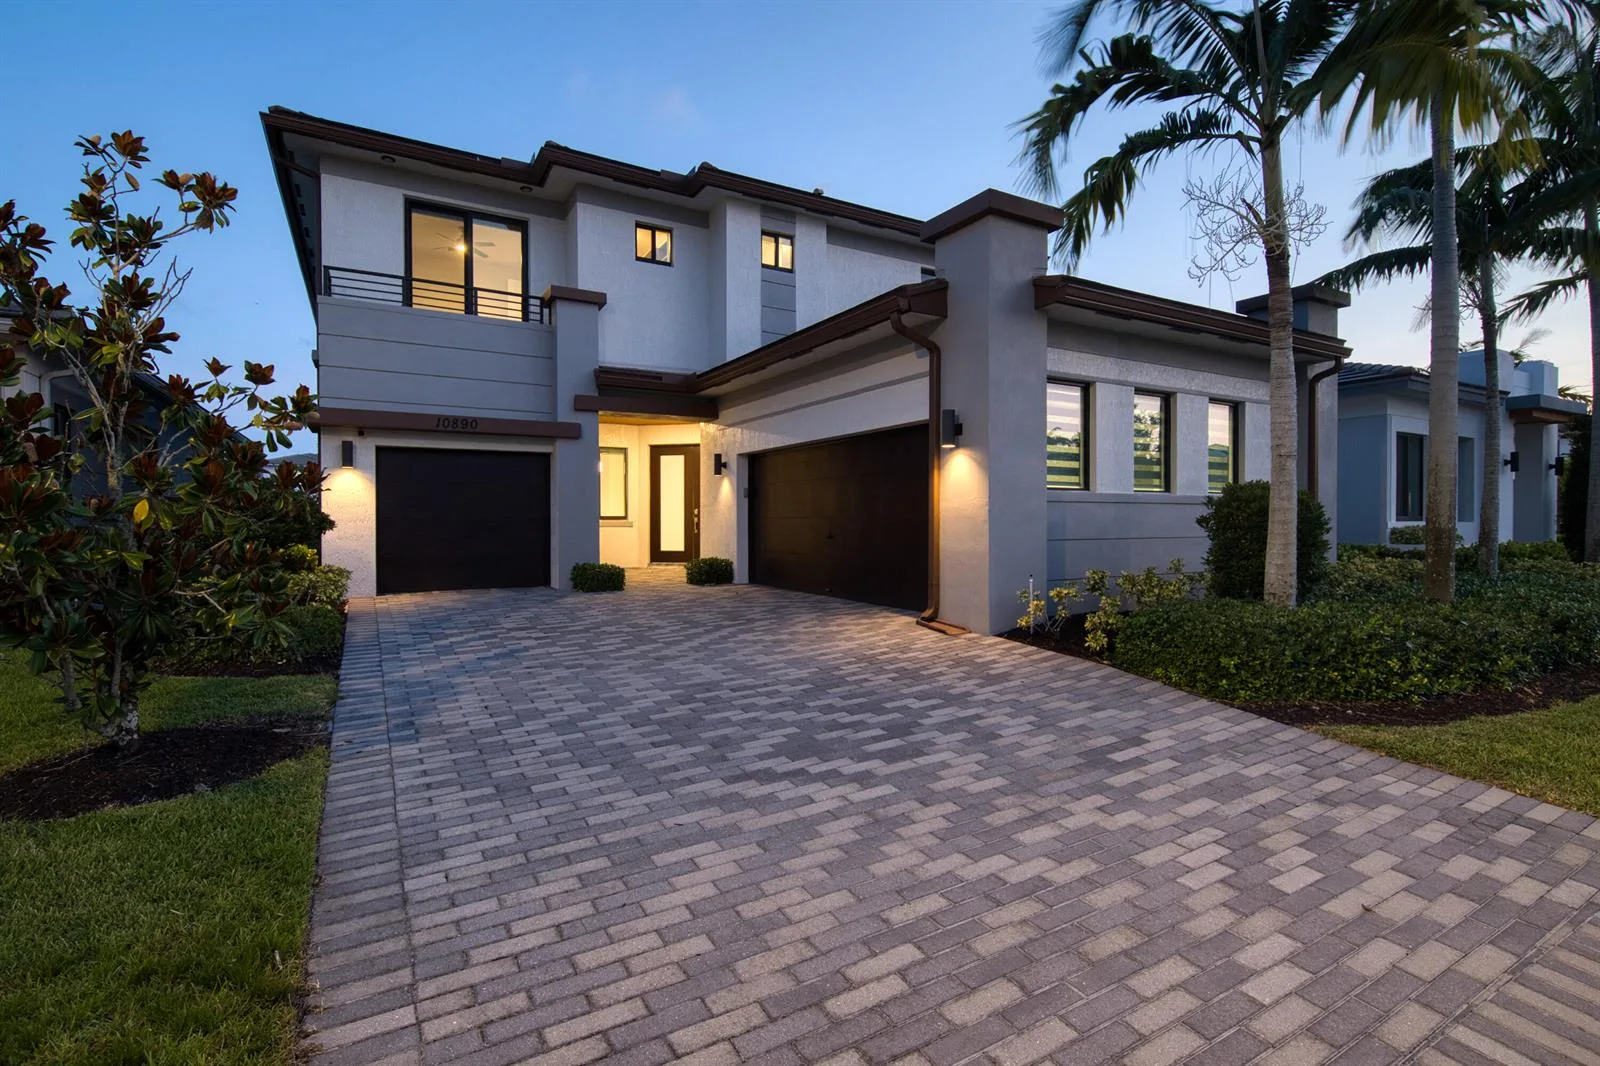


Offered for sale in Parkland 33076, 10725 Estuary Dr is a single family home with 5 bedrooms, 5 bathrooms, about 3,874 square feet of living space, dating to 2019. The asking price is $1,750,000, on the market since November 19, 2026, with Berger Realty Group Inc as the listing brokerage. Students here are assigned to Park Trails, Westglades and Stoneman;Dougls. Ask Matthew Gromadzki for a private showing, the full disclosure package, or comparable sales before you make an offer.