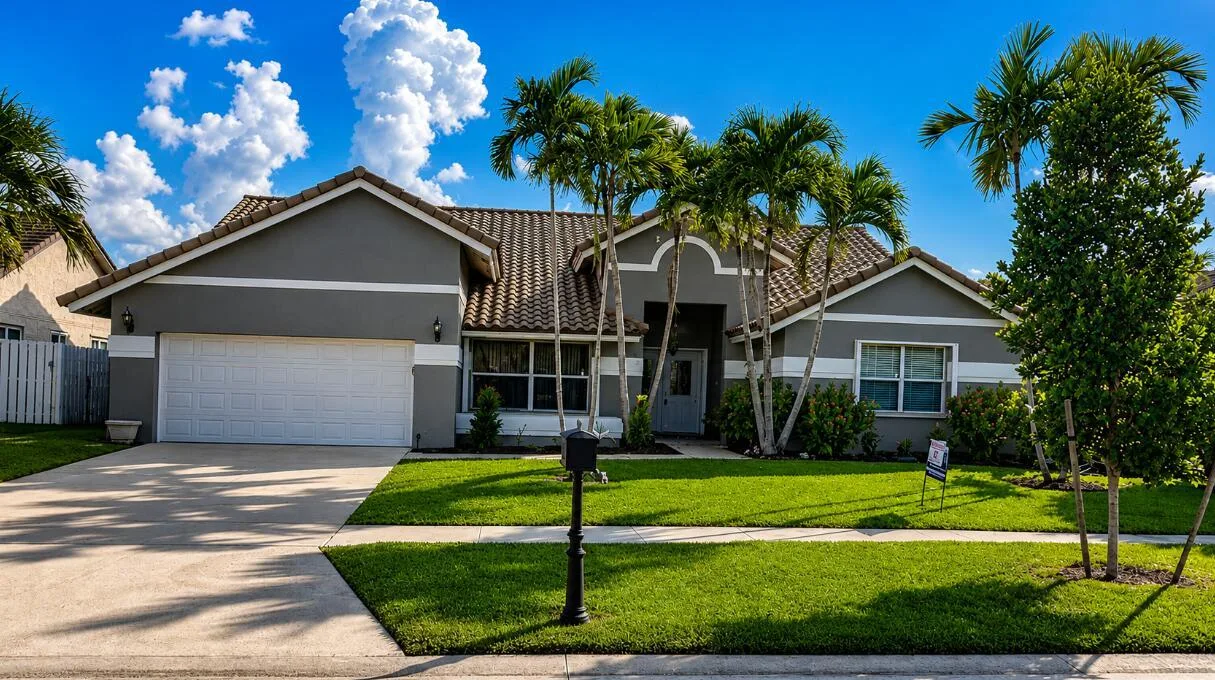
$844,998
4 bd · 2.5 ba · 3,169 sqft
16320 NW 9th Drive, Pembroke Pines, FL 33028
Pembroke Pines, FL 33029 · SILVER LAKES AT PEMBROKE
Room to spread out, entertain, and make it your own! Set on an oversized lot, this spacious two-story home features a two-year-old roof and a downstairs bedroom with a full bath, ideal for guests or a home office. Soaring ceilings and abundant natural light enhance the formal living and dining areas and separate family room. The welcoming kitchen offers generous prep space, ample storage, stainless steel appliances, and a sunny breakfast nook. Unwind in the spacious primary suite with two generously sized closets and an ensuite bath featuring dual sinks, a jetted tub, and a separate shower. A screened patio overlooks an expansive backyard with room for a pool, garden, or outdoor entertaining. A laundry area in the two-car garage and a third garage bay converted into a versatile space add convenience and flexibility. Located in a gated community just minutes from shopping, major highways, parks, and recreation. Bring your design ideas and schedule your private tour today!
Per square foot, it is asking 38% above the Pembroke Pines median for sales closed over the last twelve months — typical of premium views, newer construction or a top-tier building.
| This home | Pembroke Pines median (12 mo) | |
|---|---|---|
| Price per sq. ft. | $416 | $301 |
| 5-bedroom price | $1,025,000 | $915,000 |
| Days on market | 14 | 43 |
Medians from closed MLS sales in Pembroke Pines; a starting point, not an appraisal.
School assignments are provided by the listing and should be independently verified.
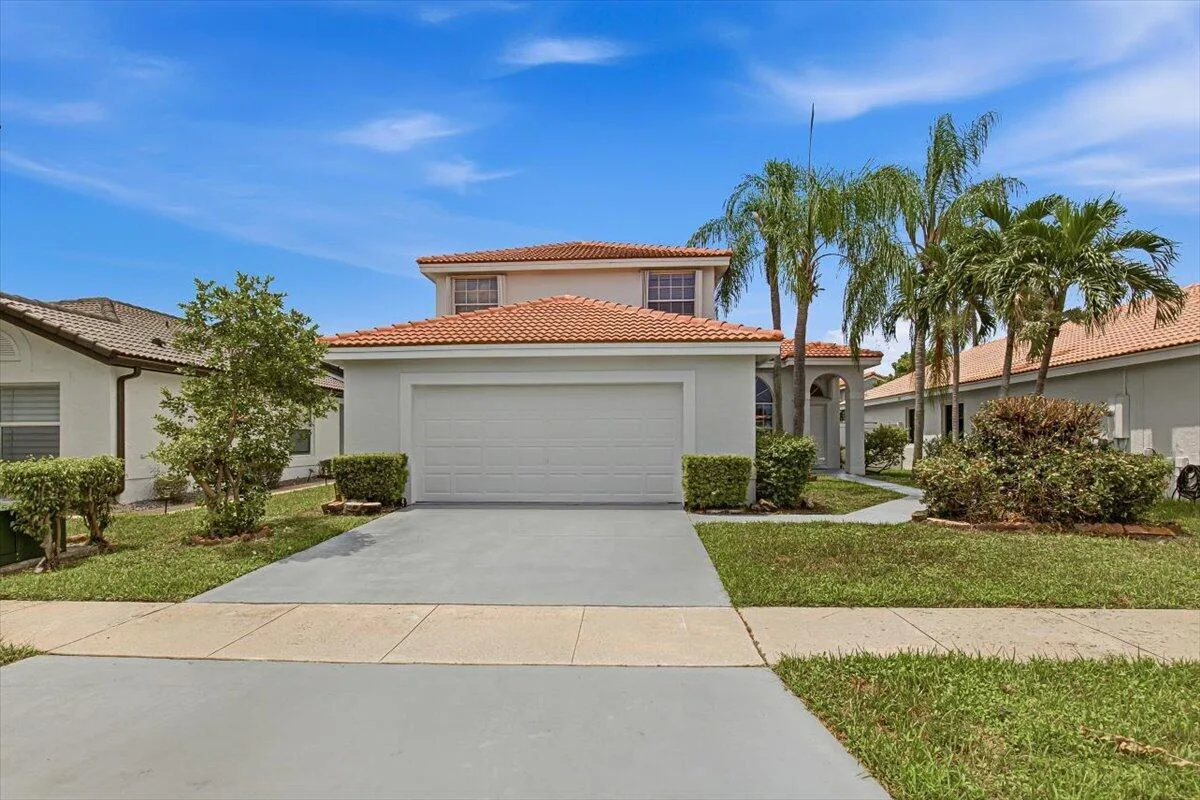

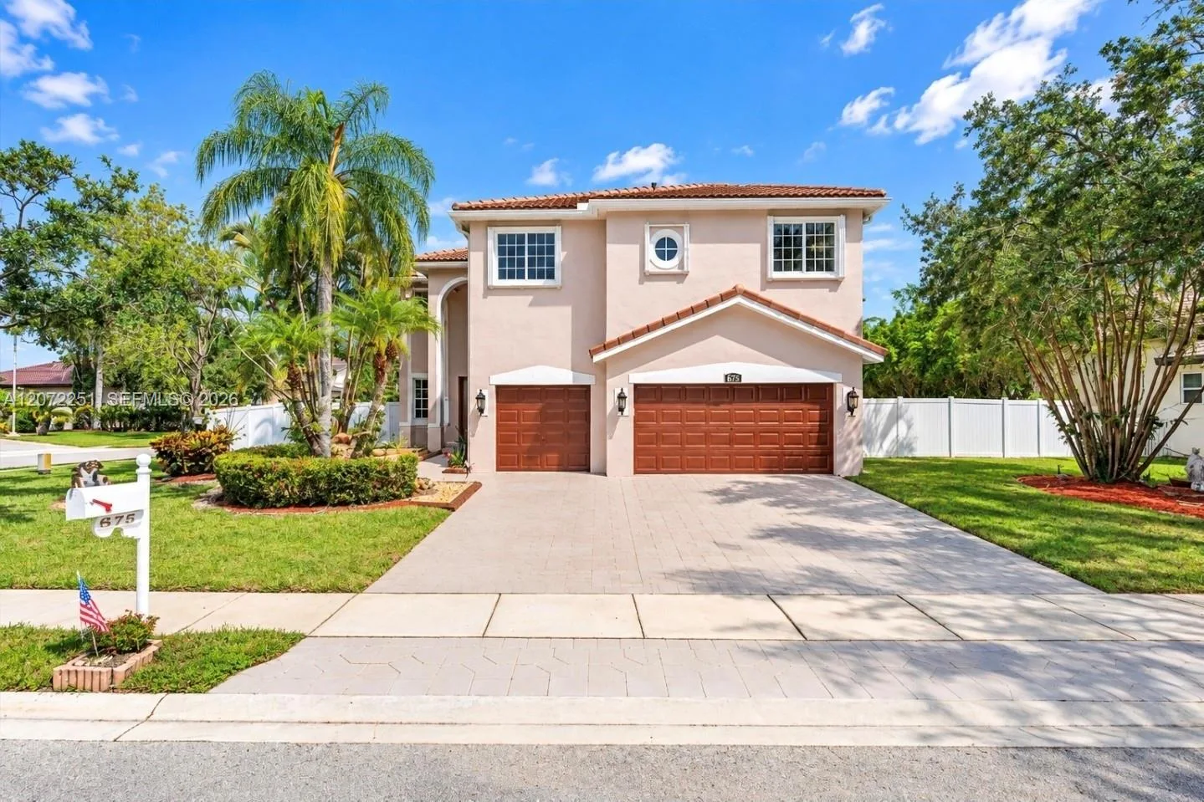

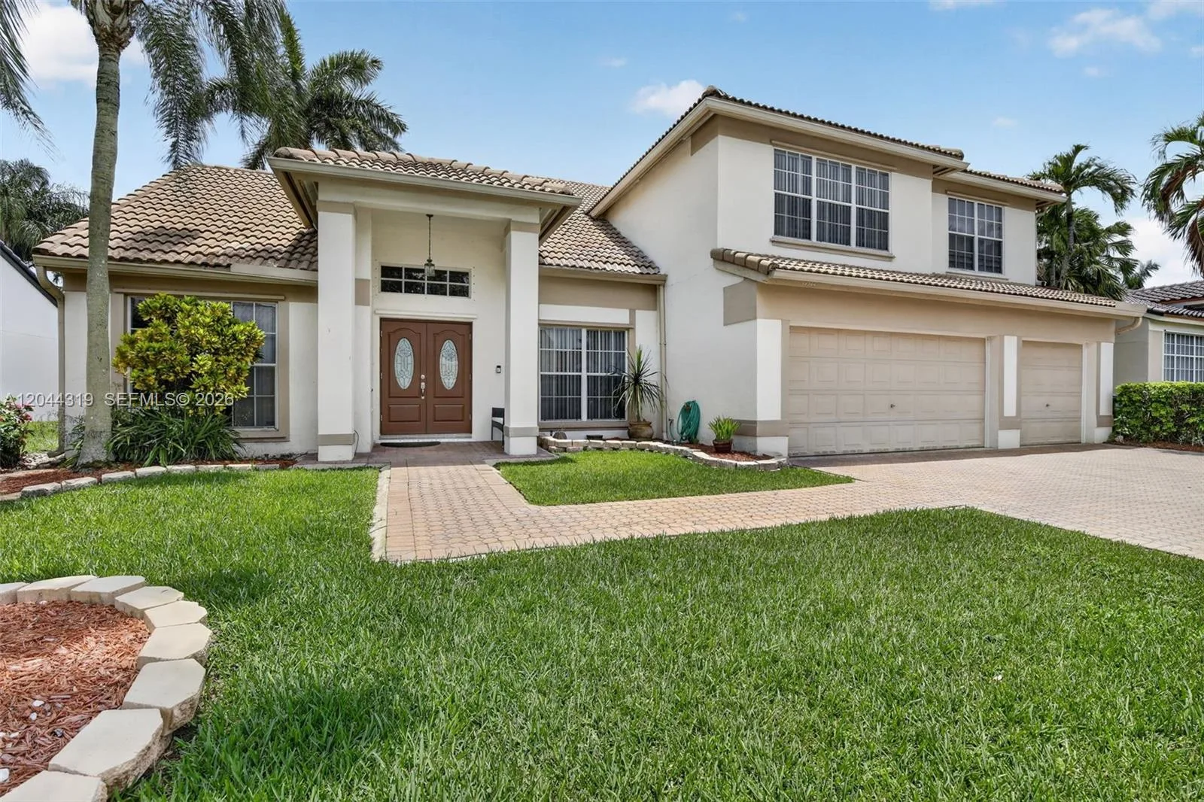
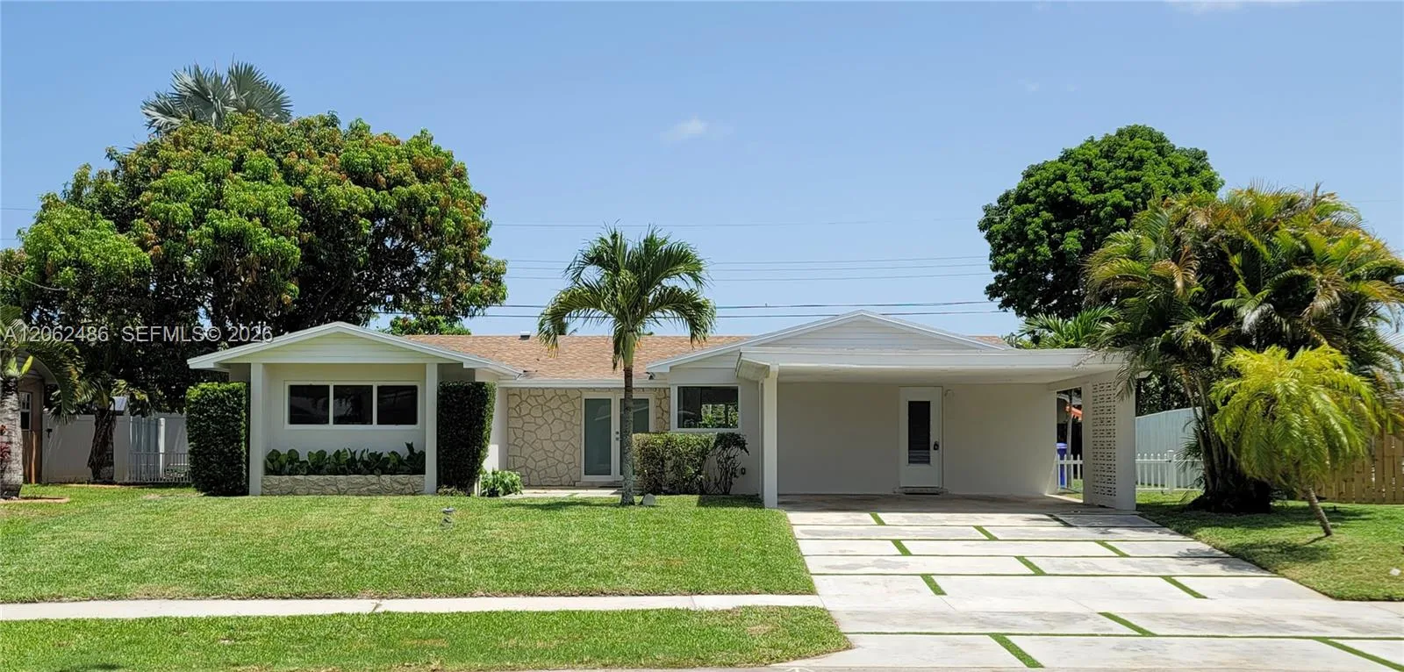

Offered for sale in Pembroke Pines 33029, This property is a single family home with 5 bedrooms, 3 bathrooms, about 2,462 square feet of living space, dating to 1993. The asking price is $1,025,000, on the market since November 5, 2026, with Keller Williams Realty SW as the listing brokerage. Students here are assigned to Silver Lakes Elem, Glades and Everglades. Ask Matthew Gromadzki for a private showing, the full disclosure package, or comparable sales before you make an offer.