
$890,000
3 bd · 2 ba · 1,040 sqft
14515 Mahogany Ct, Miami Lakes, FL 33014
MIAMI LAKES SEC 4
Miami Lakes, FL 33018 · WEST LAKES GARDENS 3RD AD
Welcome to 8971 NW 150th Terrace, a spacious 4-bedroom, 2-bath pool home offering 2,181 sq. ft. of living space in an established Miami Lakes neighborhood where many residents have called home for decades. Peaceful streets, mature landscaping, and long-term pride of ownership give this community the kind of atmosphere that is increasingly difficult to find. Inside, the home offers a generous layout with separate living, dining, and family areas, along with impact windows and doors throughout. Major improvements include a 2020 roof, 2020 A/C system with a 2024 outdoor unit, and new pool tanks. The 1-car garage is connected to the central A/C, adding flexibility beyond traditional garage use. The backyard is built for South Florida living, featuring a large private pool with direct access from both the primary and secondary bedroom and a spacious covered lanai perfect for entertaining, family gatherings, or simply relaxing outdoors. With nearly 2,200 sq. ft. of living space, significant updates already completed, and a private pool setting, this home brings together space, functionality, and location in one of Miami Lakes’ established residential communities.
Per square foot, it is asking 9% above the Miami Lakes median for sales closed over the last twelve months.
| This home | Miami Lakes median (12 mo) | |
|---|---|---|
| Price per sq. ft. | $399 | $366 |
| 4-bedroom price | $775,000 | $895,000 |
| Days on market | 14 | 49 |
Medians from closed MLS sales in Miami Lakes; a starting point, not an appraisal.
School assignments are provided by the listing and should be independently verified.
8971 NW 150th Ter, Miami Lakes, FL 33018 · More homes in Miami Lakes


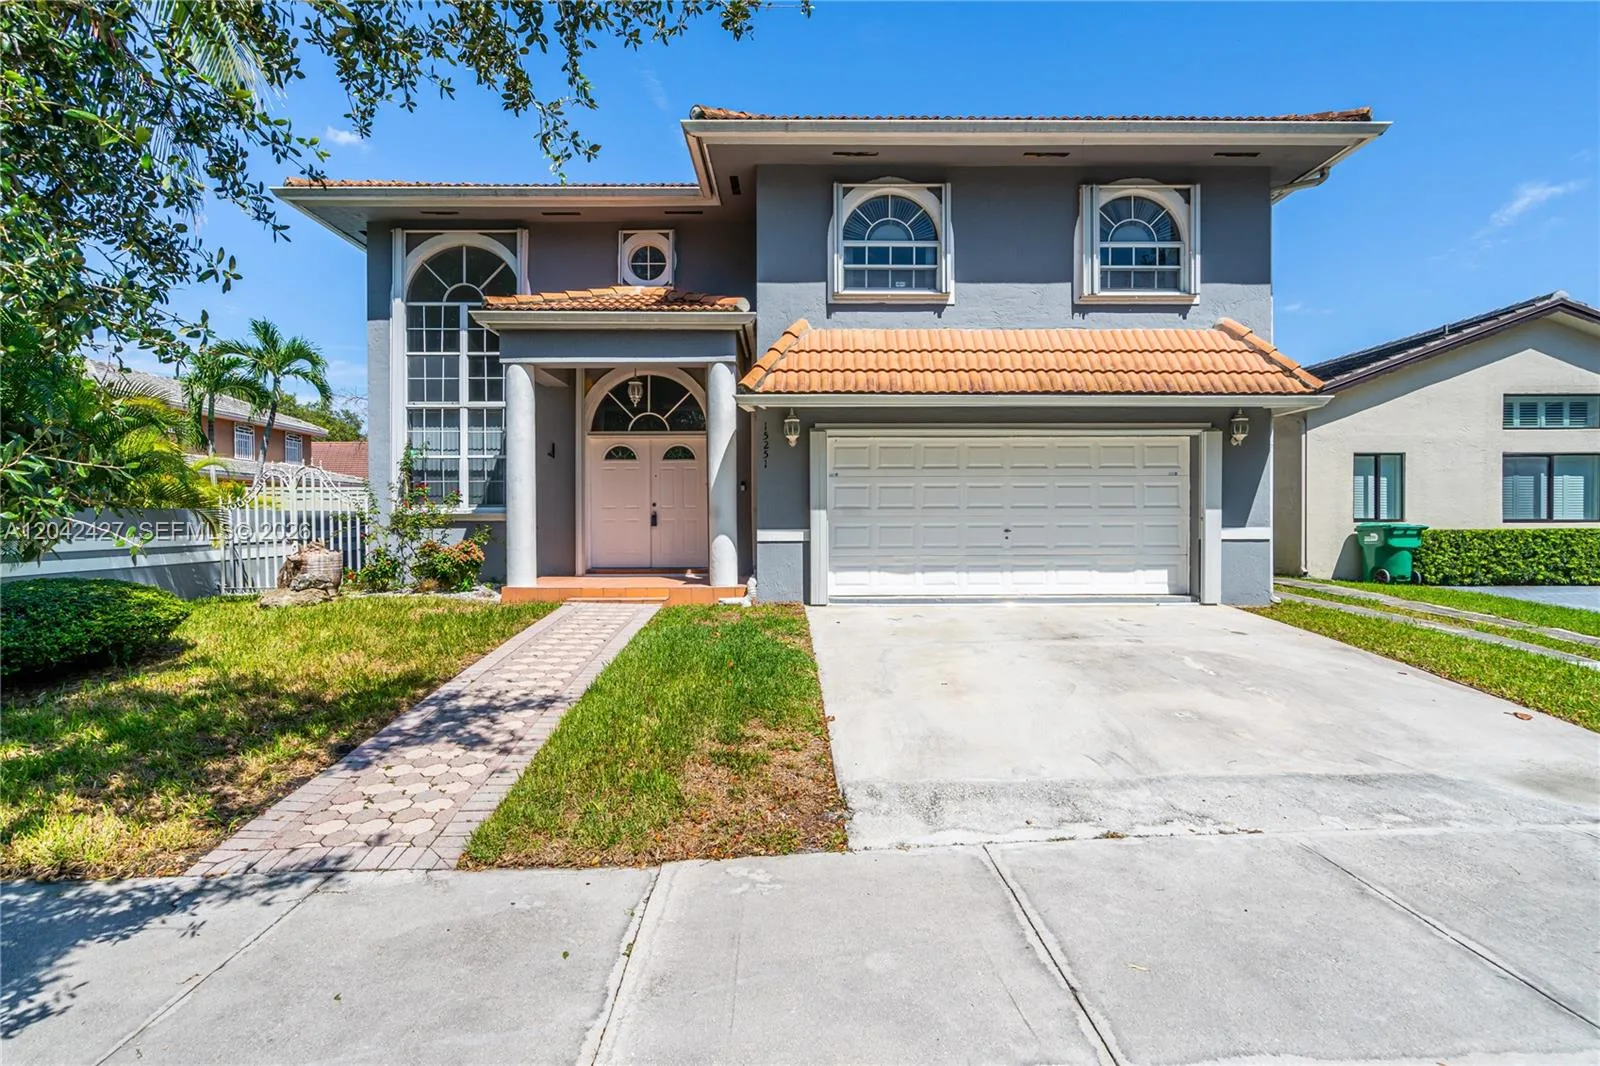
Offered for sale in Miami Lakes 33018, 8971 NW 150th Ter is a single family home with 4 bedrooms, 2 bathrooms, about 1,943 square feet of living space, dating to 1994. The asking price is $775,000, on the market since September 12, 2026, with Compass Florida, LLC. as the listing brokerage. Students here are assigned to Miami Lakes. Ask Matthew Gromadzki for a private showing, the full disclosure package, or comparable sales before you make an offer.