MIAMI LUXHomes

8533 BELFRY Place, Port St. Lucie, FL 34986

$469,9002 Beds2 Baths1,908 Sq. Ft.$246 / sq. ft.

Port St. Lucie, FL 34986 · POD 28 AT THE RESERVE

Status
Active
Type
Single Family Residence
Year Built
2005
Days on Market
0
Lot Size
7,314 sqft
MLS #
B26092018
County
St Lucie County

About 8533 BELFRY Place, Port St. Lucie, FL 34986

Welcome to this spacious 2-bedroom plus den/office lakefront home! Enjoy a beautiful lake view from the covered, screened, private tiled lanai. The open floor plan features tray ceilings, decorative niches, and tile throughout. The updated kitchen offers granite counters, custom soft-close cabinets, and stainless-steel appliances, opening to the breakfast area and great room. The primary suite includes a sitting area and a spa-like bath with a frameless walk-in shower, separate soaking tub, and double sinks, and it leads to the den/office, ideal for working from home. Located in the heart of PGA Village, minutes from the PGA clubhouse and golf, this home captures the essence of luxury living in a golf community in Port St. Lucie's St. Lucie County, near Tradition, I-95..... with convenient access to shopping, dining, medical care, parks, and Treasure Coast beaches. A great fit for buyers seeking a lakefront, move-in-ready home in PGA Village. ***MUST SEE***!!!

How This Listing Compares in Port St. Lucie

Per square foot, it is asking 13% above the Port St. Lucie median for sales closed over the last twelve months.

This homePort St. Lucie median (12 mo)
Price per sq. ft.$246$218
2-bedroom price$469,900$287,000
Days on market050

Medians from closed MLS sales in Port St. Lucie; a starting point, not an appraisal.

Home Features at 8533 BELFRY Place, Port St. Lucie, FL 34986

Bathrooms Full
2
Bathrooms Half
0
Interior Features
Cooking Island, French Doors, Roman Tub, Split Bedroom, Volume Ceilings, Walk-In Closet(s)
Appliances
Dishwasher, Disposal, Ice Maker, Microwave, Electric Range, Refrigerator
Flooring
Tile, Wood
Heating
Central
Cooling
Ceiling Fan(s)
Furnished
Unfurnished
Architectural Style
One Story
Garage Spaces
2
Attached Garage
Yes
Parking Features
2 Or More Spaces, Driveway, Parking Garage, Paver Block, No Rv/Boats
Pool Features
Community
Pool Private
Yes
Year Built Details
Resale
Direction Faces
Southeast

The Building at 8533 BELFRY Place, Port St. Lucie, FL 34986

Building Area Total
2744
Building Area Units
Square Feet
Stories
1
Stories Total
1
Association
Yes
Association Fee
$570
Association Fee Frequency
Monthly
Association Amenities
Billiard Room, Barbecue, Gated, Club Membership Required, Clubhouse, Clubhouse-Clubroom, Community Room, Community Pool, Exercise Room, Golf Equity Available, Golf Course, Golf Course Com, Kitchen Facilities, Maintained Community, Other Membership Available, Pool, Pool Table, Private Pool, Security Patrol, Tennis Court(s)
Pets Allowed
Yes

Lot, Views & Construction at 8533 BELFRY Place, Port St. Lucie, FL 34986
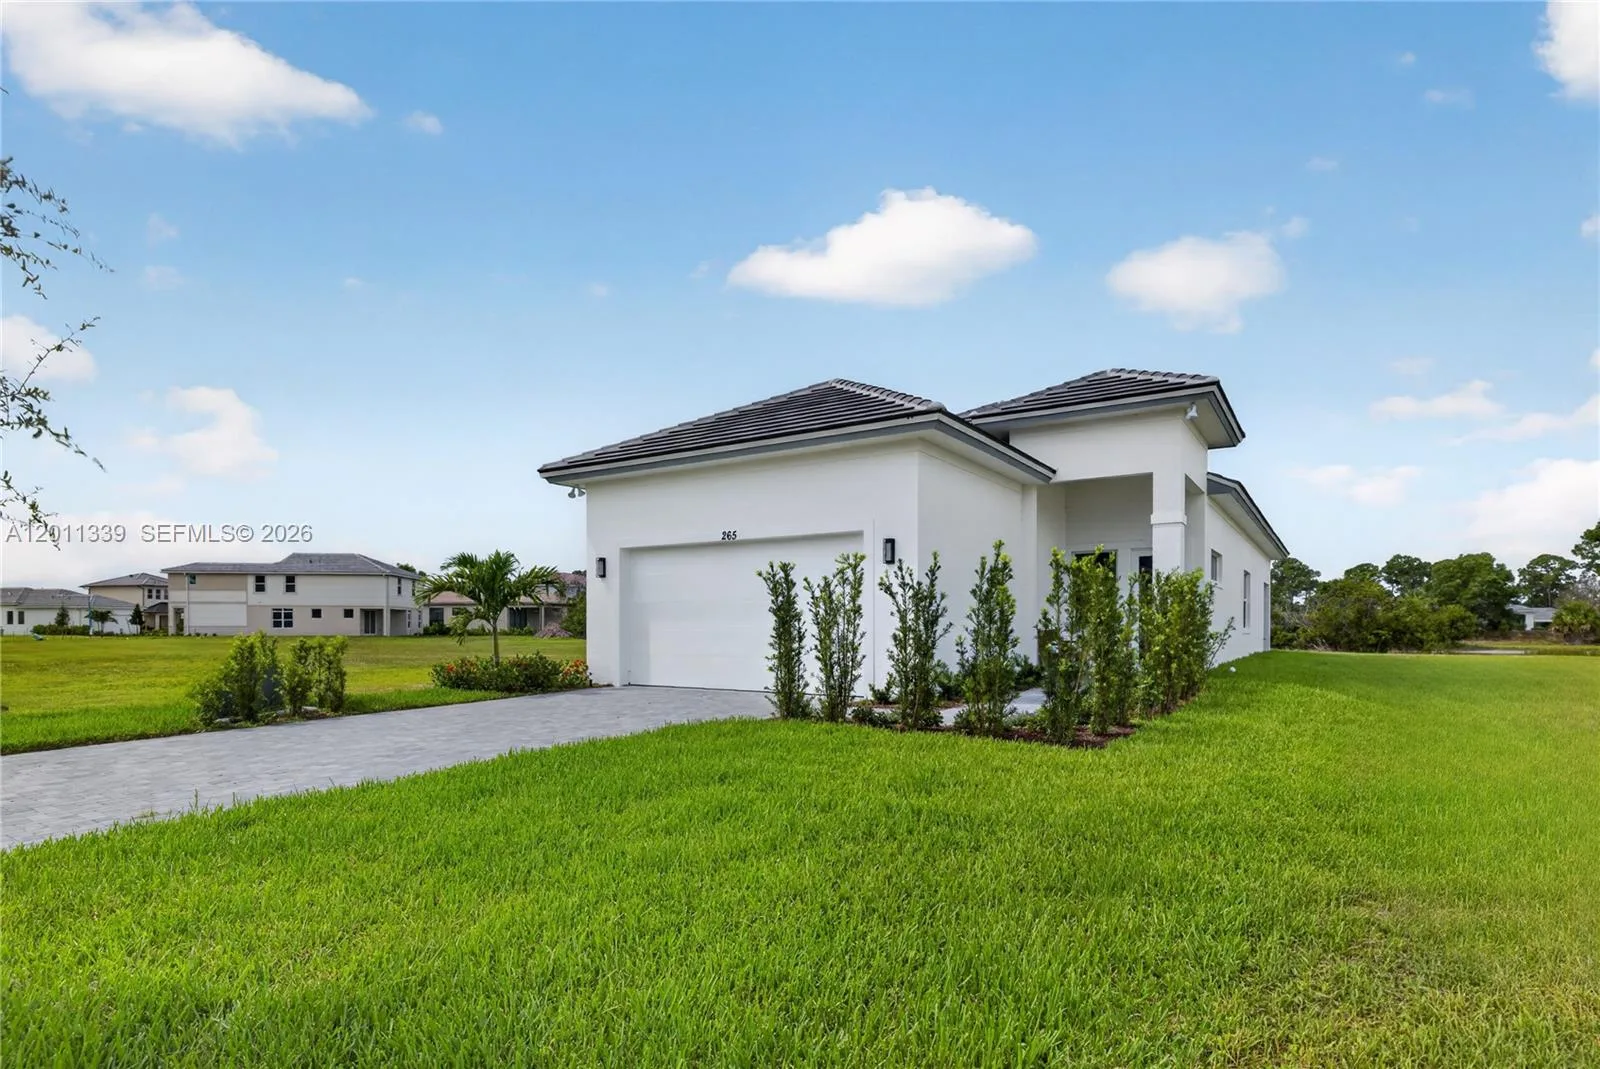
Lot Features
Less Than 1/4 Acre Lot, Less Than 1 Acre
Lot Size Square Feet
7,314
Waterfront
Yes
View
Water
Construction Materials
CBS Construction, Stucco
Roof
Tile, Tile Roof
Sewer
Public Sewer, Public Sanitation, Sewer
Water Source
Public
New Construction
No

Taxes & Public Record for 8533 BELFRY Place, Port St. Lucie, FL 34986

Parcel Number
332770100500000
Tax Annual Amount
$8,259
Tax Year
2,026
Tax Legal Description
POD 28 AT THE RESERVE LOT 47
Zoning
Planned Un
County Or Parish
St Lucie County

Map & Neighborhood

8533 BELFRY Place, Port St. Lucie, FL 34986

Comparable Listings in Port St. Lucie

8533 BELFRY Place, Port St. Lucie, FL 34986 at a Glance

Offered for sale in Port St. Lucie 34986, 8533 BELFRY Place is a single family home with 2 bedrooms, 2 bathrooms, about 1,908 square feet of living space, dating to 2005. The asking price is $469,900, on the market since October 23, 2026, with RE/MAX Masterpiece Realty as the listing brokerage. Public schools are run by the St Lucie County school district. Ask Matthew Gromadzki for a private showing, the full disclosure package, or comparable sales before you make an offer.