
8331 AMALFI Circle, Fort Pierce, FL 34951
Fort Pierce, FL 34951 · WATERSTONE PHASE THREE
About 8331 AMALFI Circle, Fort Pierce, FL 34951
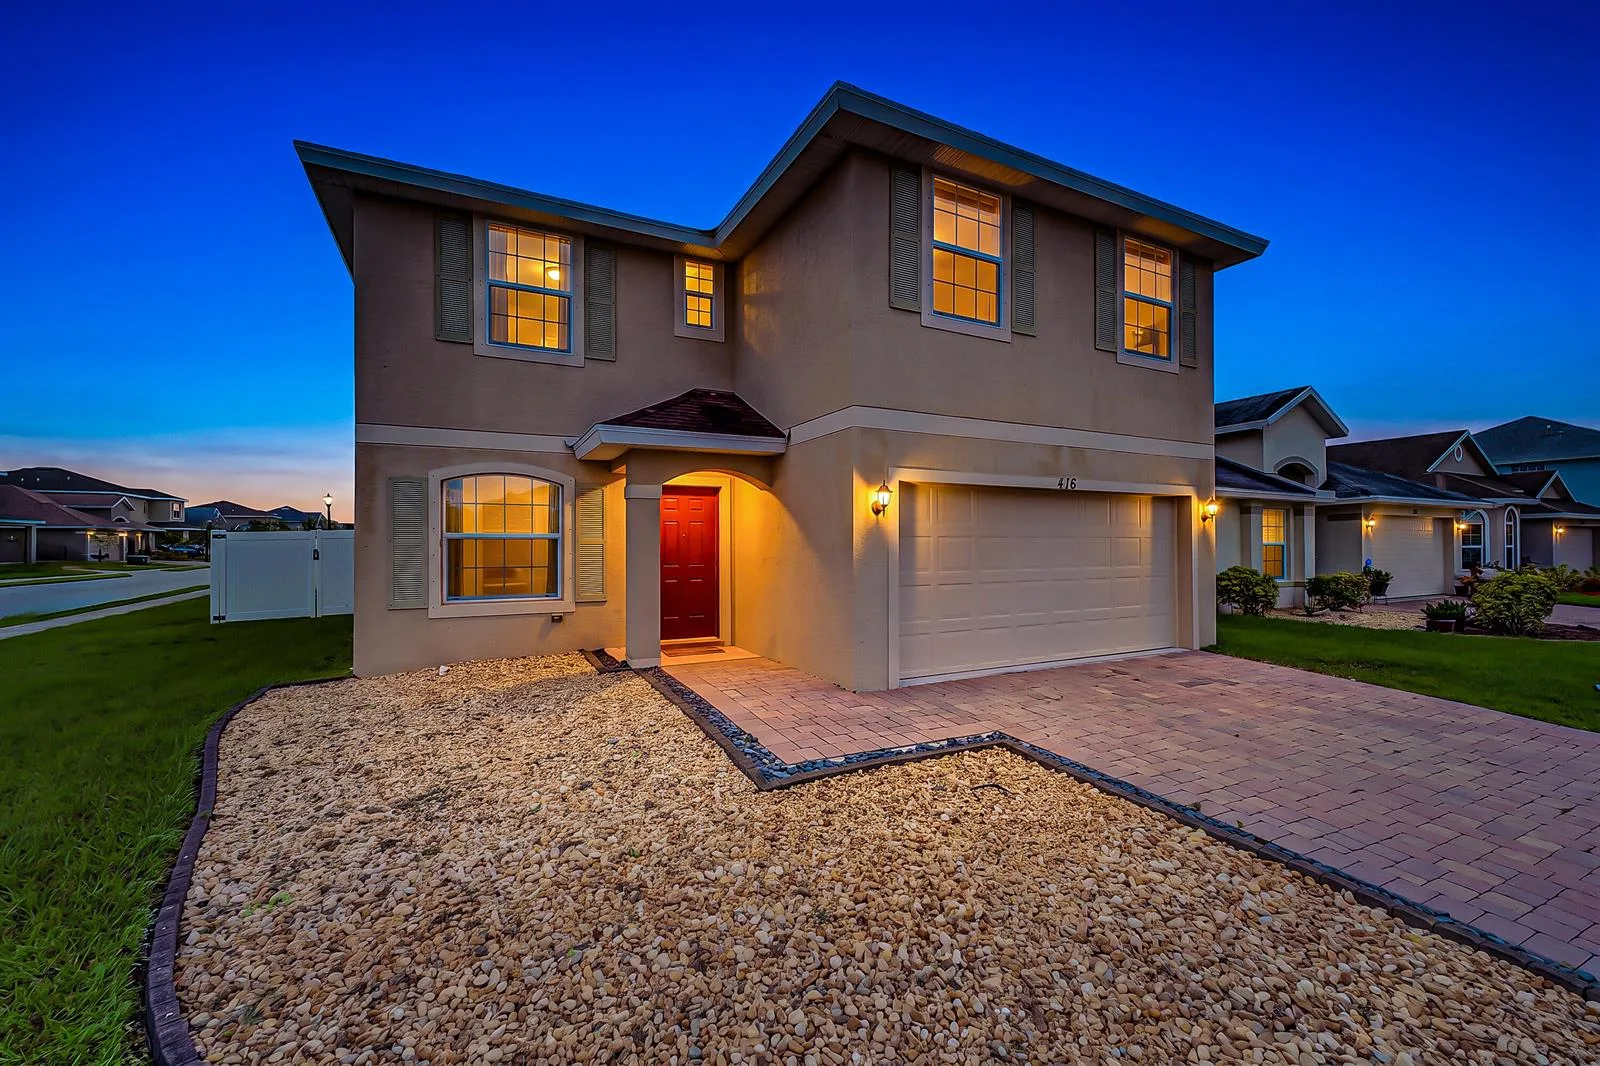
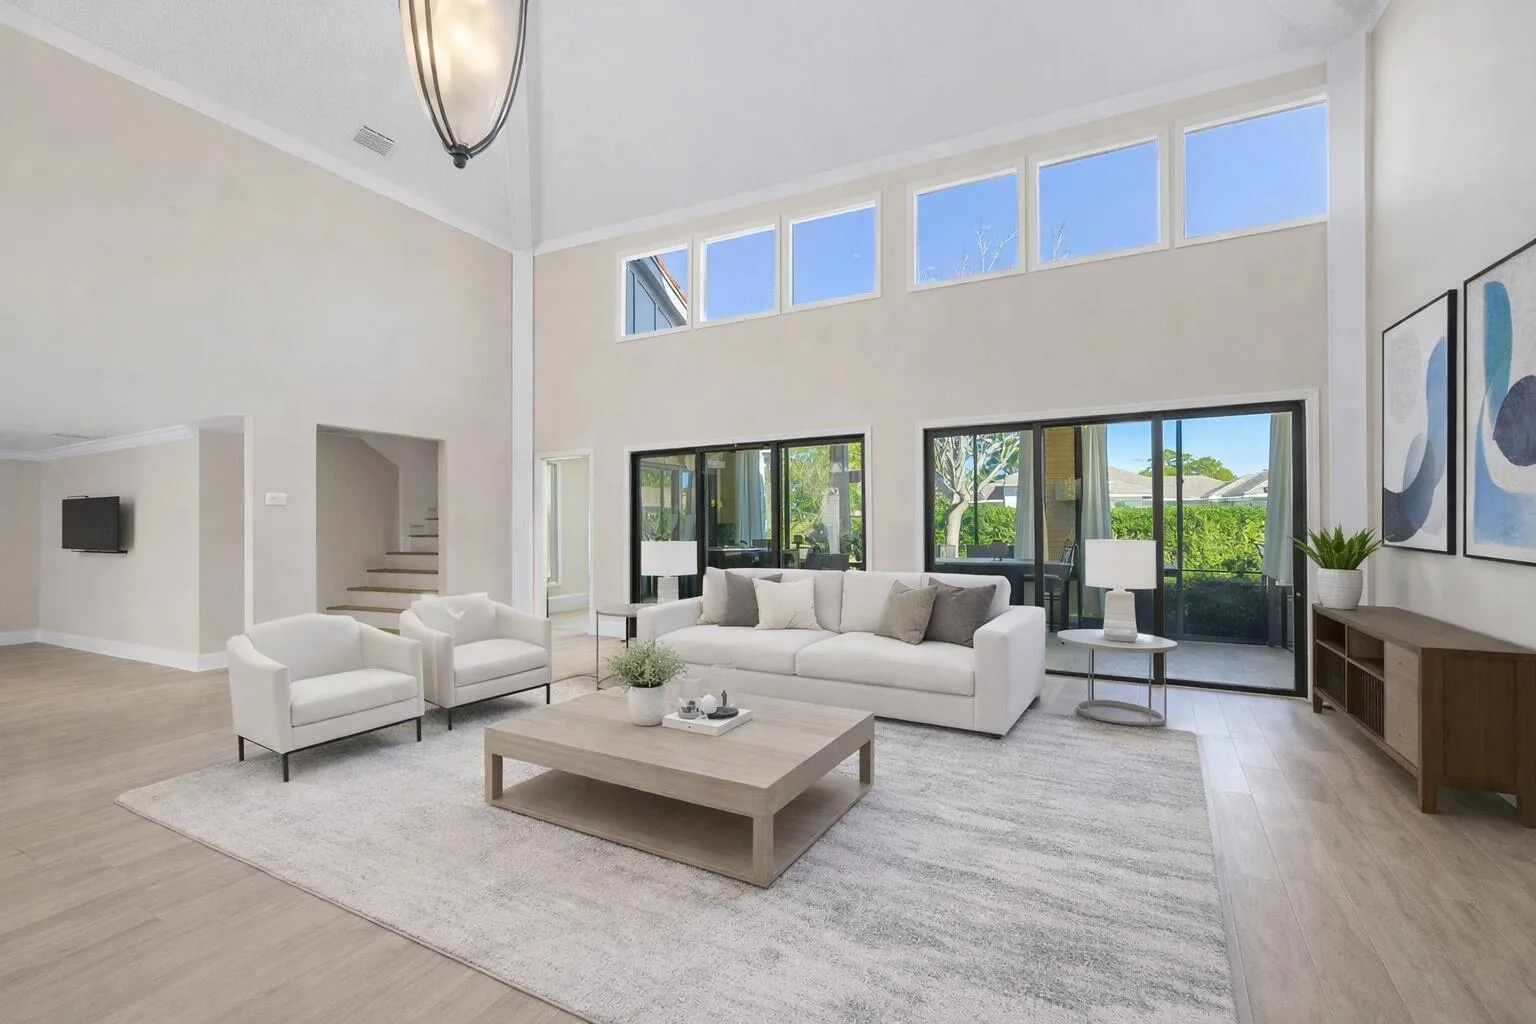
Your lake-view retreat awaits at Waterstone. Built in 2023, this beautiful residence offers 2,116 sq ft, 4 bedrooms, 3 full bathrooms and a 2-car garage. The modern floor plan brings together generous living space and everyday functionality, with room to gather, entertain and unwind. Four bedrooms offer flexibility for guests, a home office or hobbies, while three bathrooms add everyday convenience. Step outside to a large, covered terrace and let the lake view set the scene for morning coffee, outdoor dining or a relaxed evening. Enjoy the appeal of newer construction with the space you need and an outdoor setting you'll want to experience in person. Discover how this home fits your next chapter. Schedule your private showing today and make this Waterstone address your own.
How This Listing Compares in Fort Pierce
Per square foot, it is asking 16% above the Fort Pierce median for sales closed over the last twelve months.
| This home | Fort Pierce median (12 mo) | |
|---|---|---|
| Price per sq. ft. | $224 | $193 |
| 4-bedroom price | $474,900 | $365,000 |
| Days on market | 28 | 59 |
Medians from closed MLS sales in Fort Pierce; a starting point, not an appraisal.
Home Features at 8331 AMALFI Circle, Fort Pierce, FL 34951
- Bathrooms Full
- 3
- Bathrooms Half
- 0
- Interior Features
- Cooking Island, Pantry, Pull Down Stairs, Split Bedroom, Vaulted Ceiling(s), Volume Ceilings, Walk-In Closet(s)
- Appliances
- Electric Water Heater, Dishwasher, Disposal, Dryer, Microwave, Electric Range, Refrigerator, Washer
- Flooring
- Carpet, Concrete, Tile
- Heating
- Central, Electric
- Cooling
- Ceiling Fan(s), Central Air, Electric
- Architectural Style
- One Story
- Garage Spaces
- 2
- Attached Garage
- Yes
- Parking Features
- 2 Or More Spaces, No Boats, Parking Garage, No Rv/Boats
- Pool Features
- Community
- Pool Private
- Yes
- Year Built Details
- Resale
- Direction Faces
- North
The Building at 8331 AMALFI Circle, Fort Pierce, FL 34951
- Building Area Total
- 2802
- Building Area Units
- Square Feet
- Stories
- 1
- Stories Total
- 1
- Association
- Yes
- Association Fee
- $140
- Association Fee Frequency
- Annually
- Association Amenities
- Barbecue, Gated, Clubhouse, Clubhouse-Clubroom, Community Pool, Exercise Room, Heated Pool, Pool, Private Pool, Tennis Court(s)
- Pets Allowed
- Yes
- Security Features
- Smoke Alarm, Smoke Detector(s), Smoke Detector
Lot, Views & Construction at 8331 AMALFI Circle, Fort Pierce, FL 34951
- Lot Features
- Less Than 1/4 Acre Lot, Less Than 1 Acre
- Lot Size Square Feet
- 8,625
- Waterfront
- No
- View
- Water
- Construction Materials
- Concrete Block Construction, CBS Construction, Slab Construction, Stucco
- Roof
- Comp Shingle Roof, Wood Truss/Rafter, Shingle
- Exterior Features
- None, Room For Pool
- Sewer
- Public Sewer, Public Sanitation, Sewer
- Water Source
- Public
- New Construction
- No
Taxes & Public Record for 8331 AMALFI Circle, Fort Pierce, FL 34951
- Parcel Number
- 131170200420009
- Tax Annual Amount
- $9,539
- Tax Year
- 2,025
- Tax Legal Description
- WATERSTONE PHASE THREE (PB 91-21) LOT 31
- Zoning
- Planned Un
- County Or Parish
- St Lucie County
Assigned Schools for 8331 AMALFI Circle, Fort Pierce, FL 34951
- Middle School
- Oslo
- High School
- Fort Pierce Central
School assignments are provided by the listing and should be independently verified.
Map & Neighborhood
8331 AMALFI Circle, Fort Pierce, FL 34951
Comparable Listings in Fort Pierce


8331 AMALFI Circle, Fort Pierce, FL 34951 at a Glance
Offered for sale in Fort Pierce 34951, 8331 AMALFI Circle is a single family home with 4 bedrooms, 3 bathrooms, about 2,116 square feet of living space, dating to 2023. The asking price is $474,900, on the market since October 1, 2026, with Prime One Realty as the listing brokerage. Students here are assigned to Oslo and Fort Pierce Central. Ask Matthew Gromadzki for a private showing, the full disclosure package, or comparable sales before you make an offer.