$24,950,000
7 bd · 8 ba · 10,914 sqft
6001 Le Lac Road, Boca Raton, FL 33496
Boca Raton, FL 33432 · SUN AND SURF CLUB COMMUNIT
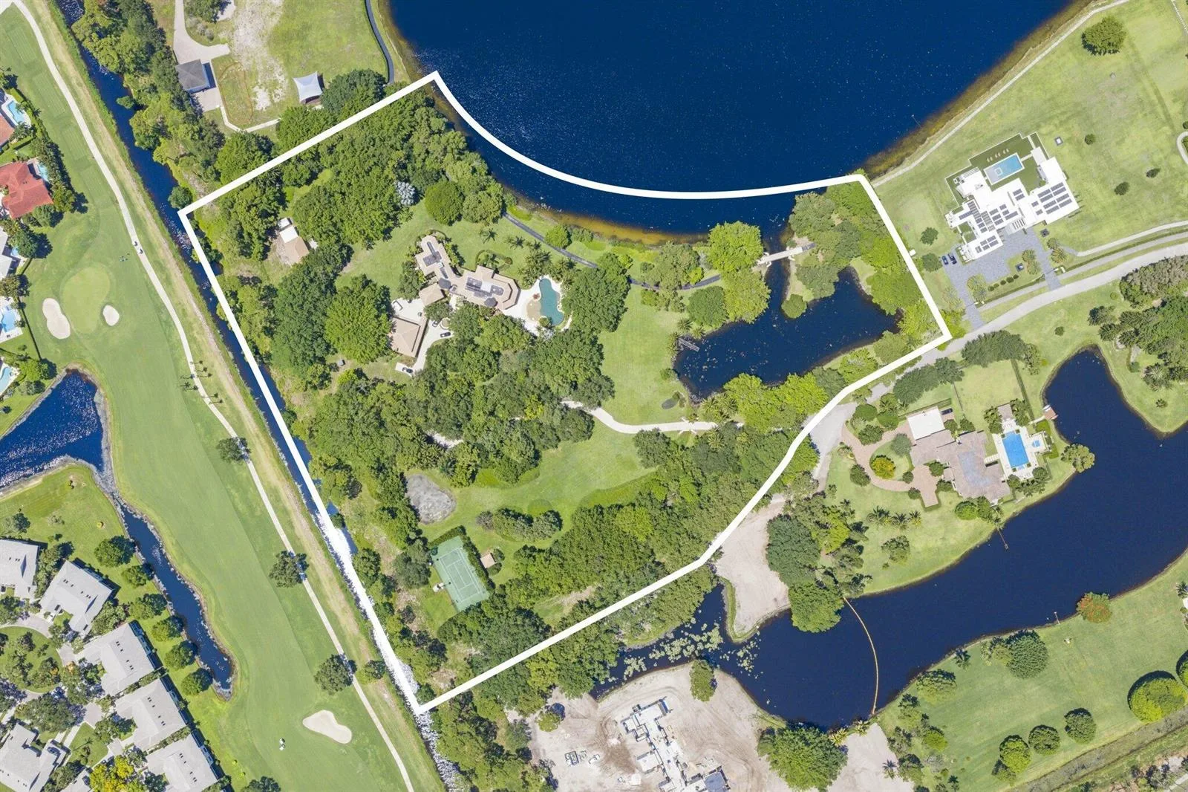
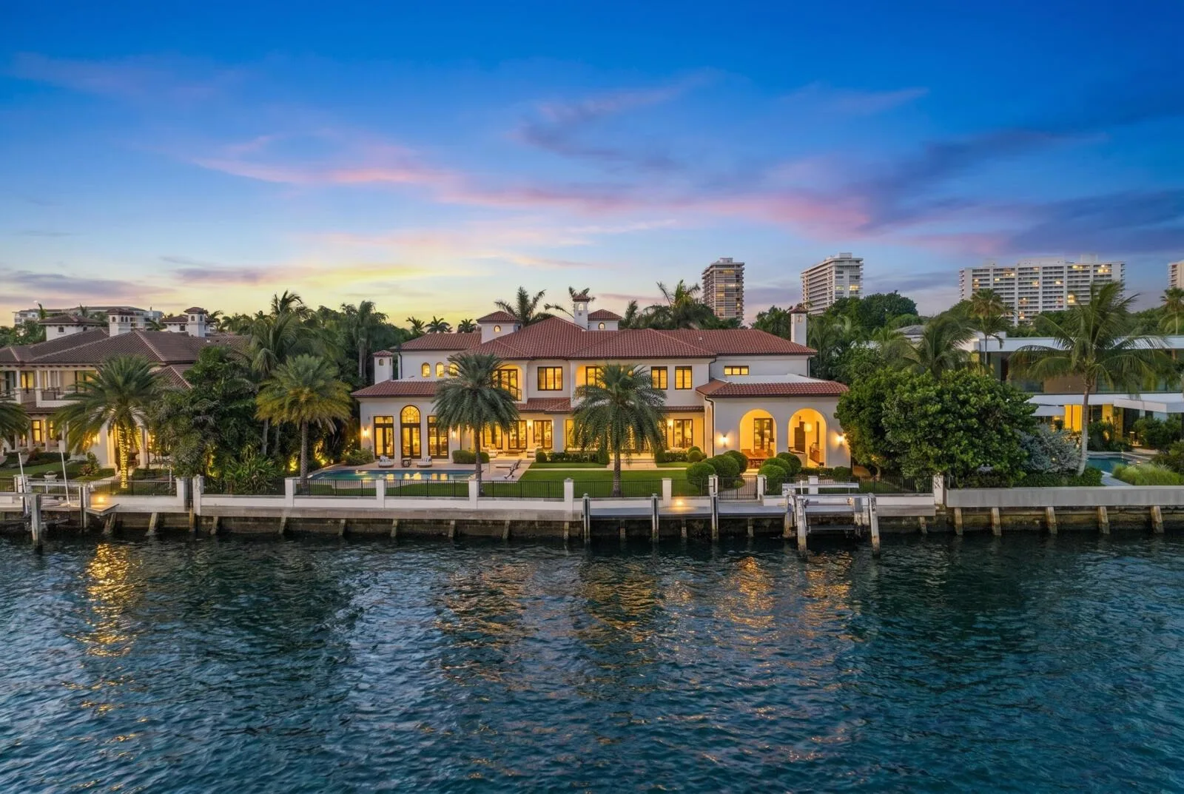
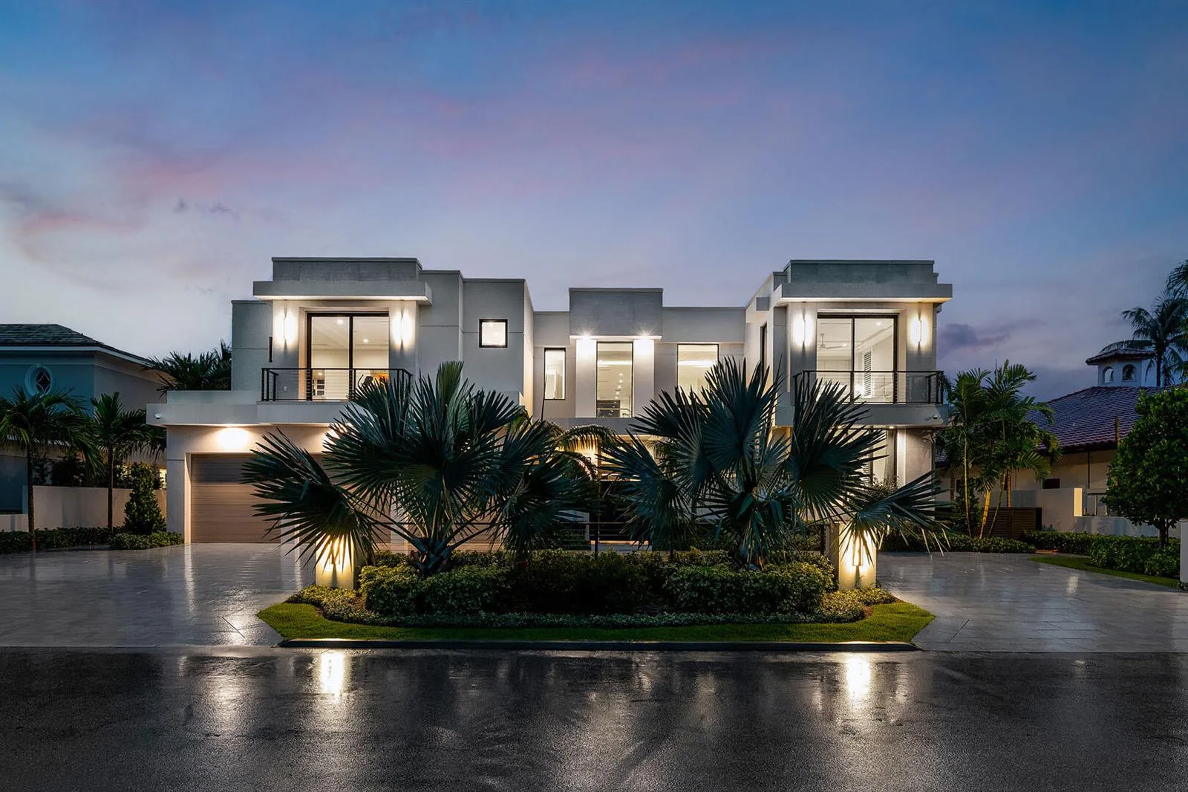
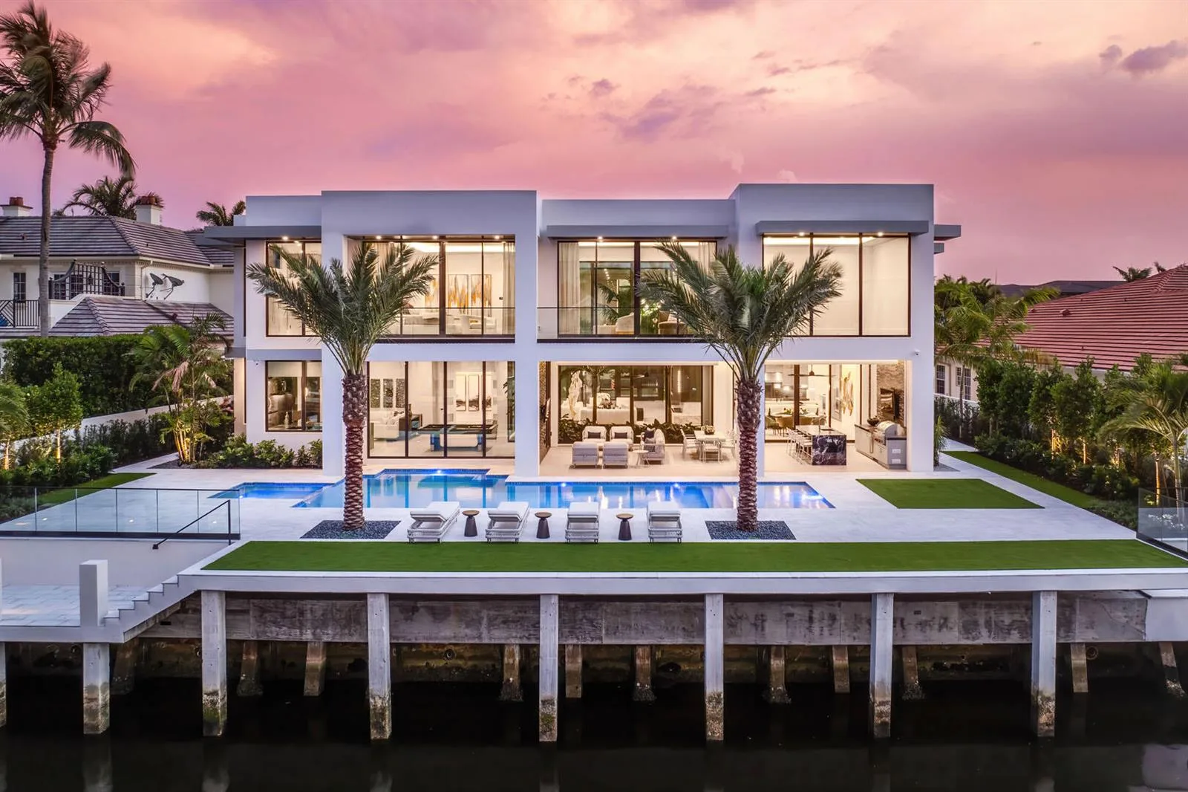
Introducing Orchid Point Estate, an extraordinary new-construction Intracoastal residence located in the coveted Sun & Surf community and offered fully furnished with designer furniture, artwork, and accessories hand-selected by the design team. Positioned on approximately 230 feet of prime waterfront, including approximately 140 feet of protected side yacht dockage within a coveted no-wake zone, the estate captures a breadth of sweeping Intracoastal views that is exceptionally rare in Boca Raton. When compared with many of Boca Raton's premier waterfront communities, the openness, scale, and panoramic nature of these views are truly unmatched. Expertly brought to life by Jag Development, In-Site Design Group, and Farache Bromberg Design Studio, the residence pairs sophisticated modern Architecture with warm, organic finishes and meticulously selected materials sourced from around the world. Dramatic floor-to-ceiling walls of glass frame the Intracoastal from nearly every major living space, allowing the home to fully capitalize on its extraordinary waterfront setting, while Oak Tramonto flooring by Bergamo and rich natural wood detailing bring warmth and texture throughout the interiors. Designed around effortless waterfront living, the main living spaces flow seamlessly from indoors to out, creating a striking backdrop for both everyday life and large-scale entertaining. A fully integrated smart-home system provides intuitive control of lighting, climate, security, and entertainment throughout the residence. At the heart of the home, the chef's kitchen combines clean architectural lines with uncompromising functionality. Custom cabinetry by Mia Cucina is paired with Strata Argentum surfaces by Neolith in a sophisticated Riverwash finish, complemented by premium Wolf, Sub-Zero, and Miele appliances. The result is a refined yet highly functional culinary space designed to perform as beautifully as it presents. The expansive primary suite serves as a private waterfront sanctuary, complete with its own sitting room, dual boutique-style walk-in closets by Mia Cucina, and a covered balcony overlooking the Intracoastal. The spa-inspired primary bath is finished with Neolith Strata surfaces, elegant travertine walls and flooring, a BainUltra soaking tub, and Dornbracht fixtures, creating an atmosphere of understated luxury. Throughout the home, carefully selected natural materials create moments of distinction. The powder room is wrapped in Cepo De Grey Italian limestone, a rare stone formed in northern Italy within a prehistoric lake, adding depth, character, and a unique geological element to the interiors. The outdoor living experience is equally exceptional. Resort-style grounds feature an infinity-edge pool and spa, sun shelf, expansive waterfront terraces, and a covered lanai with a fully equipped summer kitchen. Brazilian walnut ceilings and limestone flooring elevate the outdoor spaces while maintaining a relaxed, resort-inspired atmosphere centered around the estate's extraordinary water views. For the boating enthusiast, Orchid Point offers approximately 230 feet of total waterfront, with approximately 140 feet dedicated to protected side yacht dockage. A newly constructed seawall and cap, together with an approximately 80-foot concrete dock, provide exceptional access to South Florida's world-renowned waterways while allowing the main residence to retain its uninterrupted panoramic Intracoastal views. Additional highlights include construction above required FEMA elevation, an impressive three-car garage with additional dedicated space for a golf cart or storage, an expansive auto plaza, and a residence designed from the ground up for modern South Florida living. Ideally located in Sun & Surf, in the heart of Boca Raton near Palmetto Park Road and A1A, Orchid Point Estate is within walking distance of the neighborhood beach access at Red Reef Park, placing the Atlantic Ocean just moments from your front door. The residence is also only minutes from The Boca Raton and Beach Club, Mizner Park, and downtown Boca Raton, creating an exceptional combination of waterfront privacy, walkable beach access, and immediate proximity to the city's premier dining, shopping, and lifestyle destinations. In a market where truly expansive, unobstructed water views are exceptionally difficult to replicate, Orchid Point Estate stands apart not simply for its waterfrontage, but for the extraordinary scale and openness of the view itself. 230 feet of frontage framing one of Boca Raton's most extraordinary views.
Per square foot, it is asking 1012% above the Boca Raton median for sales closed over the last twelve months — typical of premium views, newer construction or a top-tier building.
| This home | Boca Raton median (12 mo) | |
|---|---|---|
| Price per sq. ft. | $3,924 | $353 |
| 5-bedroom price | $26,500,000 | $2,525,000 |
| Days on market | 0 | 40 |
Medians from closed MLS sales in Boca Raton; a starting point, not an appraisal.
School assignments are provided by the listing and should be independently verified.
829 ORCHID Drive, Boca Raton, FL 33432
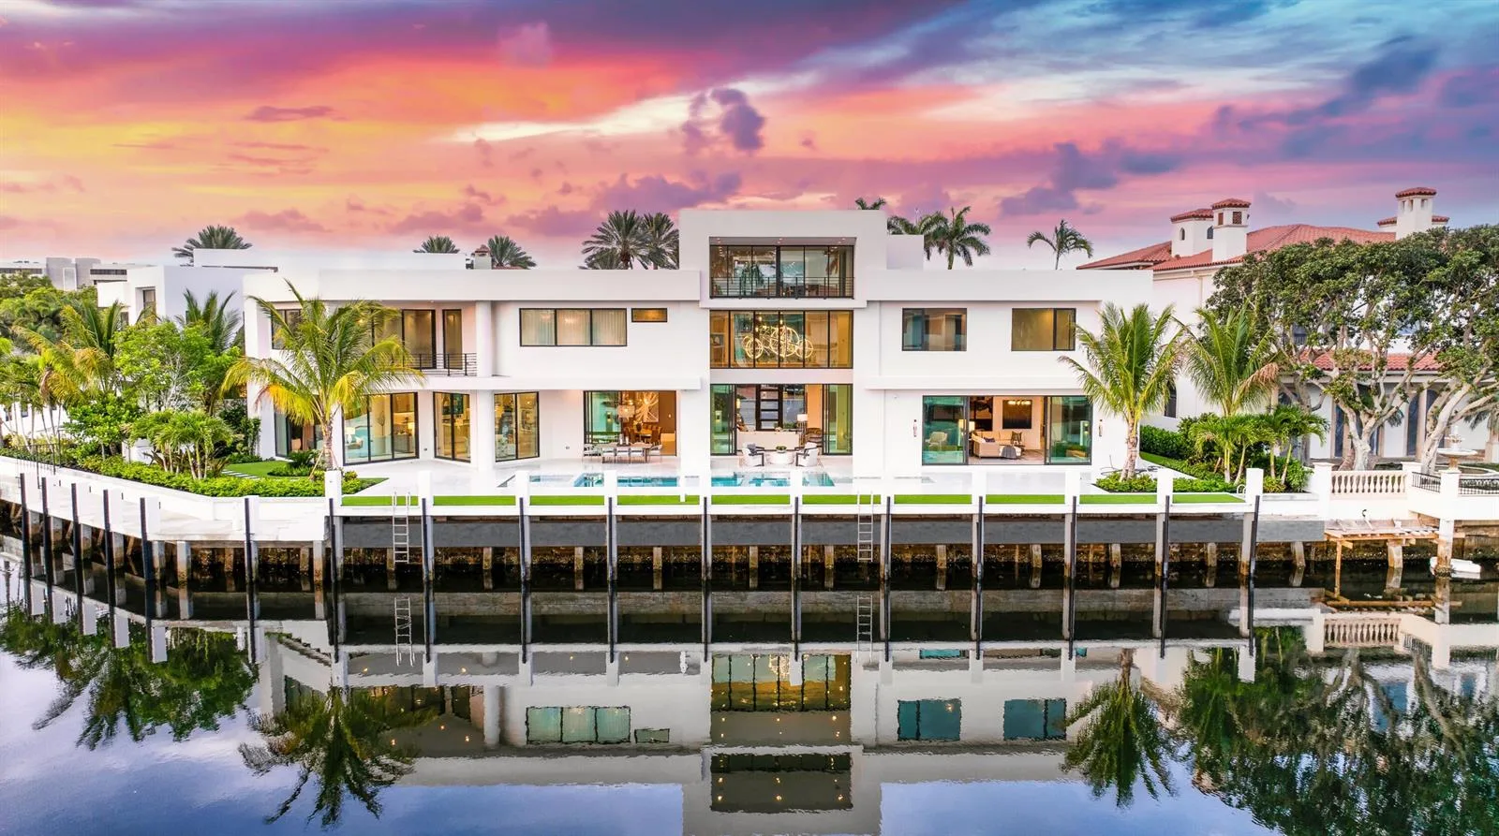
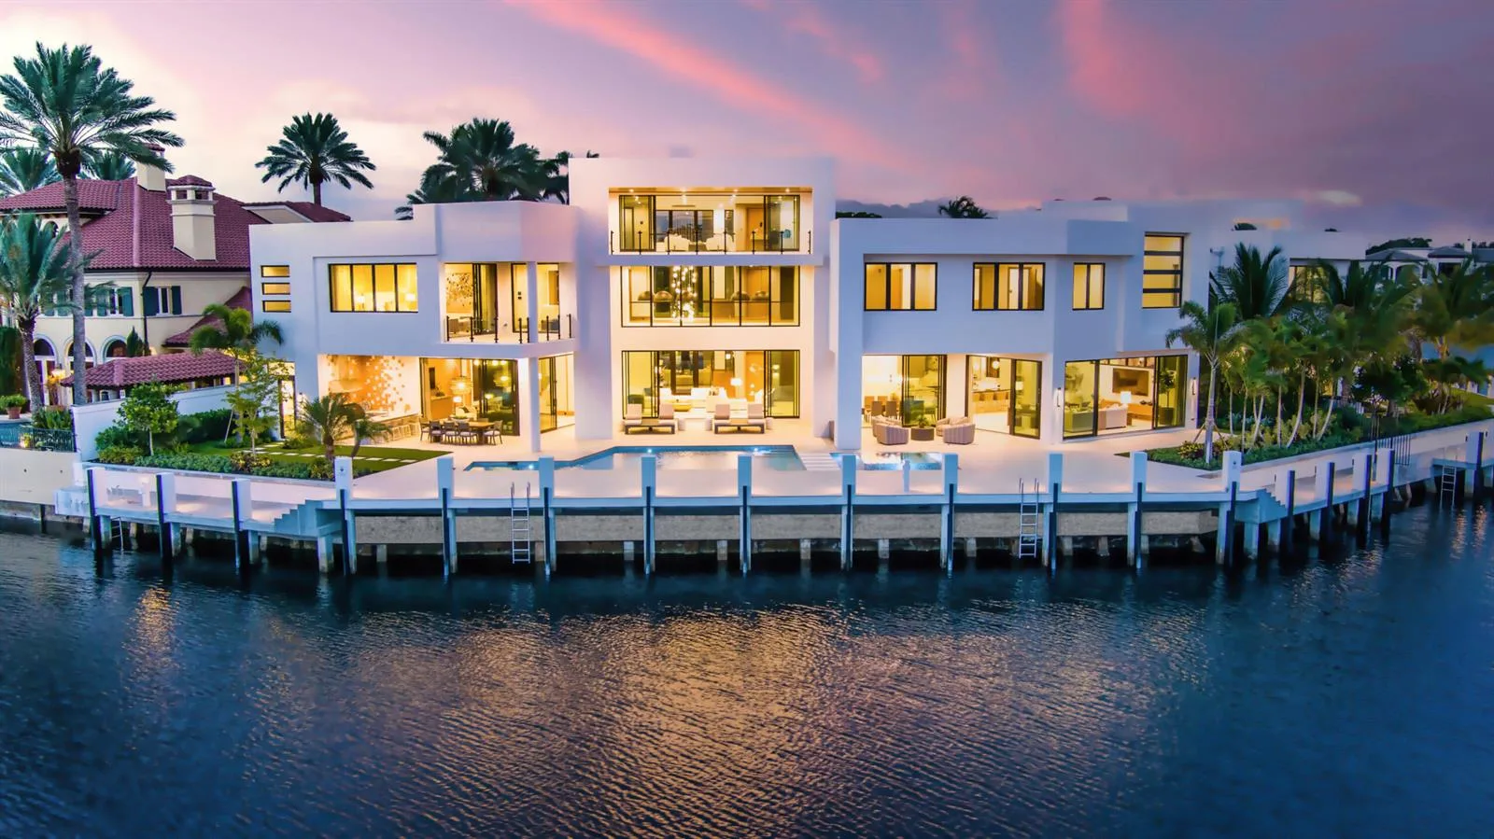

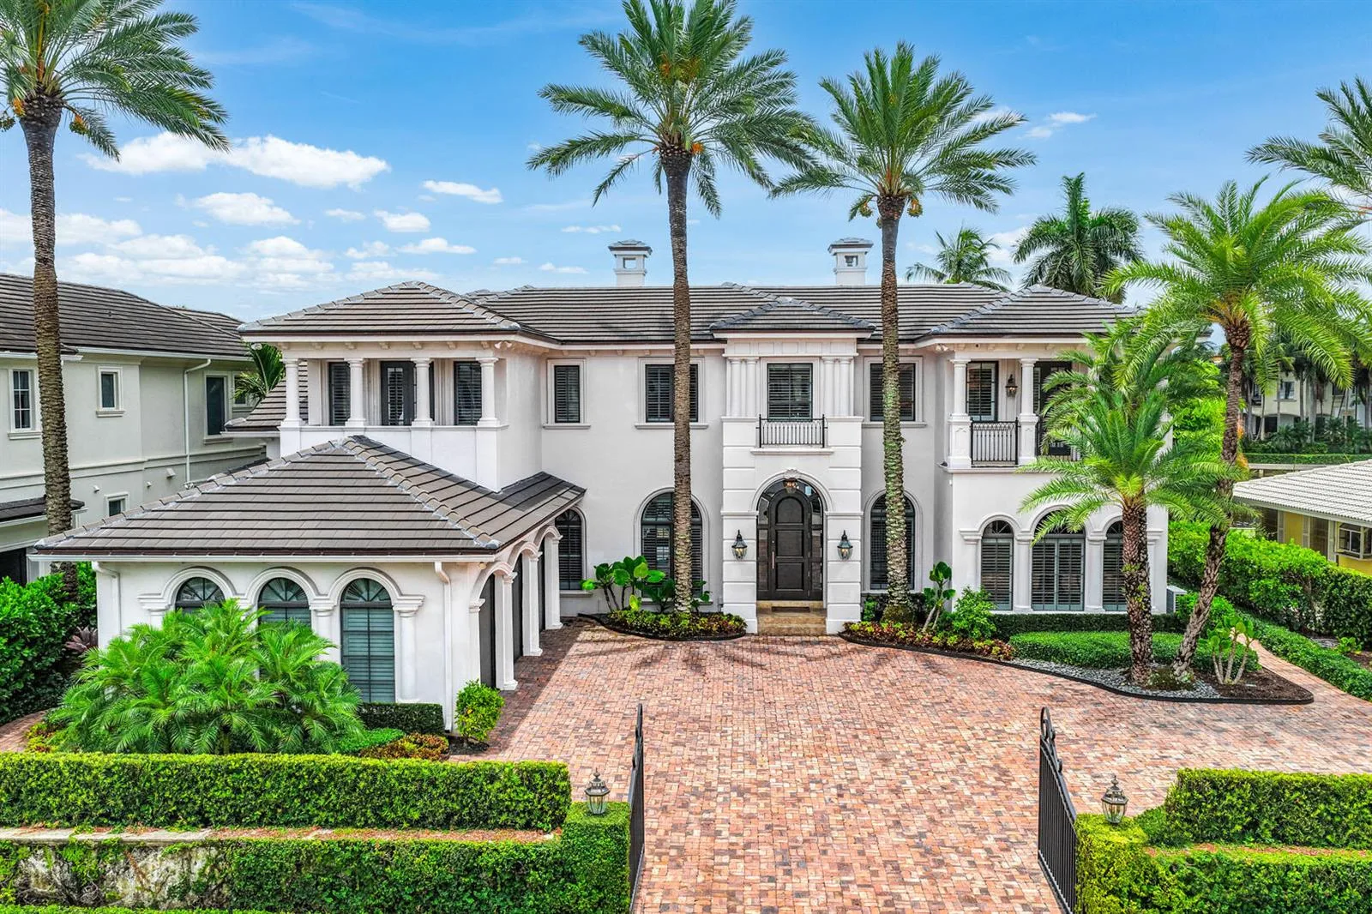
Offered for sale in Boca Raton 33432, 829 ORCHID Drive is a single family home with 5 bedrooms, 5.5 bathrooms, about 6,753 square feet of living space, dating to 2024. The asking price is $26,500,000, on the market since October 5, 2026, with Serhant as the listing brokerage. Students here are assigned to J. C. Mitchell, Boca Raton Community and Boca Raton Community. Ask Matthew Gromadzki for a private showing, the full disclosure package, or comparable sales before you make an offer.