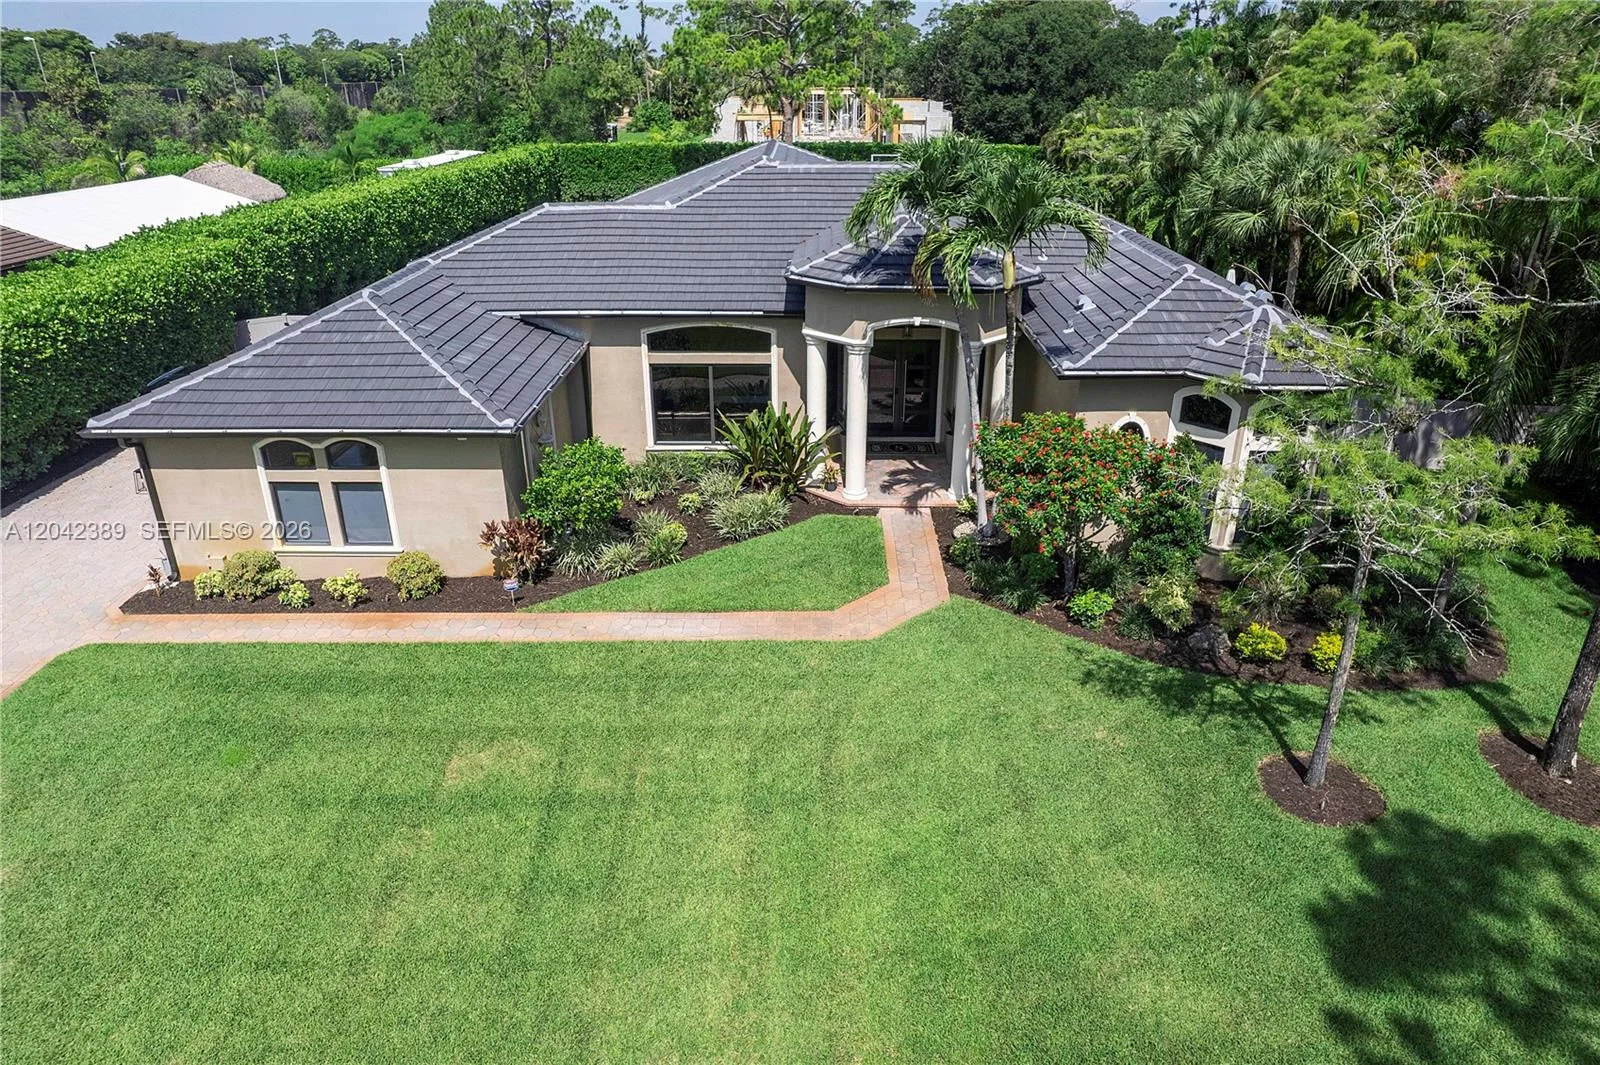
7321 E CYPRESSHEAD Drive, Parkland, FL 33067
Parkland, FL 33067 · Cypress head,CYPRESS HEAD
Description of 7321 E CYPRESSHEAD Drive, Parkland, FL 33067
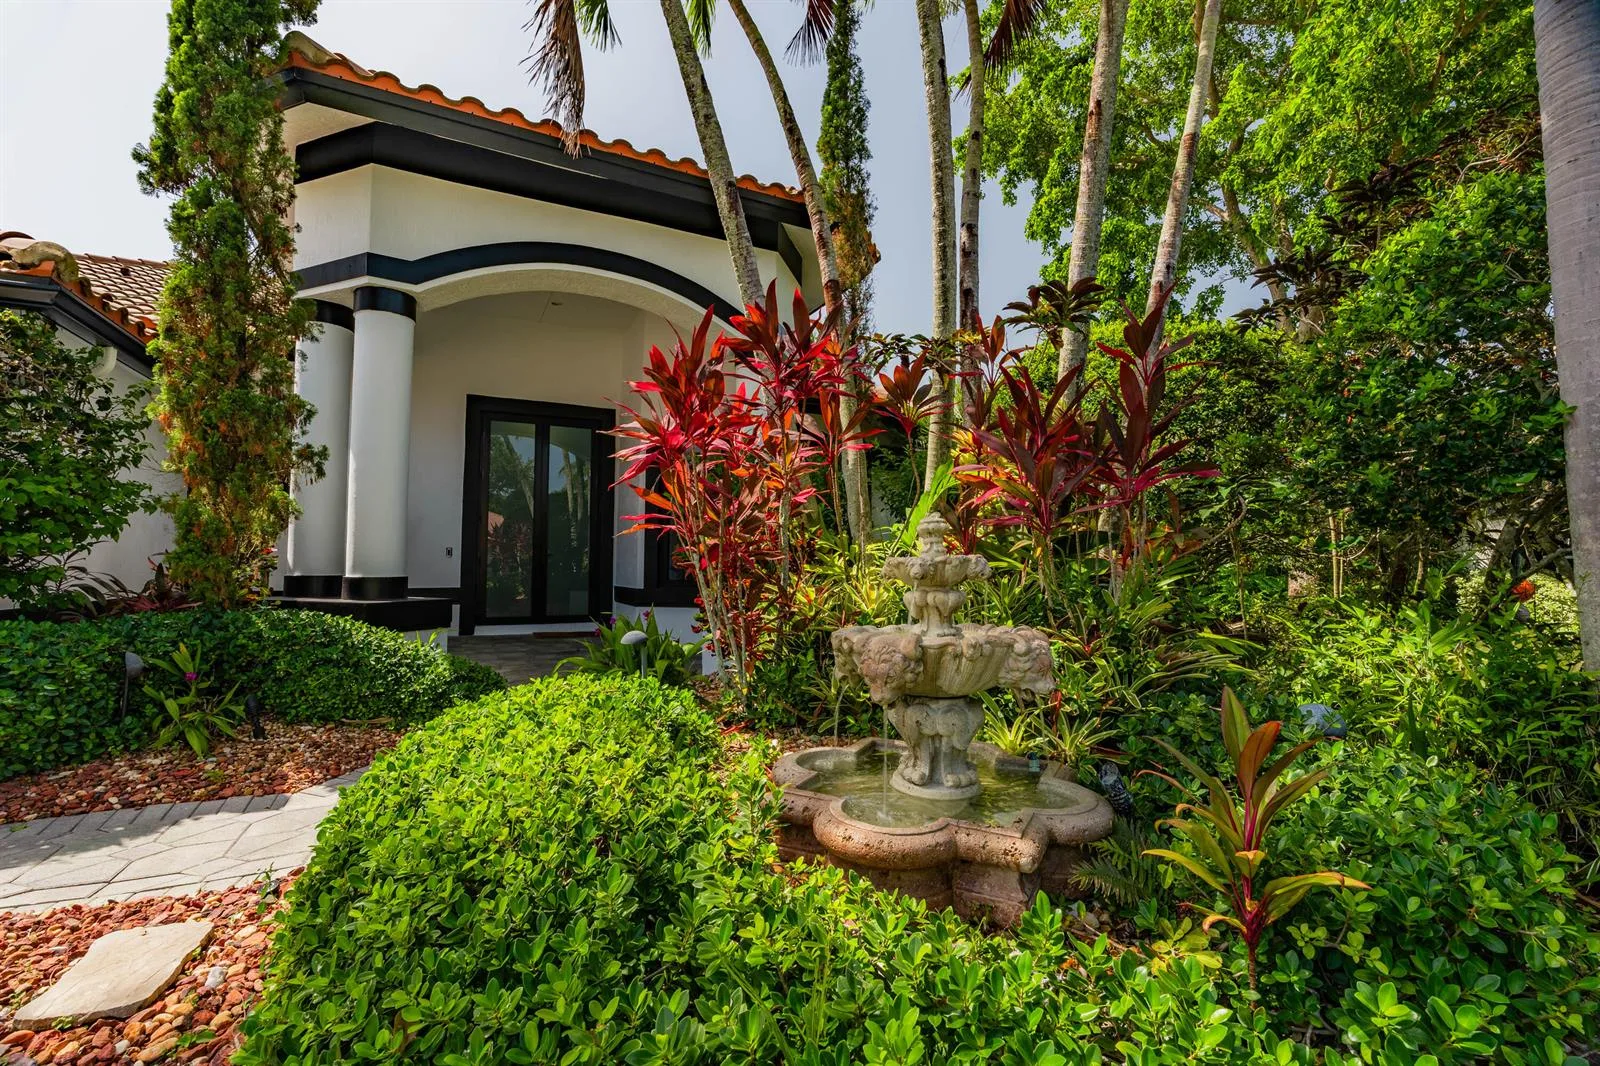
This 5 bedroom, 3.5 bath home features vaulted ceilings with wood beams, crown molding, and an open floor plan with a stunning wood burning fireplace. Enjoy marble floors in the main living areas, wood floors in the bedrooms, hurricane impact windows and doors, plantation shutters, a whole house generator, and a 2021 roof. The chef's kitchen offers a center cooking island, coffee bar, and abundant counter and cabinet space, flowing seamlessly into oversized dining and living rooms. With two master suites and three generously sized secondary bedrooms, the layout provides comfort and flexibility. Step outside to a large backyard retreat featuring a refreshing salt water pool with heater, marble deck, and an outdoor fireplace.
Property Details for 7321 E CYPRESSHEAD Drive, Parkland, FL 33067
- Bathrooms Full
- 3
- Bathrooms Half
- 1
- Interior Features
- Built-in Features, Cooking Island, French Doors, Vaulted Ceiling(s), Walk-In Closet(s), Den/Library/Office, Family Room, Utility Room, Utility Room/Laundry
- Appliances
- Dishwasher, Disposal, Dryer, Ice Maker, Microwave, Electric Range, Refrigerator, Self Cleaning Oven, Wall Oven, Washer
- Flooring
- Tile, Wood
- Heating
- Central
- Cooling
- Ceiling Fan(s), Central Air
- Architectural Style
- Ranch, One Story
- Garage Spaces
- 2
- Attached Garage
- Yes
- Parking Features
- 2 Or More Spaces, Driveway, No Boats, Parking Garage, No Rv/Boats
- Pool Features
- Community, Heated, Private
- Pool Private
- Yes
- Year Built Details
- Resale
- Direction Faces
- East
Building Information for 7321 E CYPRESSHEAD Drive, Parkland, FL 33067
- Building Area Total
- 4351
- Building Area Units
- Square Feet
- Stories
- 1
- Stories Total
- 1
- Association
- Yes
- Association Fee
- $302
- Association Fee Frequency
- Monthly
- Association Amenities
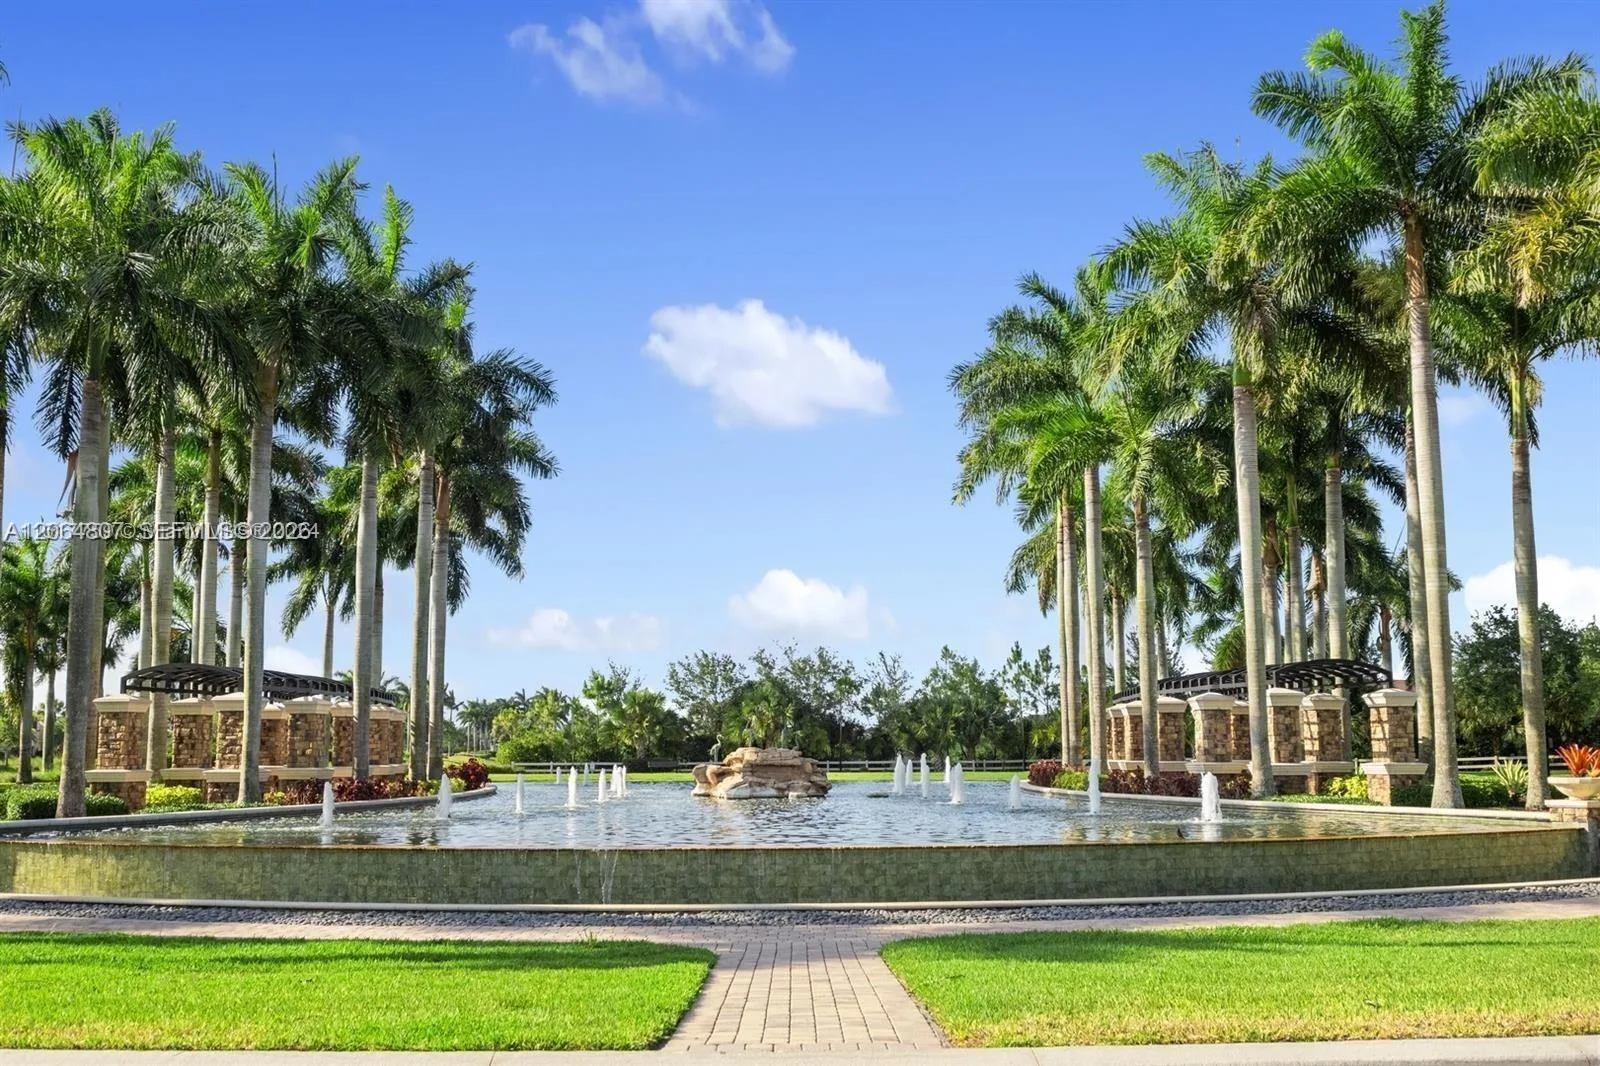
- Gated, Clubhouse, Clubhouse-Clubroom, Community Pool, Guard At Gate, Pool, Private Pool, Security Patrol, Tennis Court(s)
- Pets Allowed
- Yes
- Security Features
- Smoke Alarm, Smoke Detector(s), Security System, Smoke Detector, Gated with Guard, Guard At Site, Lobby Secured, Private Guards, Security Guard, Security Patrol
Property Information for 7321 E CYPRESSHEAD Drive, Parkland, FL 33067
- Lot Features
- 1/2 To Less Than 3/4 Acre Lot, Less Than 1 Acre, Fenced
- Lot Size Square Feet
- 30,764
- Waterfront
- No
- View
- Garden, Pool
- Construction Materials
- Brick, CBS Construction, Stucco
- Roof
- Tile, Flat Tile, Flat Roof With Facade Front, Tile Roof
- Exterior Features
- Other
- Sewer
- At Site, Public Sewer, Other, Public Sanitation, Sewer
- Water Source
- Public
- New Construction
- No
Public Records for 7321 E CYPRESSHEAD Drive, Parkland, FL 33067
- Parcel Number
- 474135023420
- Tax Annual Amount
- $10,731
- Tax Year
- 2,025
- Tax Legal Description
- PARKLAND LAKES P.U.D. 102-44 B LOT 6 BLK 8
- Zoning
- PUD
- County Or Parish
- Broward County
Schools Near 7321 E CYPRESSHEAD Drive, Parkland, FL 33067
- Elementary School
- Riverglades
- Middle School
- Westglades
- High School
- Marjory Stoneman Douglas
School assignments are provided by the listing and should be independently verified.
Open Houses
- Sunday, September 6, 2026 at 5:00 PM
Location
7321 E CYPRESSHEAD Drive, Parkland, FL 33067 · More homes in Parkland
Similar Homes in Parkland


More information about 7321 E CYPRESSHEAD Drive, Parkland, FL 33067
7321 E CYPRESSHEAD Drive is a single family home for sale in Parkland, FL 33067. This property was listed for sale on August 28, 2026 by Coldwell Banker Realty, it's currently listed at $1,897,000. This listing's school district is Broward County Public Schools. Nearby schools include Riverglades, Westglades and Marjory Stoneman Douglas. 7321 E CYPRESSHEAD Drive is a 5-bed, 3.5-bath, 3,314 sqft single family home built in 1983.