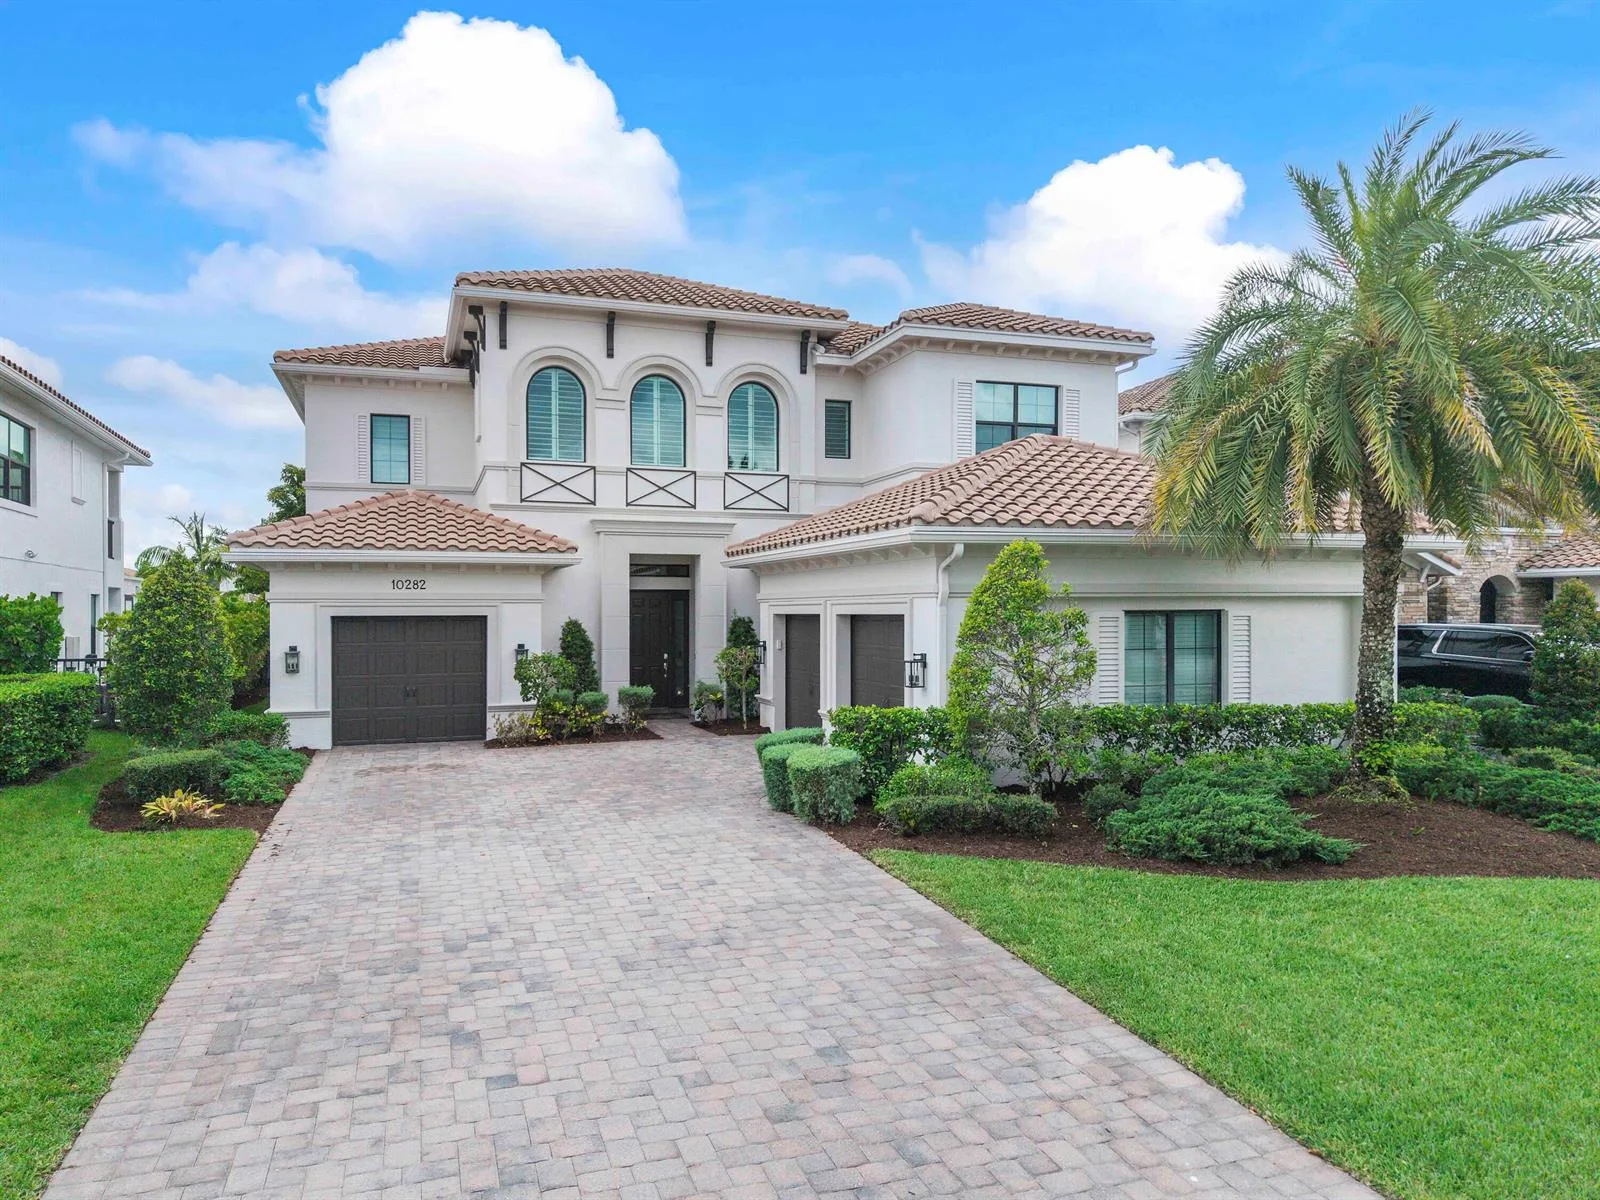
$2,890,000
5 bd · 4.5 ba · 5,295 sqft
10282 SWEET BAY Manor, Parkland, FL 33076
Parkland, FL 33067 · Pine Tree Estates
Experience the pinnacle of luxury living at 6071 NW 69th Way in Parkland's coveted Pine Tree Estates. Set on a private, lushly landscaped 1-acre lot, this extraordinary estate redefines elegance and comfort. Step through the gates into your own serene sanctuary, complete with an oversized pool, a spacious 4-car garage, and an attached in-law suite featuring a full kitchenette & accessibility features—perfect for multi-generational living or hosting guests in style. The first-floor master suite offers a seamless blend of sophistication and accessibility, while the chef's kitchen is a culinary masterpiece outfitted with a full-size Subzero fridge and freezer, dual prep islands, and even an outdoor kitchen featuring a wood-fired pizza oven. Seller financing available. Entertaining is a breeze here, with a billiard/game room and a screened-in lanai ideal for gatherings of any size. Take the festivities outdoors to the pool house or simply unwind in complete tranquility. And with the added peace of mind of a full-house generator, this estate ensures comfort no matter the season. This is more than a home—it's a lifestyle. Located in one of Parkland's most prestigious neighborhoods, this property offers the perfect mix of privacy, luxury, and convenience. Schedule your private tour today to truly appreciate all this exceptional estate has to offer.
Per square foot, it is asking 16% above the Parkland median for sales closed over the last twelve months.
| This home | Parkland median (12 mo) | |
|---|---|---|
| Price per sq. ft. | $423 | $366 |
| Days on market | 160 | 32 |
Medians from closed MLS sales in Parkland; a starting point, not an appraisal.
School assignments are provided by the listing and should be independently verified.
6071 NW 69th Way, Parkland, FL 33067 · More homes in Parkland


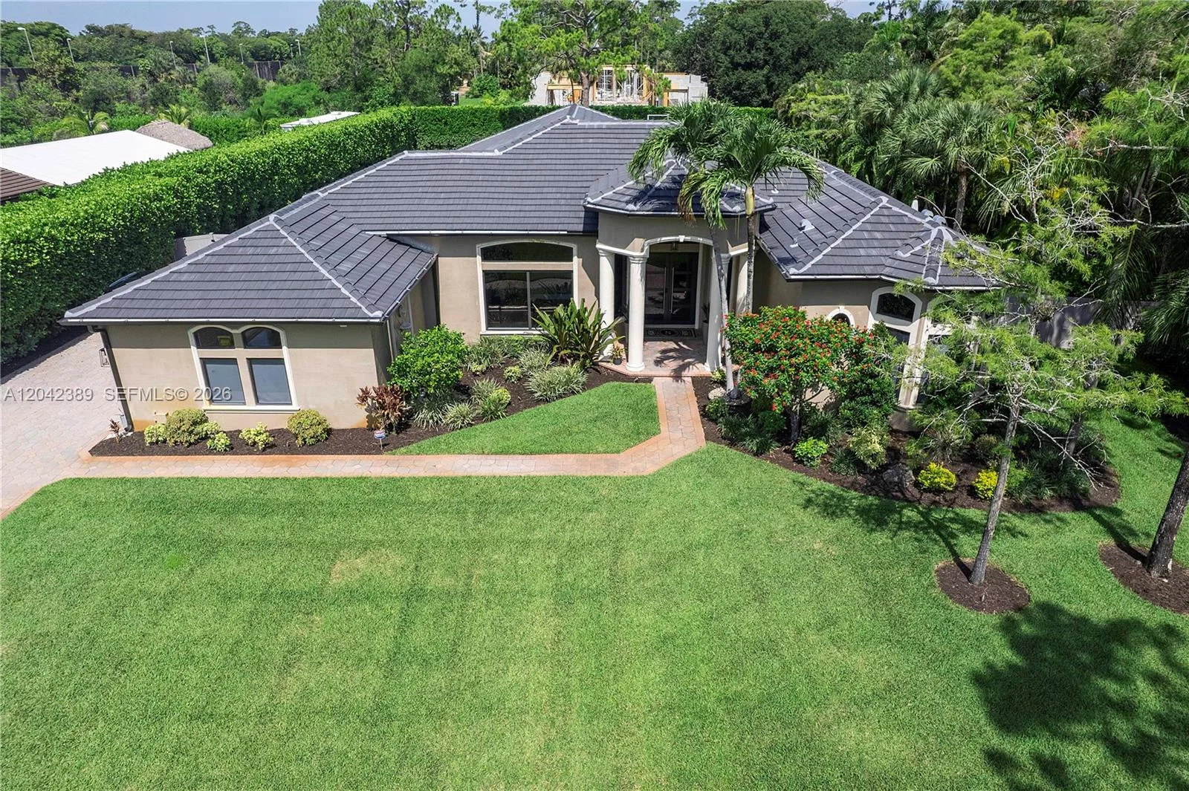

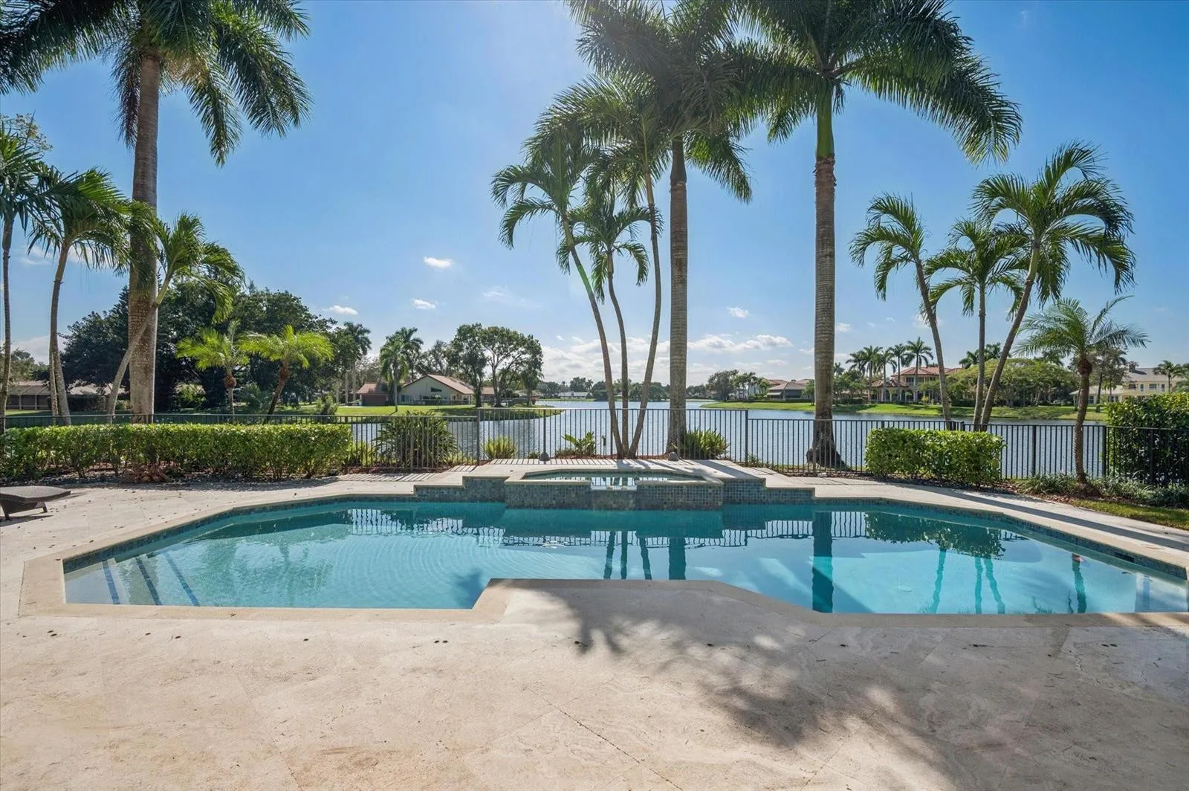
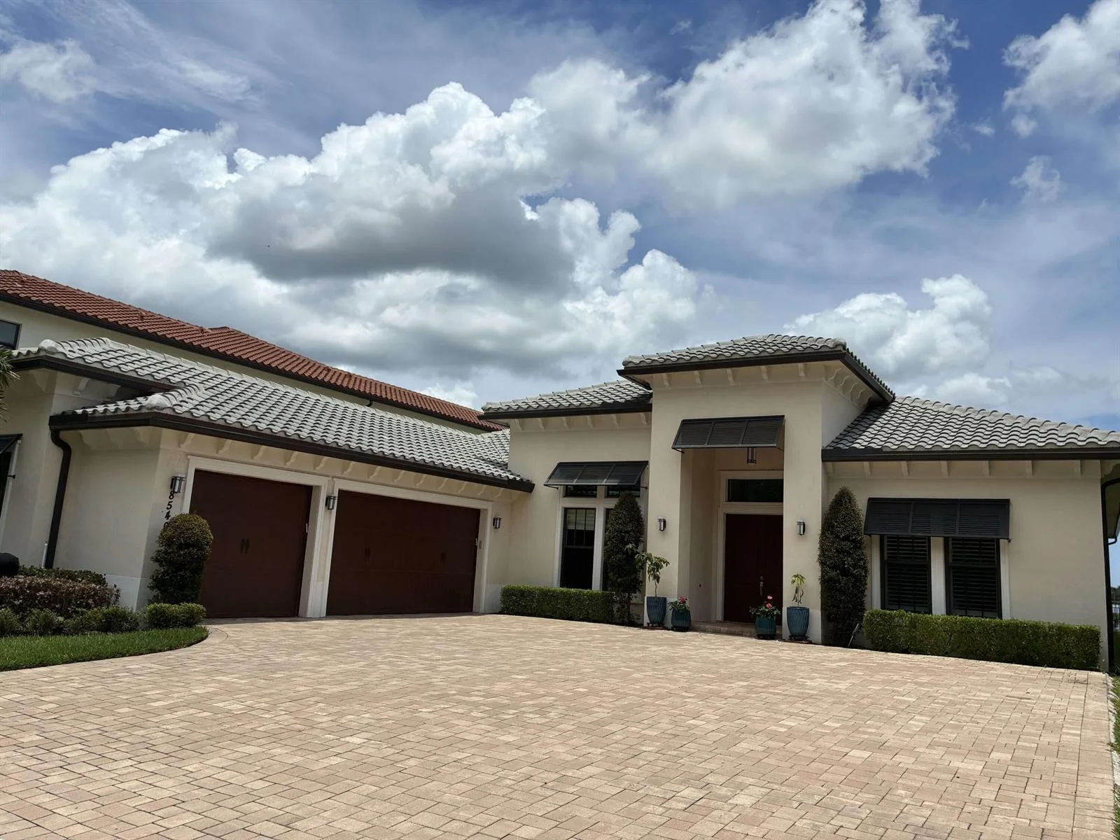
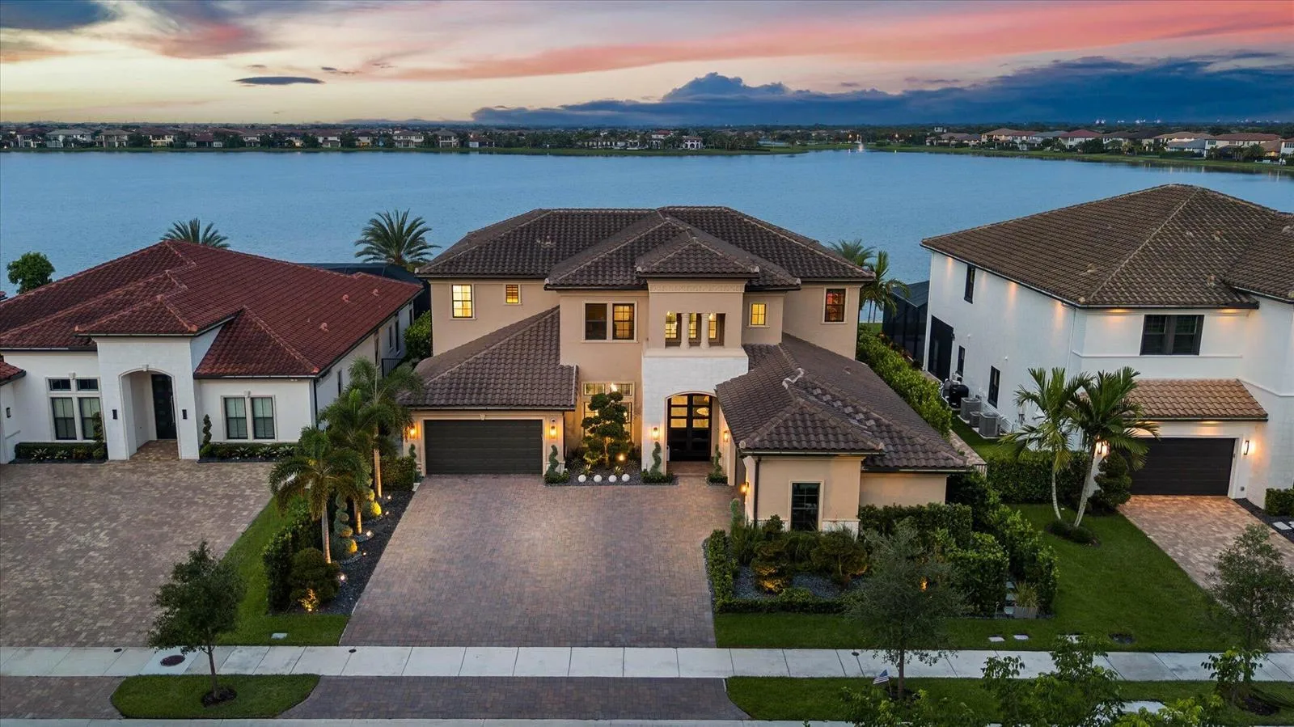
Offered for sale in Parkland 33067, 6071 NW 69th Way is a single family home with 7 bedrooms, 7.5 bathrooms, about 7,621 square feet of living space, dating to 2004. The asking price is $3,225,000, on the market since April 18, 2026, with Compass Florida, LLC as the listing brokerage. Students here are assigned to Riverglades, Westglades and Marjory Stoneman Douglas. Ask Matthew Gromadzki for a private showing, the full disclosure package, or comparable sales before you make an offer.