
$12,895,000New
6 bd · 7 ba · 6,232 sqft
4121 La Playa Blvd, Miami, FL 33133
Utopia
Miami, FL 33143 · HUTCHINSON SUB
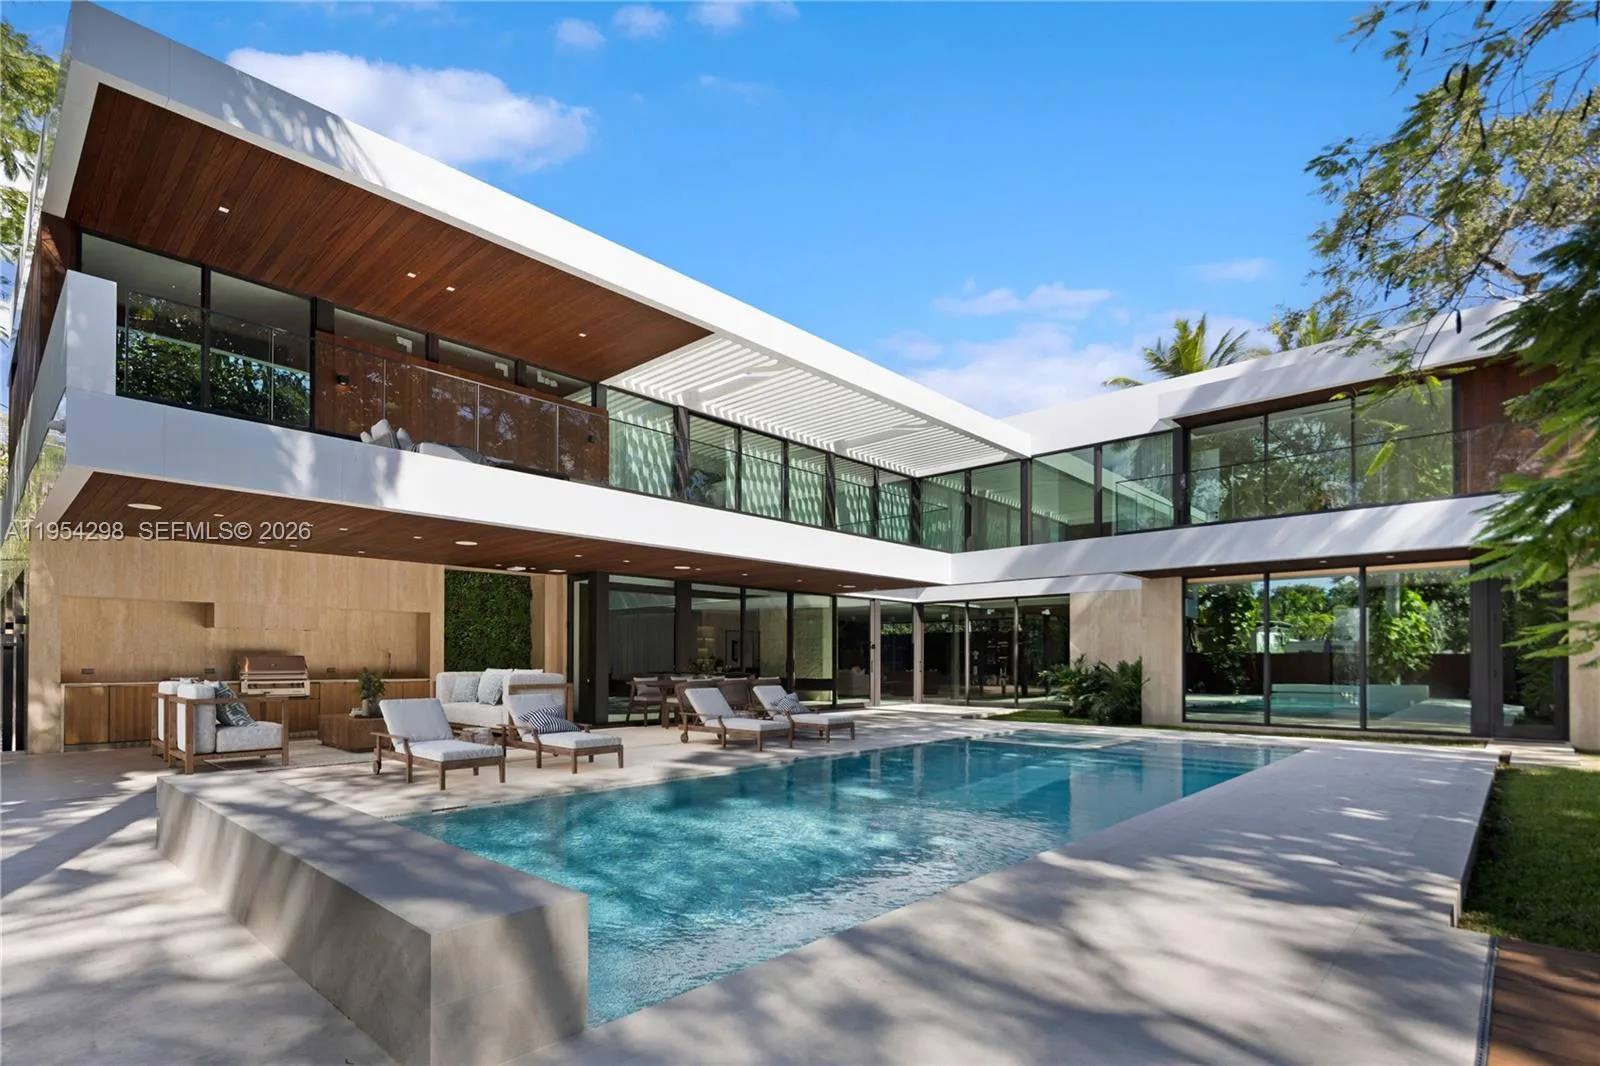
Timeless architecture and beautifully landscaped grounds define this gated Ponce-Davis estate near Coral Gables. Built by Kenner Homes and extensively renovated, the Santa Barbara-style residence offers 7 bedrooms, 8 full baths, and 2 half baths, with over 9,000 SF of living area and 11,060 total SF on a 42,003 SF lot. A sweeping brick driveway beneath mature oaks creates an impressive arrival. Inside, lofty ceilings and refined architectural details complement a spacious island kitchen, wine room, elevator, and smart-home technology. The principal retreat features two walk-in closets, a spa-inspired bath, and its own terrace. Covered loggias overlook a pool, spa, and cold plunge, while a basketball half-court with pickleball and a summer kitchen equipped with a Fire Magic grill invite outdoor recreation and entertaining. Lush hedges frame the grounds, offering privacy throughout. A 3-car garage and proximity to schools, dining, and shopping complete the offering.
Per square foot, it is asking 760% above the Miami median for sales closed over the last twelve months — typical of premium views, newer construction or a top-tier building.
| This home | Miami median (12 mo) | |
|---|---|---|
| Price per sq. ft. | $3,413 | $397 |
| Days on market | 1 | 50 |
Medians from closed MLS sales in Miami; a starting point, not an appraisal.
School assignments are provided by the listing and should be independently verified.
5001 Pine Dr, Miami, FL 33143 · More homes in Miami

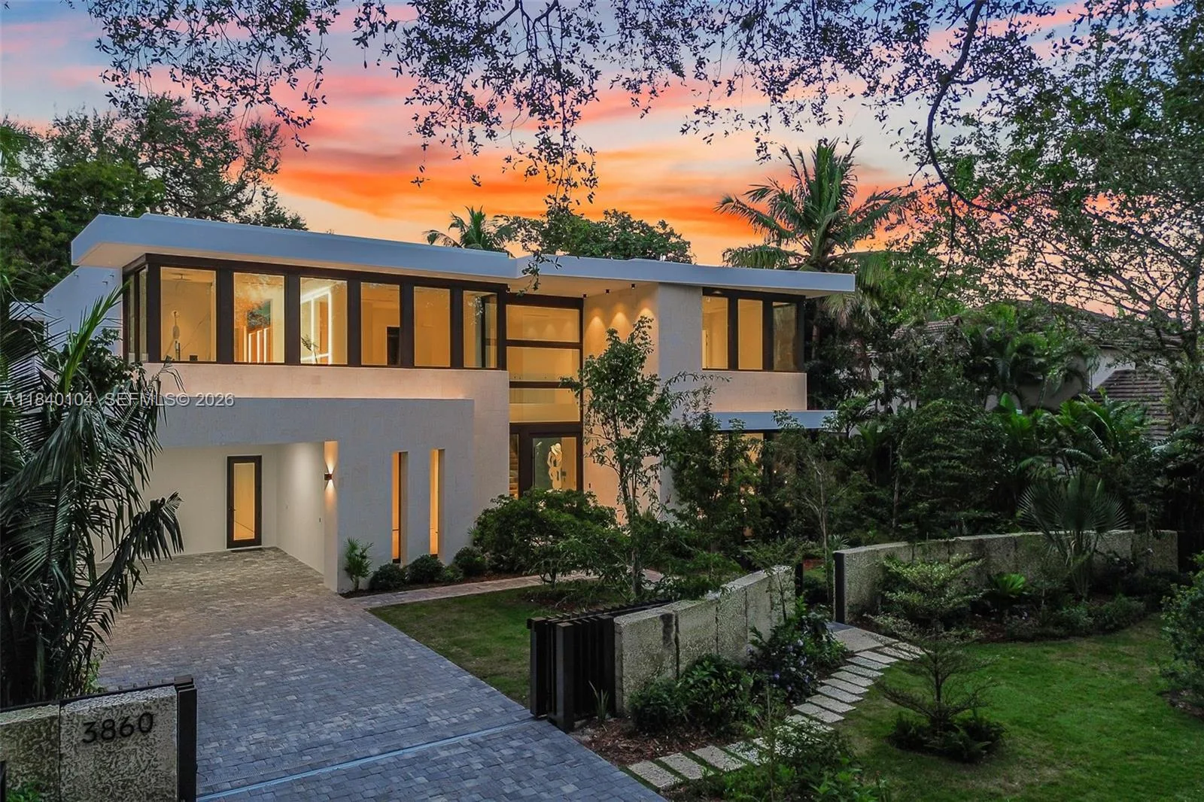
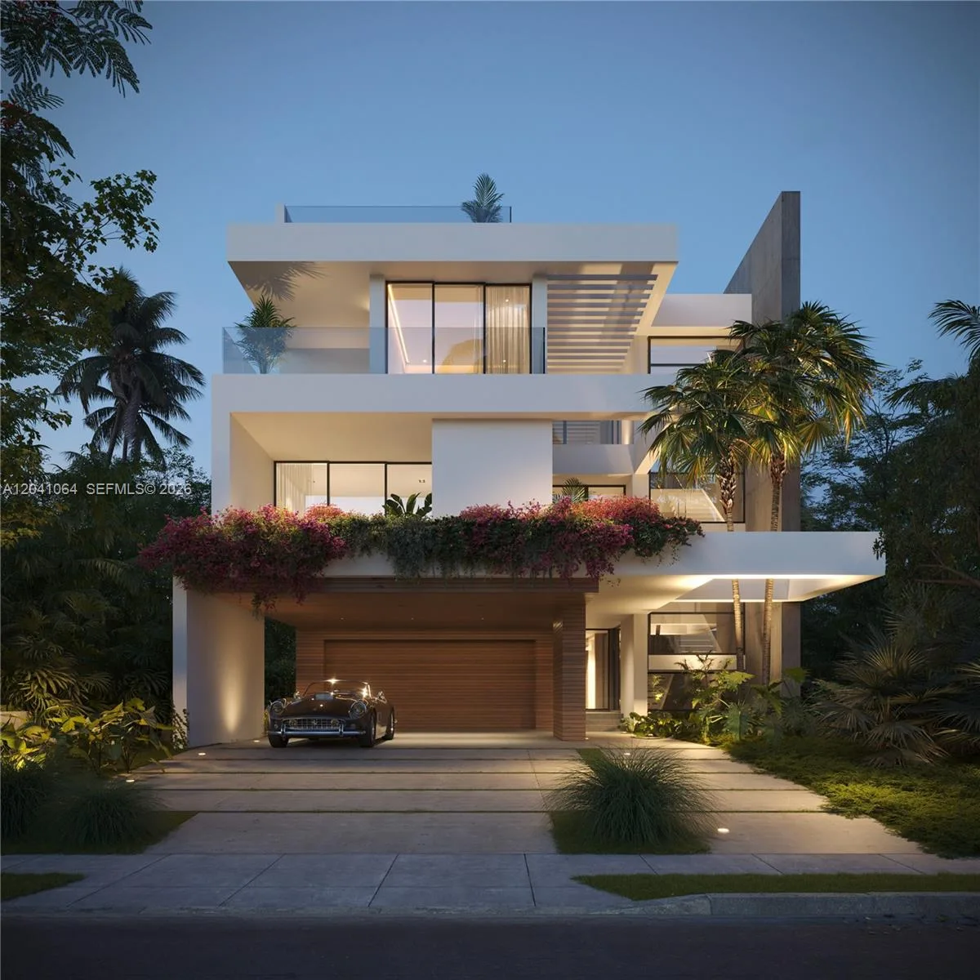

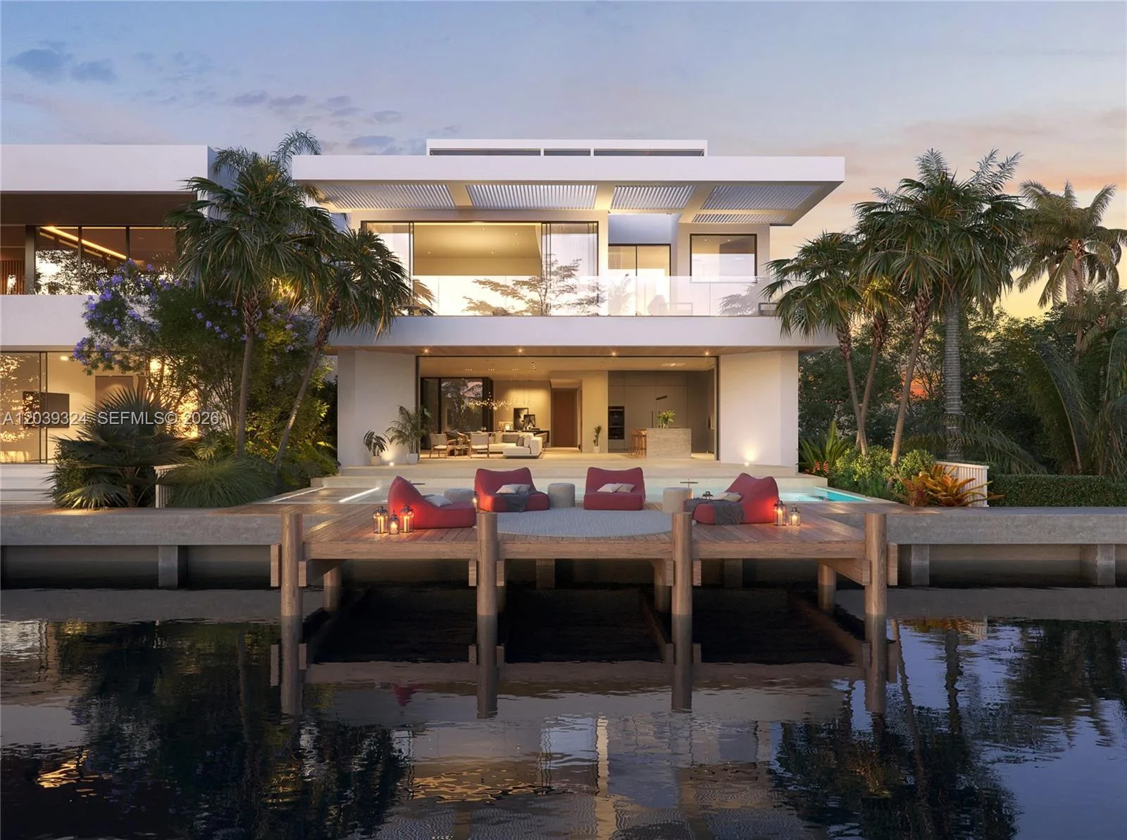
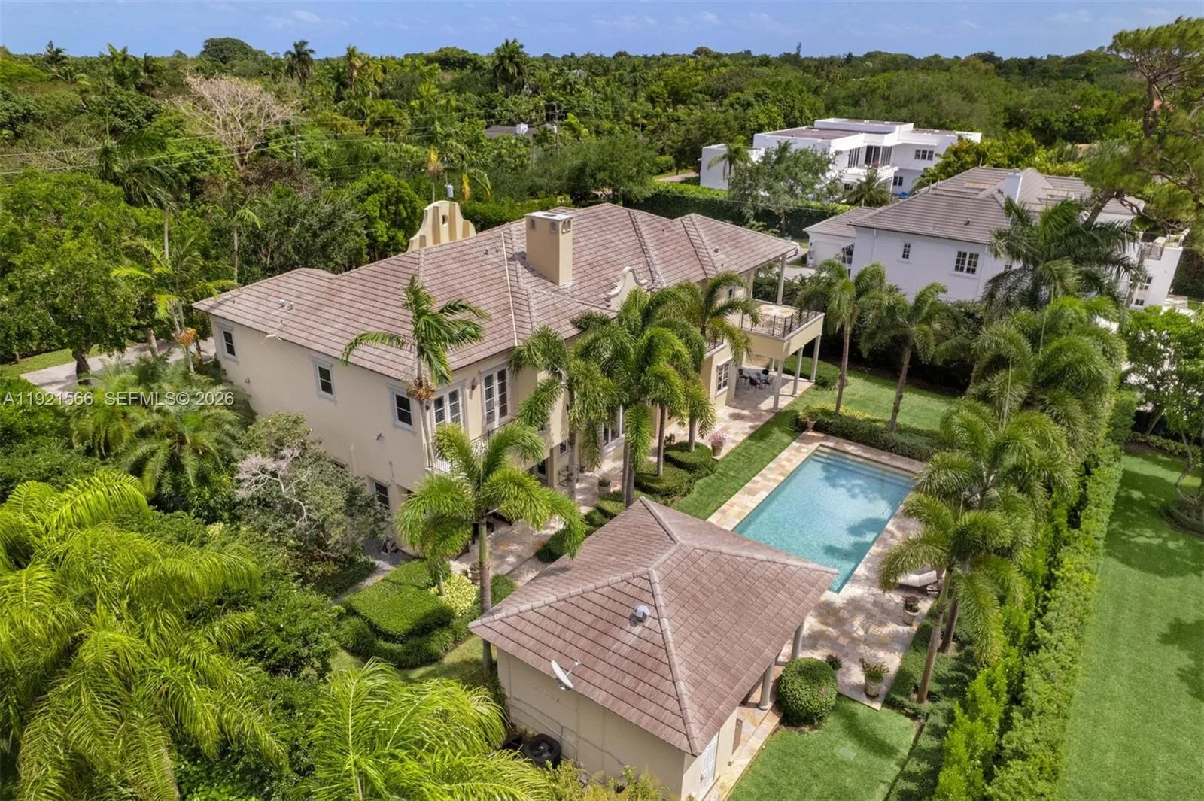
Offered for sale in Miami 33143, 5001 Pine Dr is a single family home with 7 bedrooms, 10 bathrooms, about 4,395 square feet of living space, dating to 2004. The asking price is $15,000,000, on the market since November 2, 2026, with Douglas Elliman as the listing brokerage. Students here are assigned to Sunset, Ponce De Leon and Coral Gables. Ask Matthew Gromadzki for a private showing, the full disclosure package, or comparable sales before you make an offer.