
$699,000
4 bd · 2.5 ba · 2,303 sqft
9642 NW 1ST Place, Coral Springs, FL 33071
Coral Springs, FL 33076 · KENSINGTON
Welcome to 4953 Kensington Cir in the Kensington Community in Coral Springs and your Gorgeous newly renovated home w/ pool on a .25 acre corner lot. Owners spend over $500k to upgrade this house with NEW White Porcelain Floors, New high End Open Quartz Kitchen w/ Huge Island, new appliances, and double wall oven. Family room, great for entertaining, Stunning Renovated Owner’s suite and Primary Bedroom in first floor. Most Impact windows and doors. Sleek Glass Railing on the Stairs, majestic tall ceilings as soon as you enter. Living Room, Formal Dining Room, Laundry, and plenty of additional bedrooms upstairs for your large family. Zoned for top rated schools like Marjory Stoneman Douglas High, very close to Parkridge Private School. Low HOA only $68 per month & lower taxes than Parkland. Enjoy almost no power bill with Solar Panels, Generator w/ propane tank. Close to Sawgrass, Lots of Shopping, Restaurants. HOA has no rental restrictions or Hoa approval needed. Solar Panels means you have electric bill only $30 to $50 per month vs $500 to $600 typical bill on a house like this. Inspection, 4 pt done, insurance quotes are under $6000 per year.
Per square foot, it is asking 5% above the Coral Springs median for sales closed over the last twelve months.
| This home | Coral Springs median (12 mo) | |
|---|---|---|
| Price per sq. ft. | $308 | $293 |
| 5-bedroom price | $997,000 | $905,000 |
| Days on market | 182 | 34 |
Medians from closed MLS sales in Coral Springs; a starting point, not an appraisal.
School assignments are provided by the listing and should be independently verified.
4953 Kensington Cir, Coral Springs, FL 33076 · More homes in Coral Springs
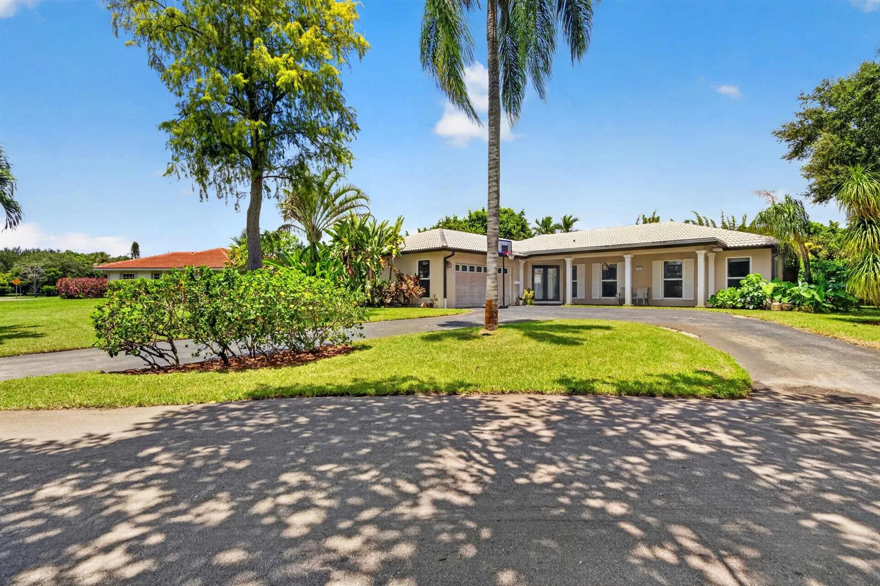
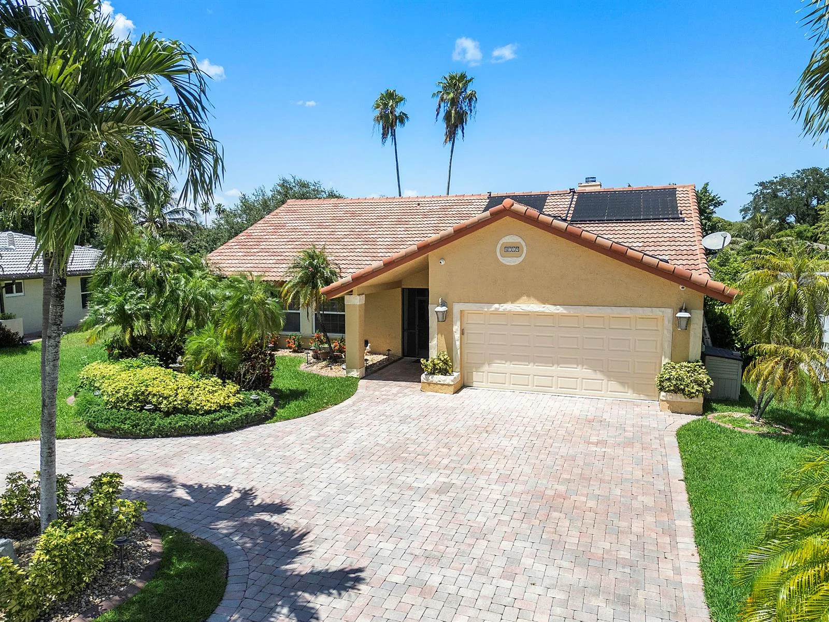
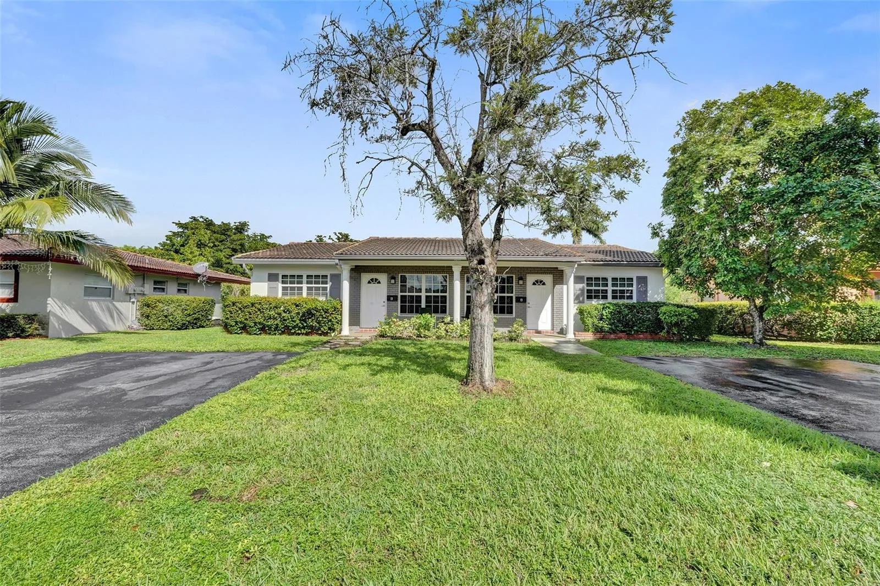
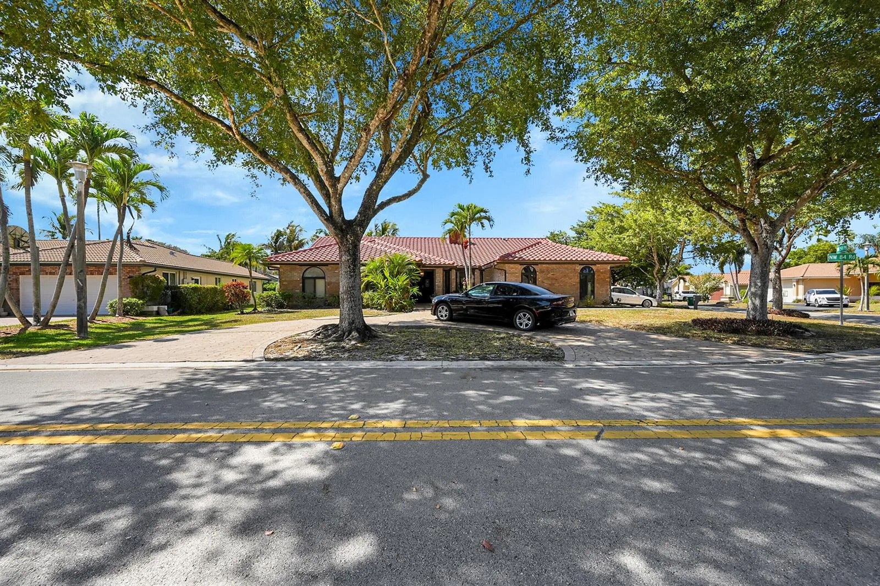
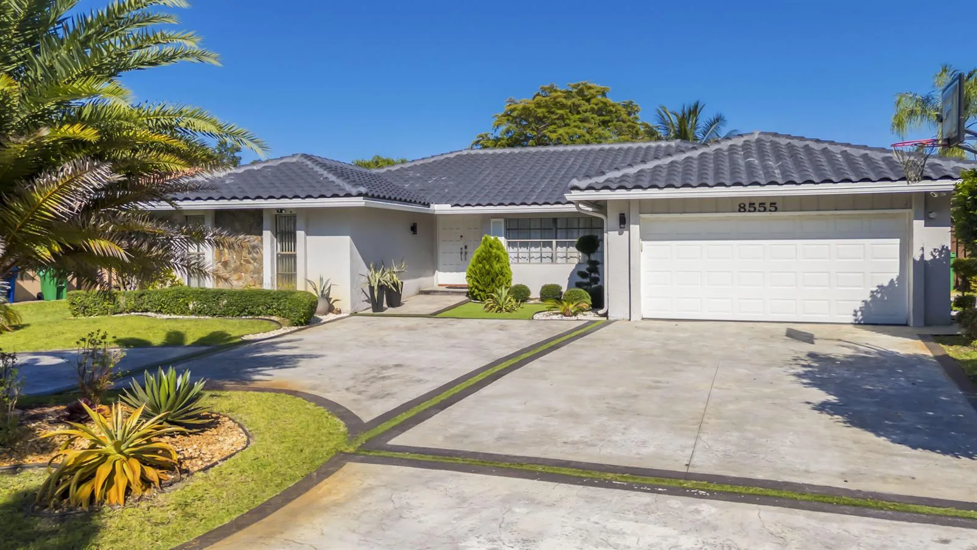
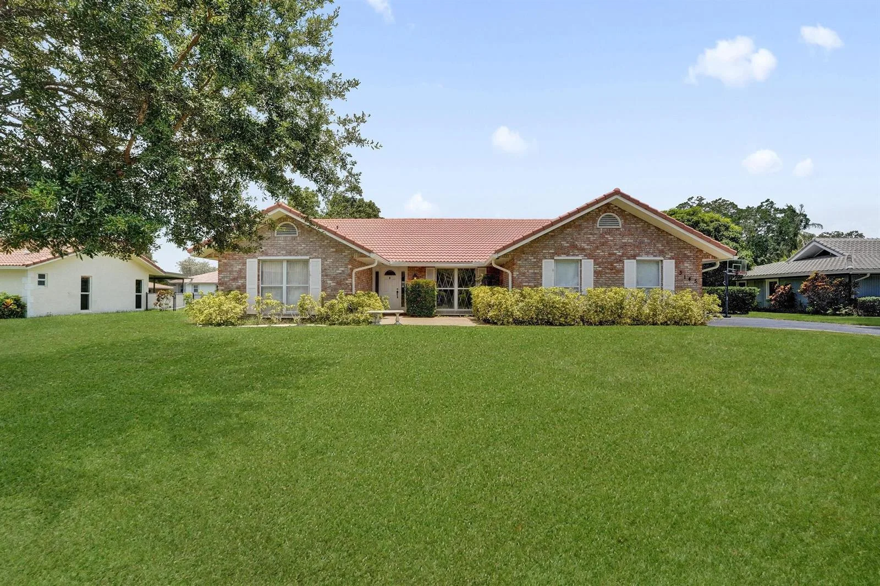
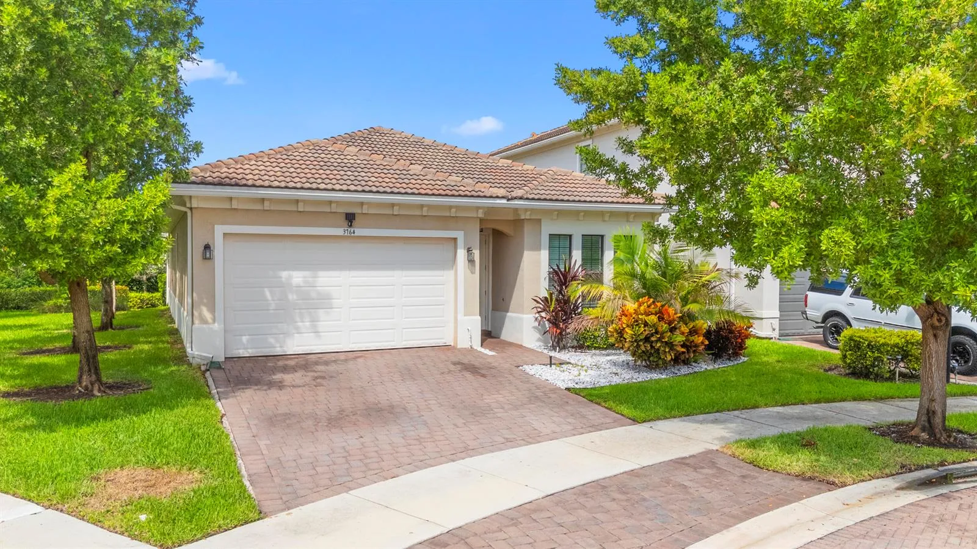
Offered for sale in Coral Springs 33076, 4953 Kensington Cir is a single family home with 5 bedrooms, 3 bathrooms, about 3,235 square feet of living space, dating to 1997. The asking price is $997,000, on the market since April 4, 2026, with Keller Williams Dedicated Professionals as the listing brokerage. Students here are assigned to Eagle Ridge, Coral Spg Middle and Marjory Stoneman Douglas. Ask Matthew Gromadzki for a private showing, the full disclosure package, or comparable sales before you make an offer.