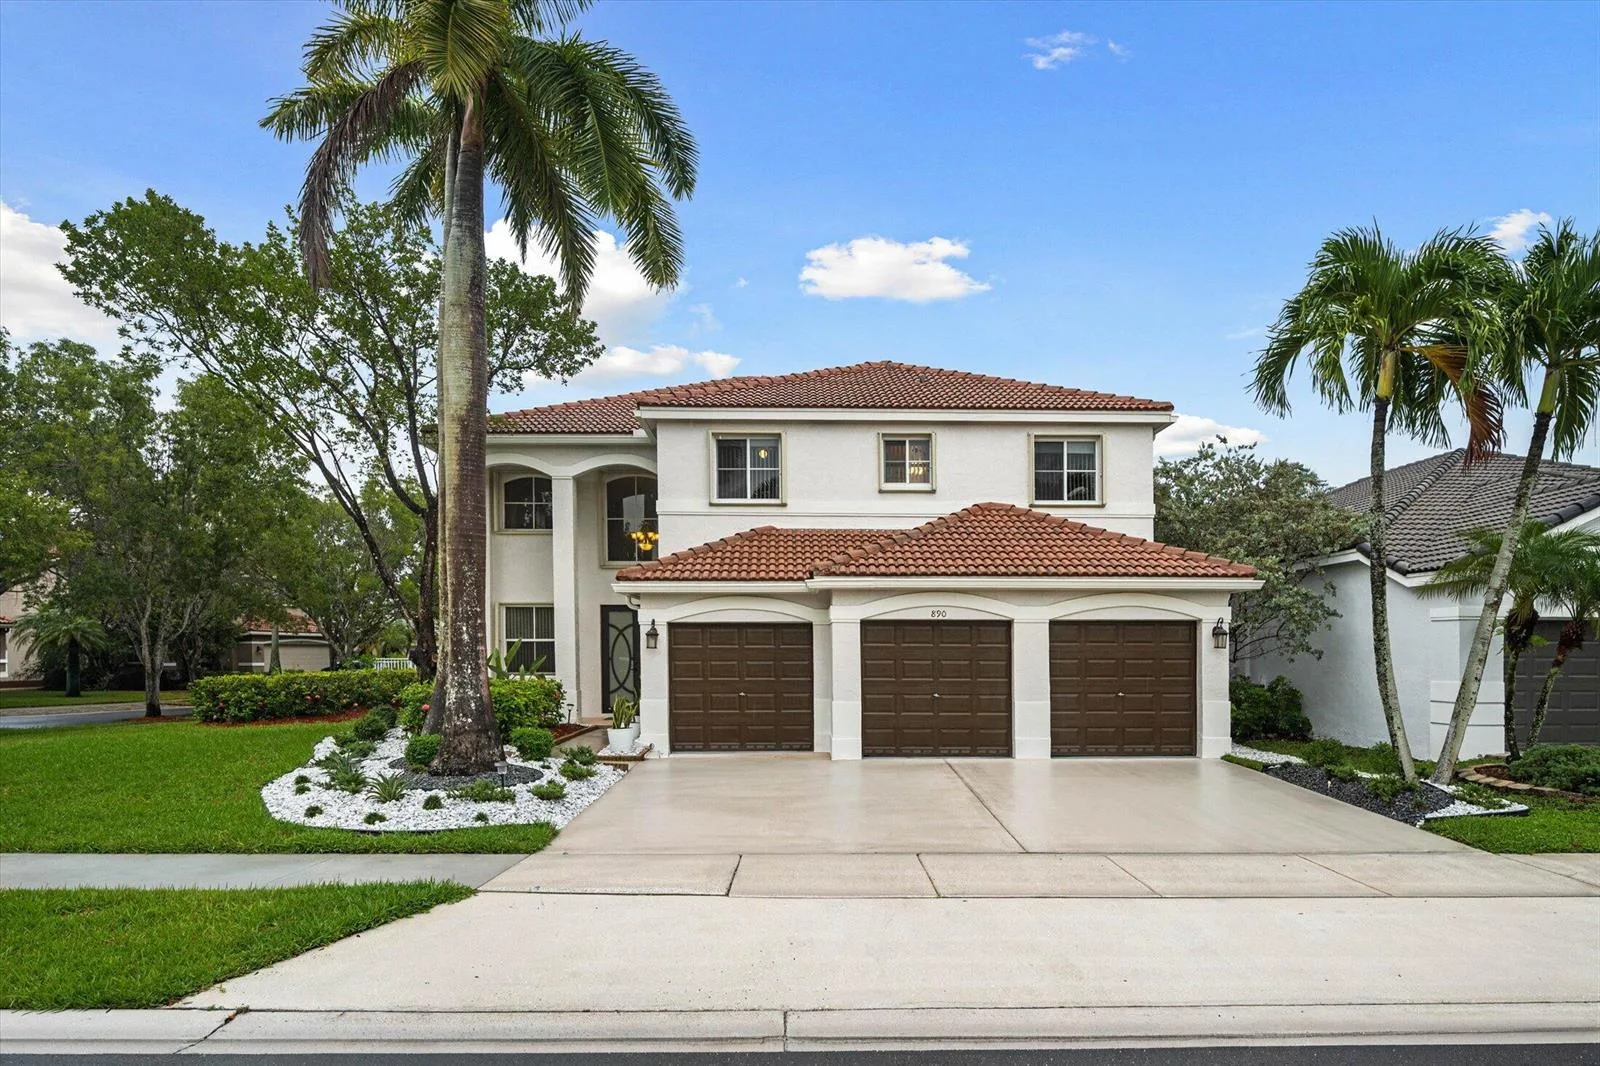
$1,100,000
5 bd · 4 ba · 3,122 sqft
890 HAWTHORN Terrace, Weston, FL 33327
Weston, FL 33331 · SECTORS 8 9 AND 10 PLAT
Stunning, fully renovated waterfront home in the desirable gated community of The Ridges! Boasting over 3,300 sq. ft. of luxury, this light-filled residence greets you with soaring ceilings, stylish modern luxury vinyl, and a striking open-rail staircase. At the heart of the home is a brand-new chef’s kitchen featuring custom blue cabinetry, stunning quartz countertops, a convenient island with additional storage, and stainless steel appliances. The functional main floor offers a formal dining room, a large family room, and a ground-floor bedroom with a remodeled full bathroom, perfect for guests! Upstairs, the primary suite is a luxurious retreat with a versatile den/flex space (ideal for a home office, nursery, or gym), two built-in walk-in closets, his and hers, and a spa-style bath. The second floor also includes an en-suite bedroom with its own private bathroom, plus two bedrooms sharing a dual-sink bathroom. Outside you'll enjoy a massive fully fenced backyard, with covered area, ideal to entertain and a private pool with peaceful lake views. 3-Car Garage with extended driveway. Complete peace of mind with a NEW roof, NEW A/C, NEW water heater, accordion shutters, updated recessed lighting, and fresh interior/exterior paint. A short distance to A+ Weston schools and the library! Mortgage savings may be available for buyers of this listing.
Per square foot, it is asking 17% above the Weston median for sales closed over the last twelve months.
| This home | Weston median (12 mo) | |
|---|---|---|
| Price per sq. ft. | $450 | $384 |
| 5-bedroom price | $1,500,000 | $1,347,500 |
| Days on market | 6 | 48 |
Medians from closed MLS sales in Weston; a starting point, not an appraisal.
School assignments are provided by the listing and should be independently verified.
4400 Fox Ridge Dr, Weston, FL 33331 · More homes in Weston

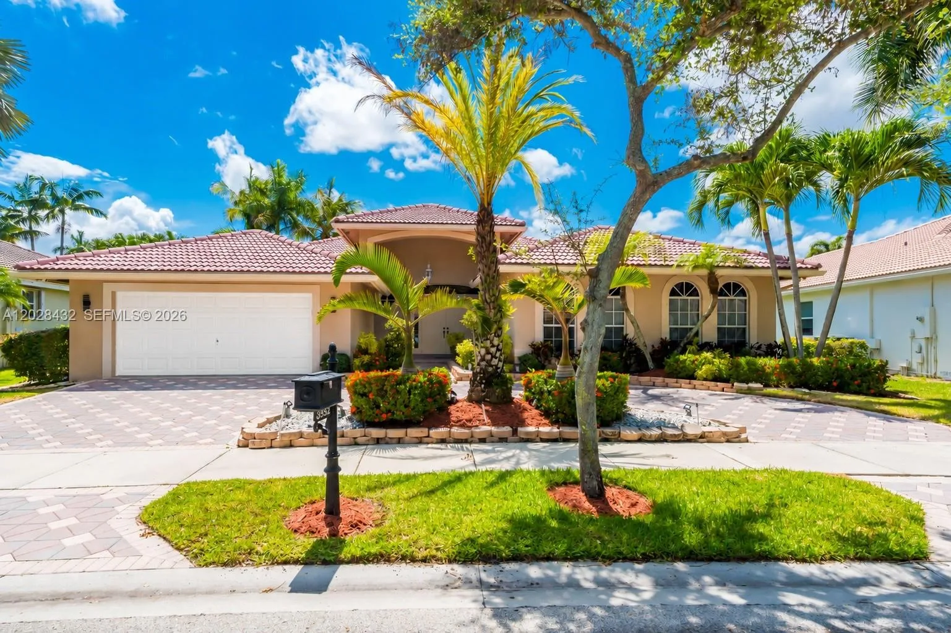
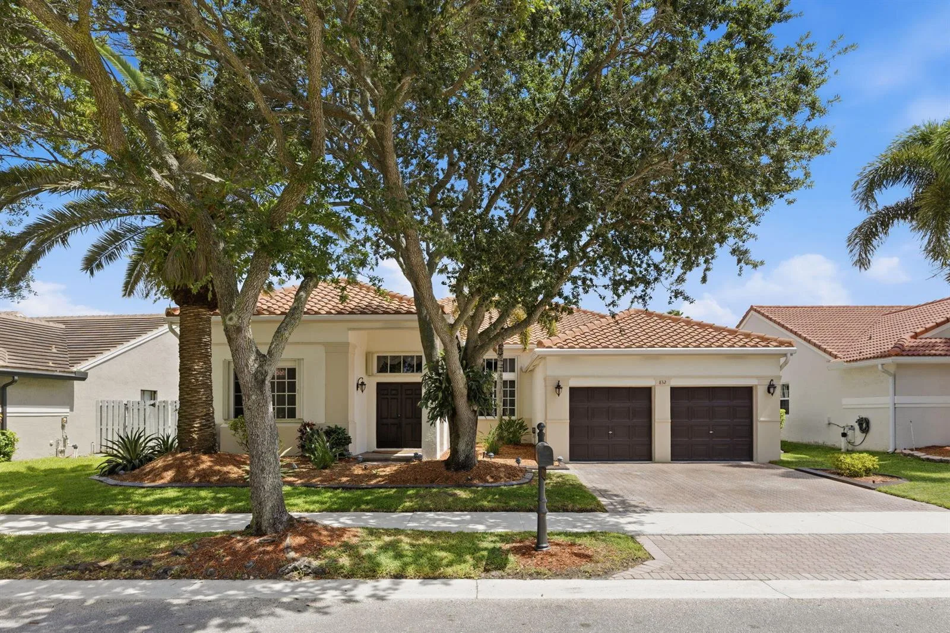
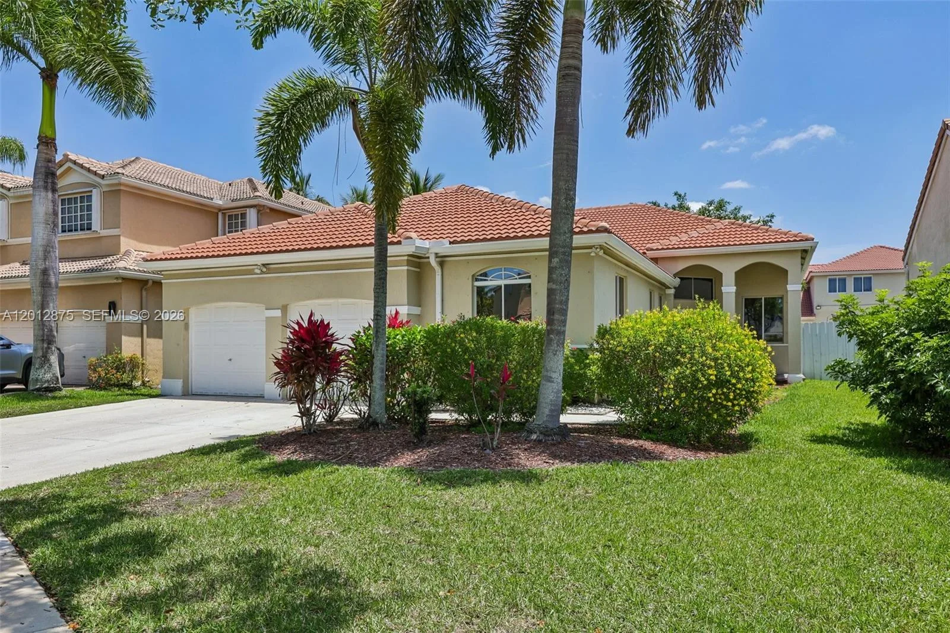
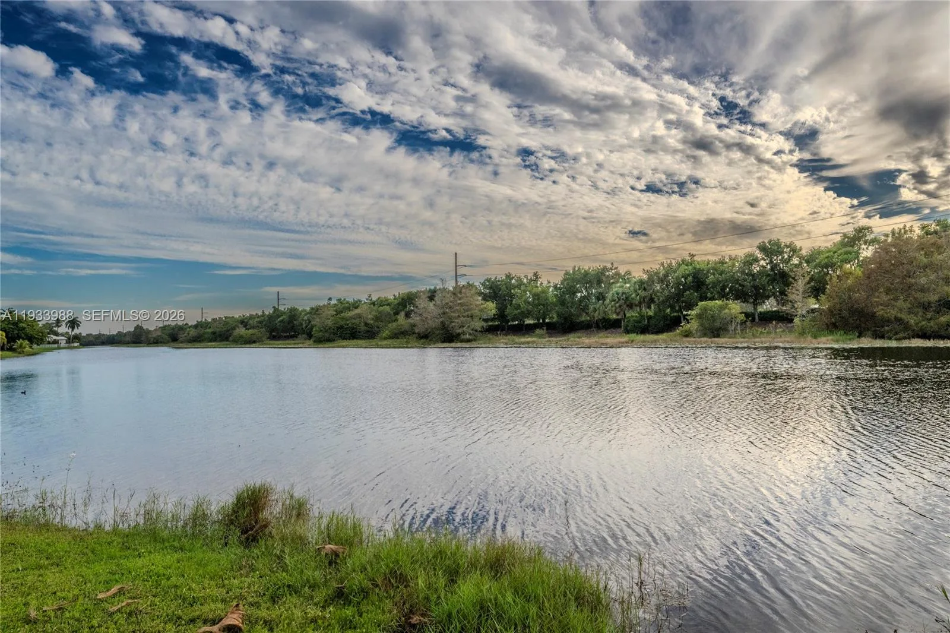
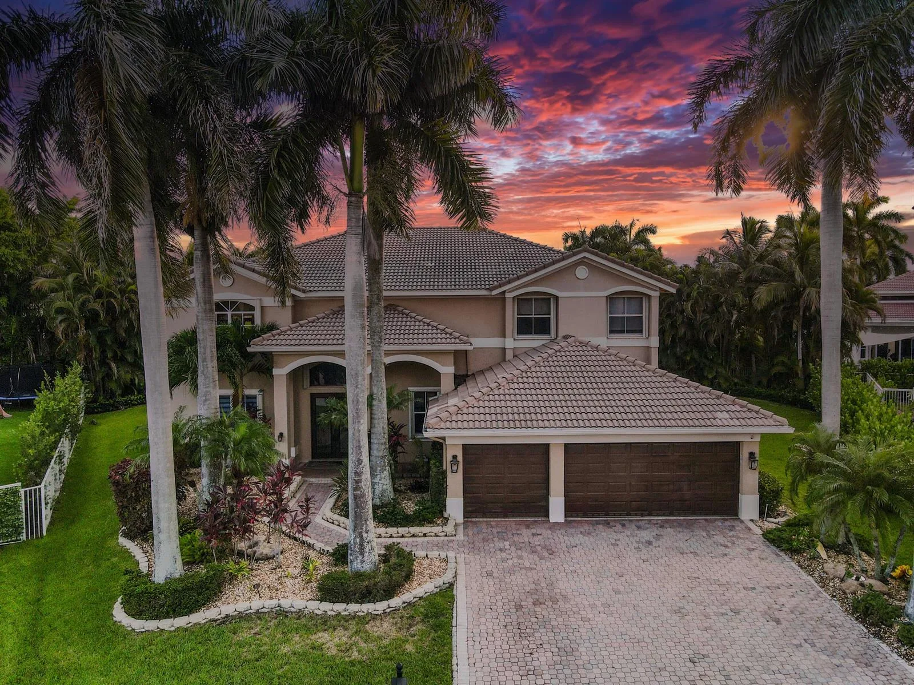
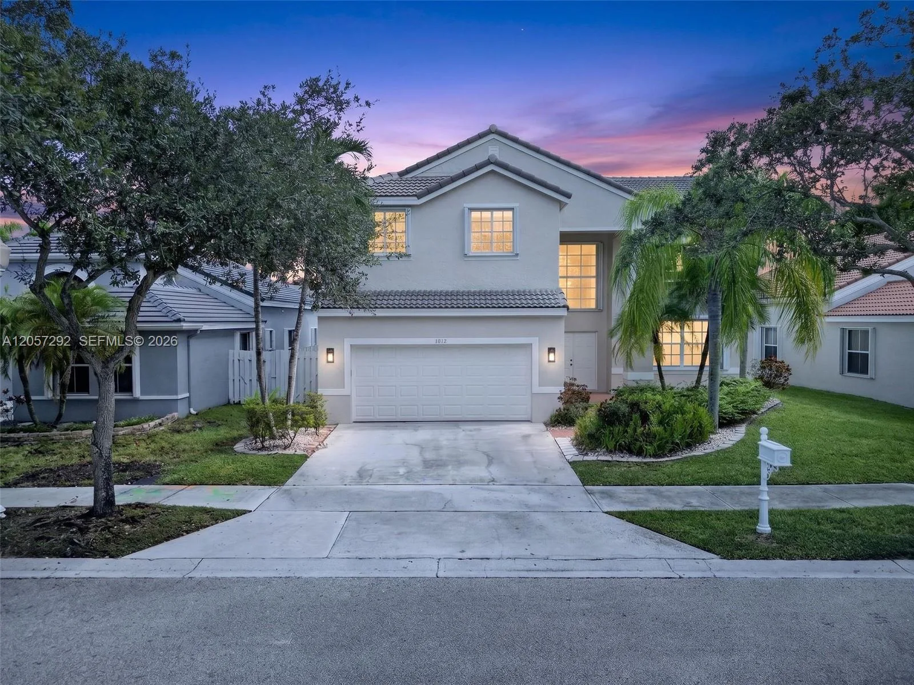
Offered for sale in Weston 33331, 4400 Fox Ridge Dr is a single family home with 5 bedrooms, 4 bathrooms, about 3,336 square feet of living space, dating to 1998. The asking price is $1,500,000, on the market since September 22, 2026, with Redfin Corporation as the listing brokerage. Students here are assigned to Everglades, Falcon Cove and Cypress Bay. Ask Matthew Gromadzki for a private showing, the full disclosure package, or comparable sales before you make an offer.