
$1,795,000
5 bd · 3.5 ba · 2,905 sqft
7548 Fairway Trail, Boca Raton, FL 33487
Boca Raton, FL 33486 · LAKE FLORESTA PARK
Lovingly referred to as the "artists home", this 4 bedroom 3 bathroom showpiece is simply inspiring in its masterclass design. Situated in prime East Boca Raton this dream location is central to everything! Features include a brand new roof hurricane impact windows, stand alone Generac generator, crystal Azul blue swimming pool, and brand new garage door. All kitchen appliances are Fischer and Paykel with drawer microwave and double bin dish washer. The fully air cooled garage is truly a work of art with LED lighting and picturesque epoxy hand painted floor. Currently setup as a sports room. The unique master bedroom on the second floor offers incredible space complete with sitting area and windows on 4 sides. The master bathroom and closets are beset with stone, LED dimmable lighting accents and more. Custom touches such as hardwood doors with metal inlay make this home showcase worthy. Outside the rear yard is large and open overlooking the community water, with plenty of room and space. Close to Baptist Health (Boca Regional), I95, and A rated schools this home simply has it all.
Per square foot, it is asking 111% above the Boca Raton median for sales closed over the last twelve months — typical of premium views, newer construction or a top-tier building.
| This home | Boca Raton median (12 mo) | |
|---|---|---|
| Price per sq. ft. | $747 | $354 |
| 4-bedroom price | $1,875,000 | $1,073,000 |
| Days on market | 42 | 39 |
Medians from closed MLS sales in Boca Raton; a starting point, not an appraisal.
School assignments are provided by the listing and should be independently verified.
440 NW 11TH Avenue, Boca Raton, FL 33486
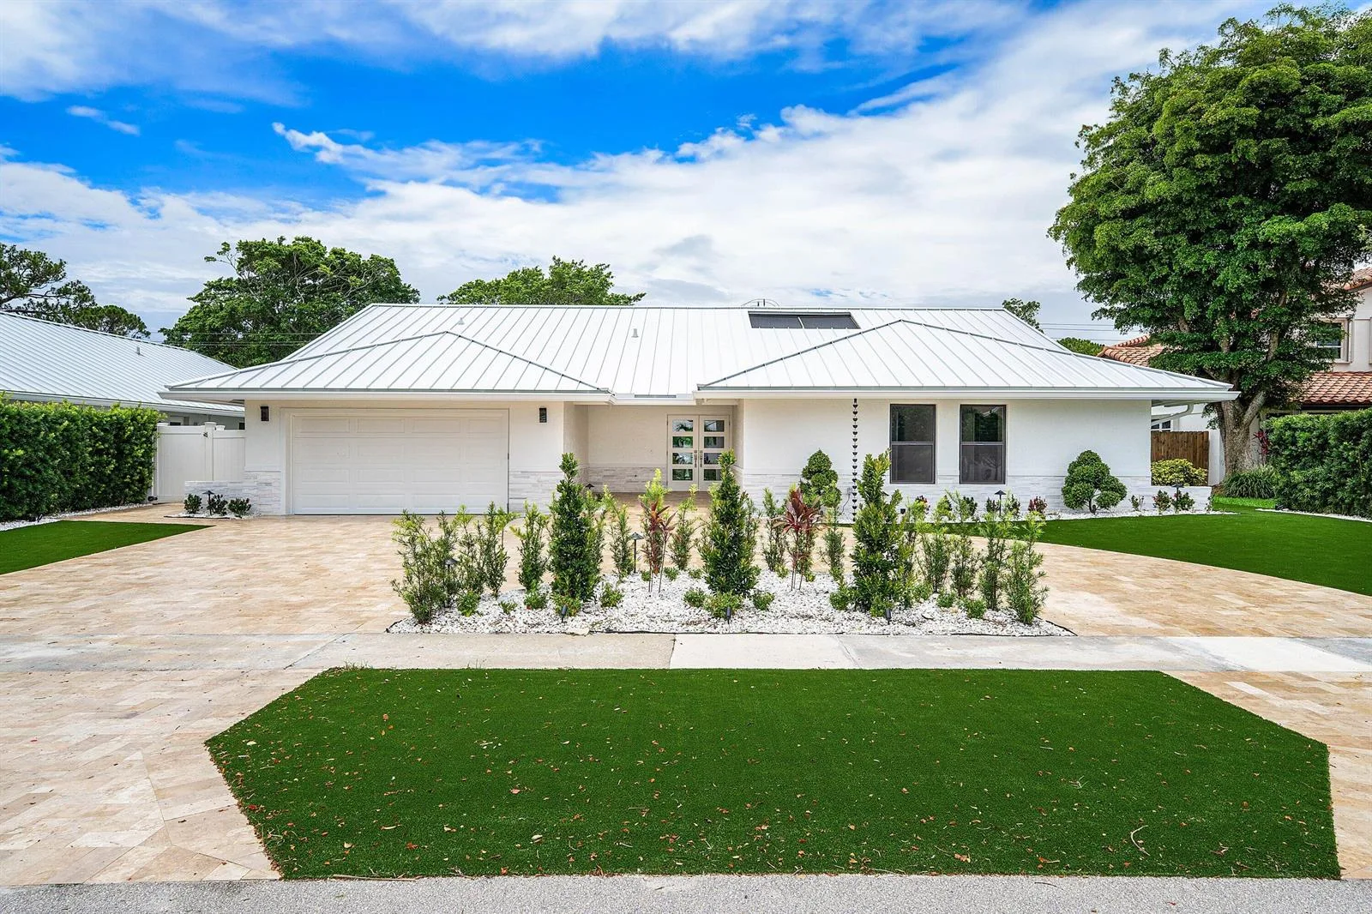


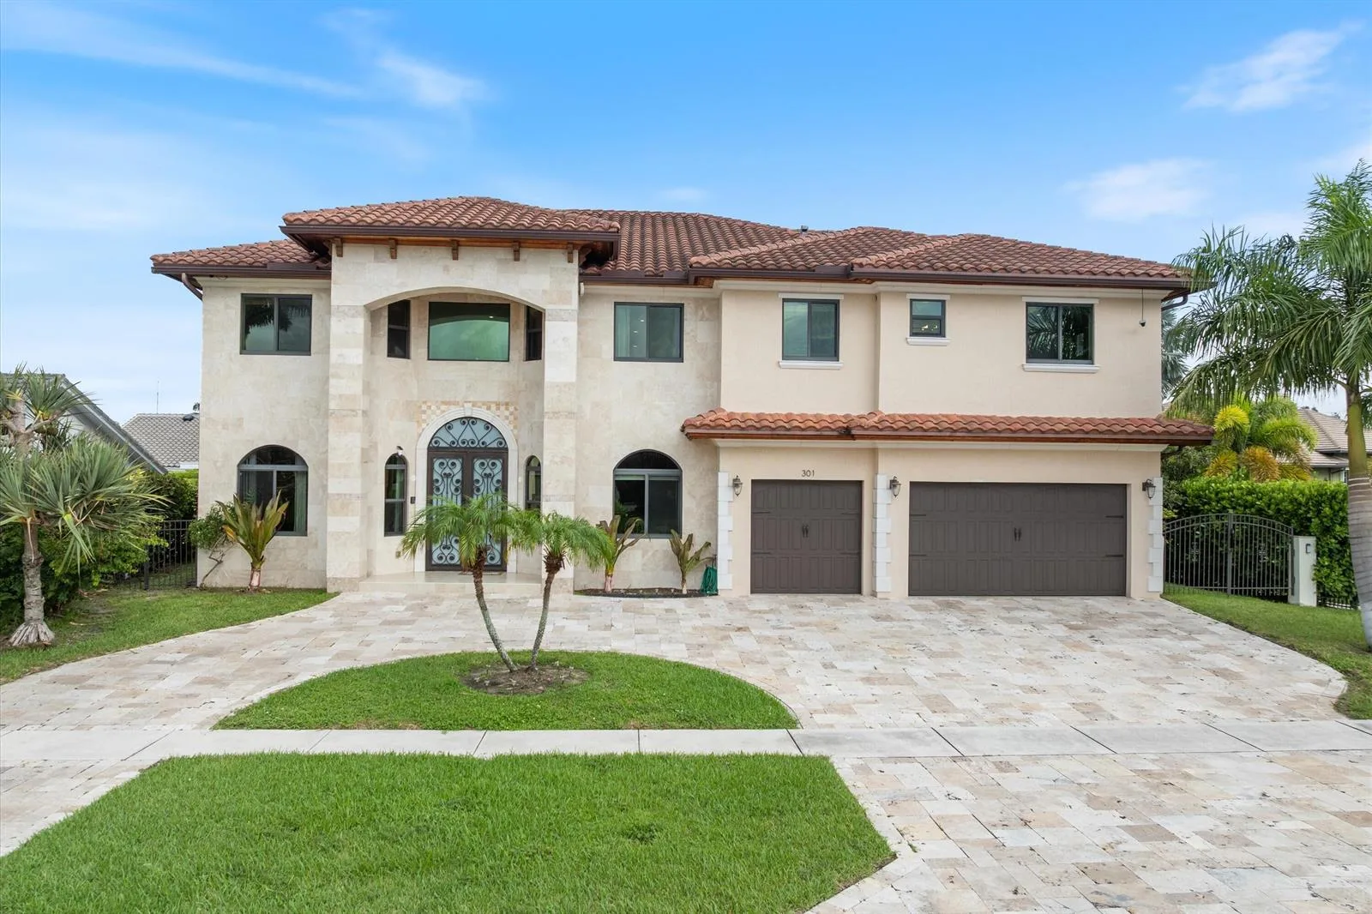
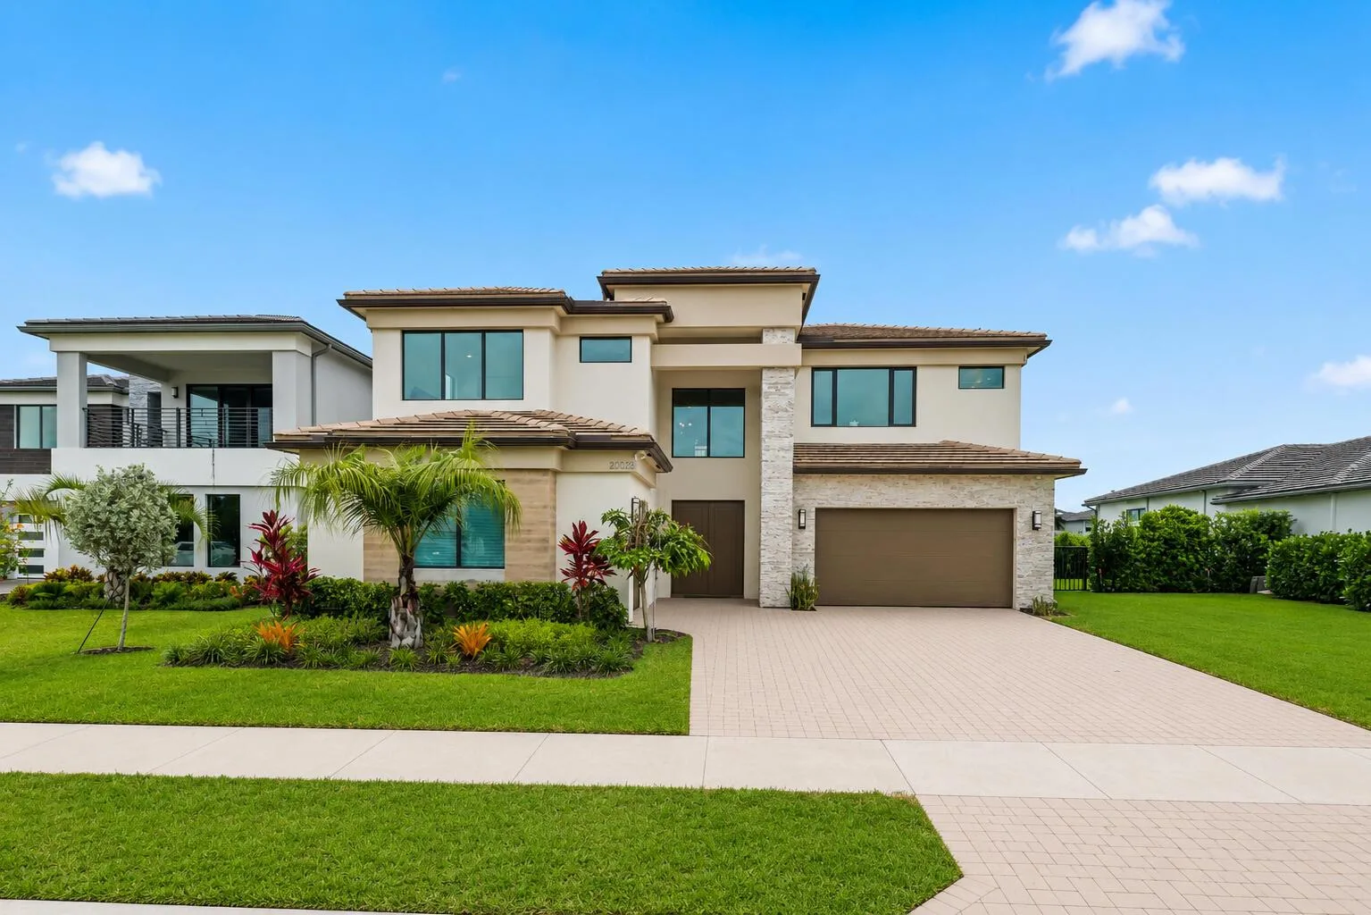


Offered for sale in Boca Raton 33486, 440 NW 11TH Avenue is a single family home with 4 bedrooms, 3 bathrooms, about 2,511 square feet of living space, dating to 1967. The asking price is $1,875,000, on the market since September 8, 2026, with Illustrated Properties as the listing brokerage. Students here are assigned to Addison Mizner and Boca Raton Community. Ask Matthew Gromadzki for a private showing, the full disclosure package, or comparable sales before you make an offer.