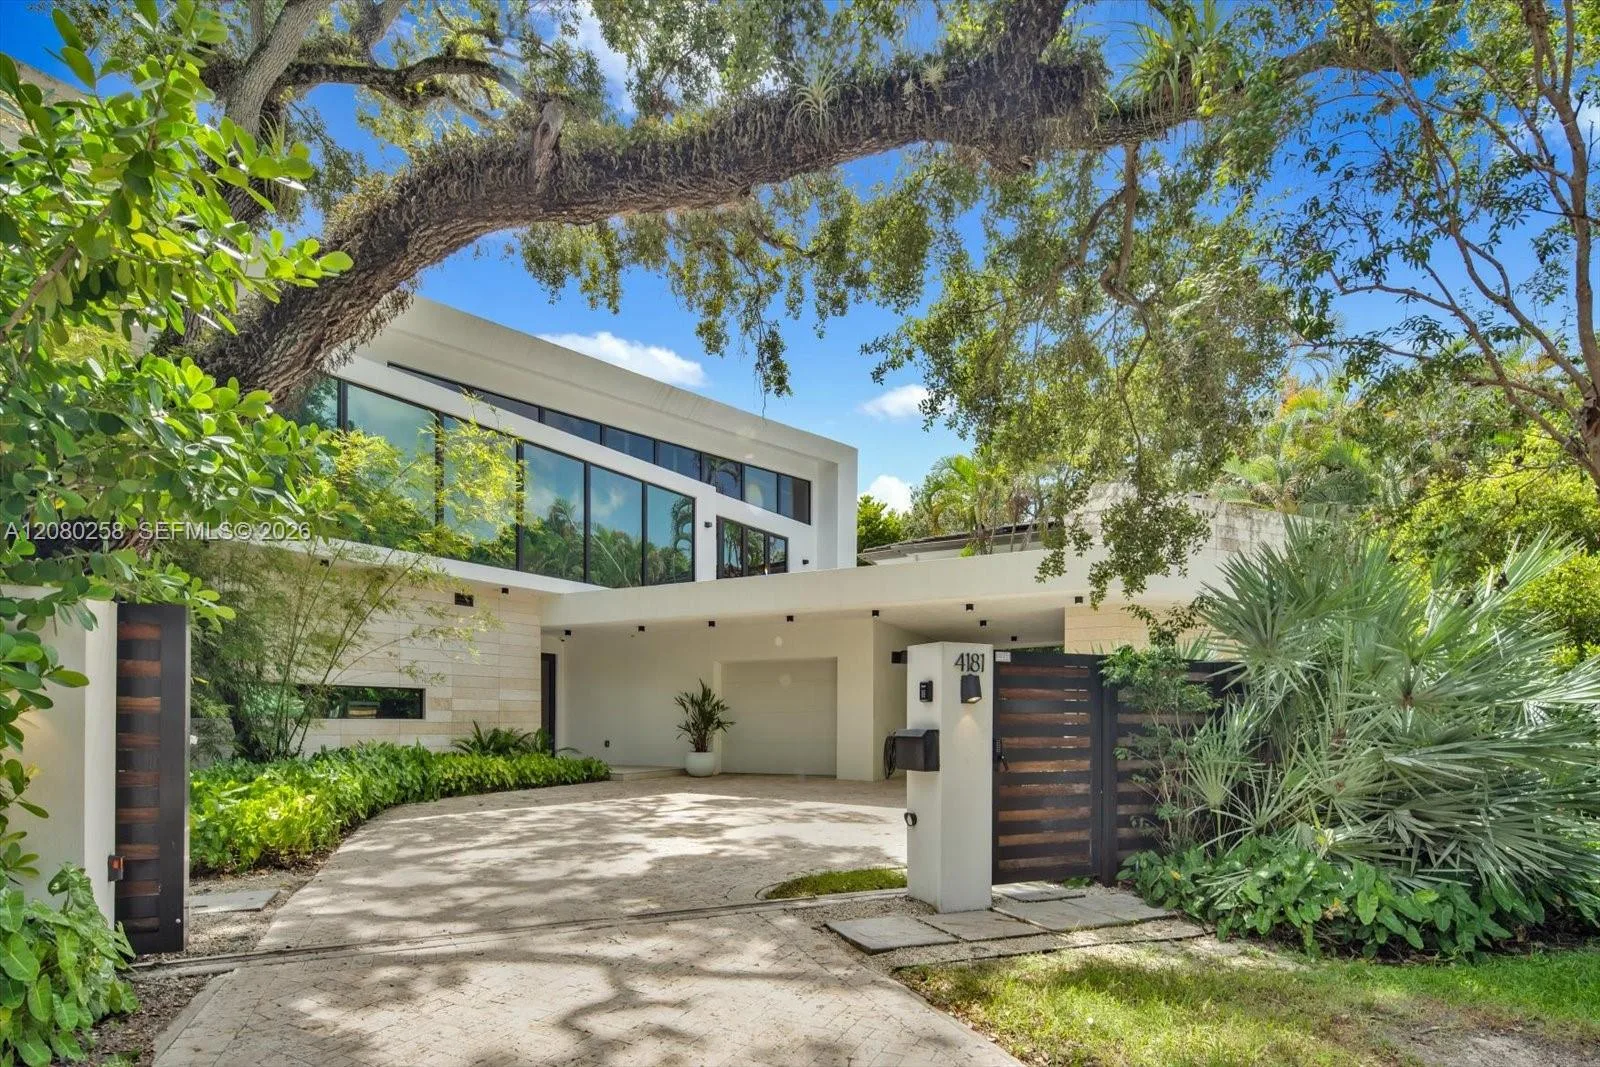
$7,450,000
5 bd · 6 ba · 5,237 sqft
4181 Ingraham Hwy, Miami, FL 33133
J W EWANS SUB
Miami, FL 33133 · SUNSHINE VILLAS
An exceptional new construction estate in the heart of Coconut Grove, 4253 Ingraham Highway offers contemporary architecture, refined finishes, and exceptional craftsmanship. Situated on a lush 11,364 SF tropical lot, this two-story residence features 5,392 SF of interior living space, six bedrooms, eight bathrooms, and a six-car open garage. Expansive floor-to-ceiling impact glass, natural wood accents, French oak flooring, and custom Italian cabinetry create an atmosphere of modern sophistication. The gourmet kitchen showcases a striking 16-foot Taj Mahal quartzite island and premium Wolf and Sub-Zero appliances. A luxurious first-floor primary suite features a spa-inspired bathroom and custom Italian walk-in closet. Outdoors, a private tropical retreat offers a heated saltwater pool, expansive entertaining areas, and a fully equipped summer kitchen. Complete with smart home technology, EV charging, and solid concrete construction, this exceptional residence embodies modern luxury in one of Miami's most coveted neighborhoods.
Per square foot, it is asking 297% above the Miami median for sales closed over the last twelve months — typical of premium views, newer construction or a top-tier building.
| This home | Miami median (12 mo) | |
|---|---|---|
| Price per sq. ft. | $1,575 | $397 |
| Days on market | 3 | 51 |
Medians from closed MLS sales in Miami; a starting point, not an appraisal.
School assignments are provided by the listing and should be independently verified.
4253 Ingraham Hwy, Miami, FL 33133 · More homes in Miami


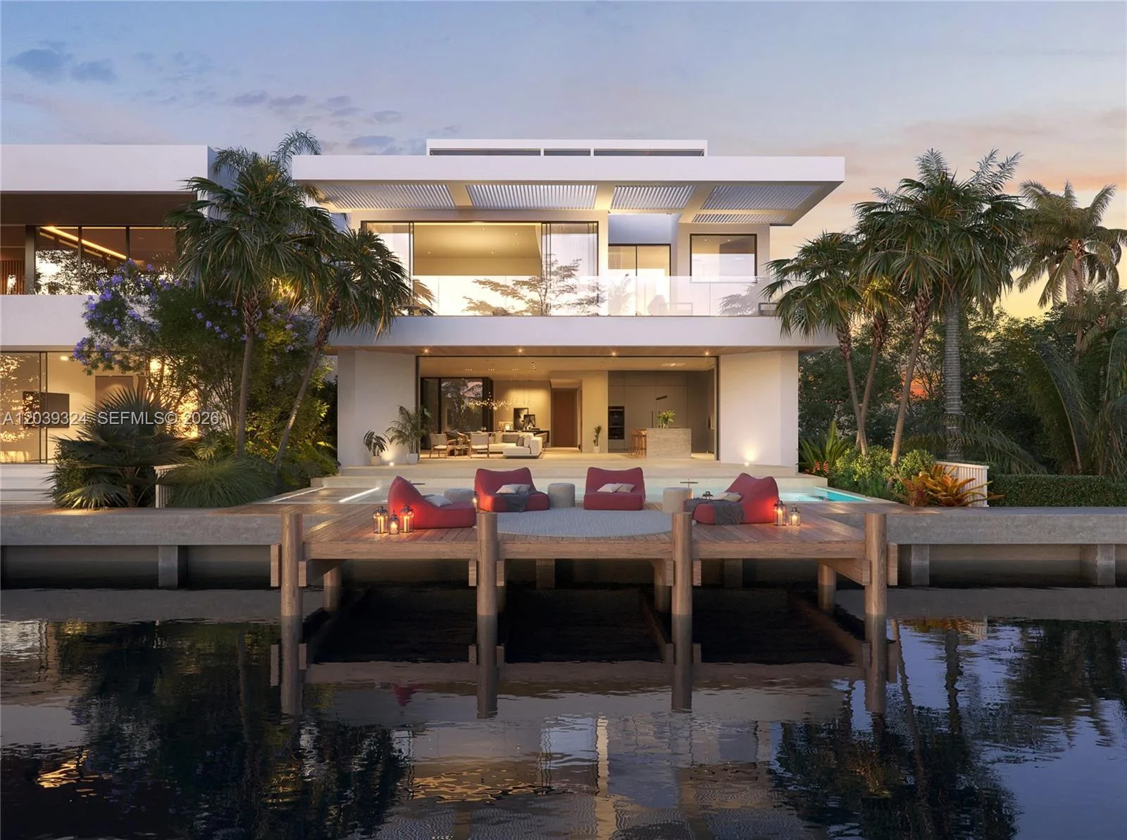
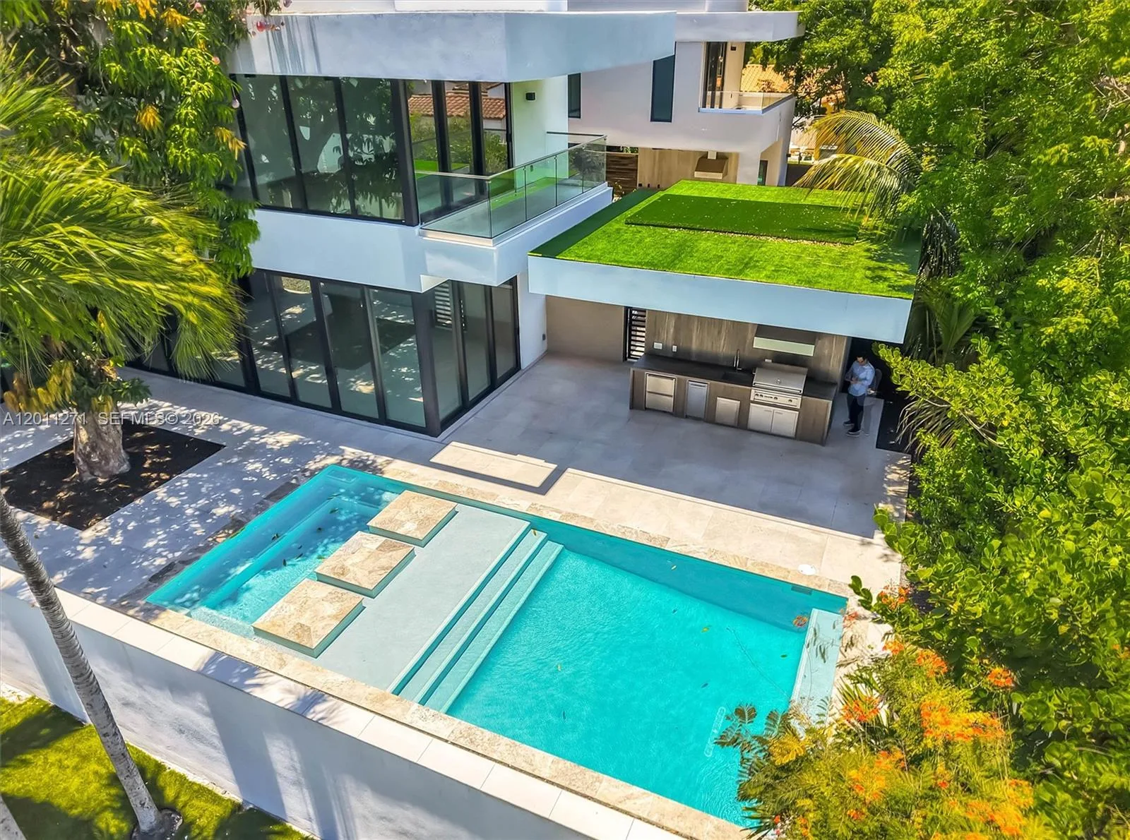
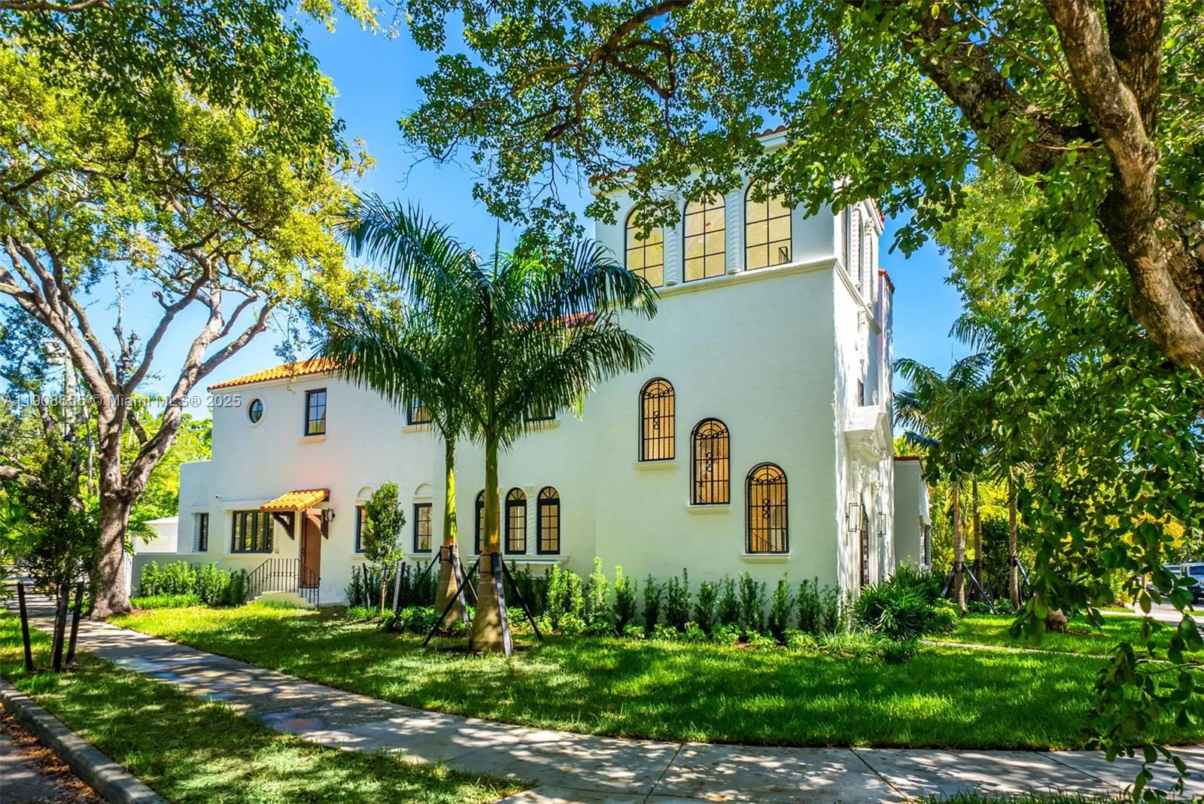

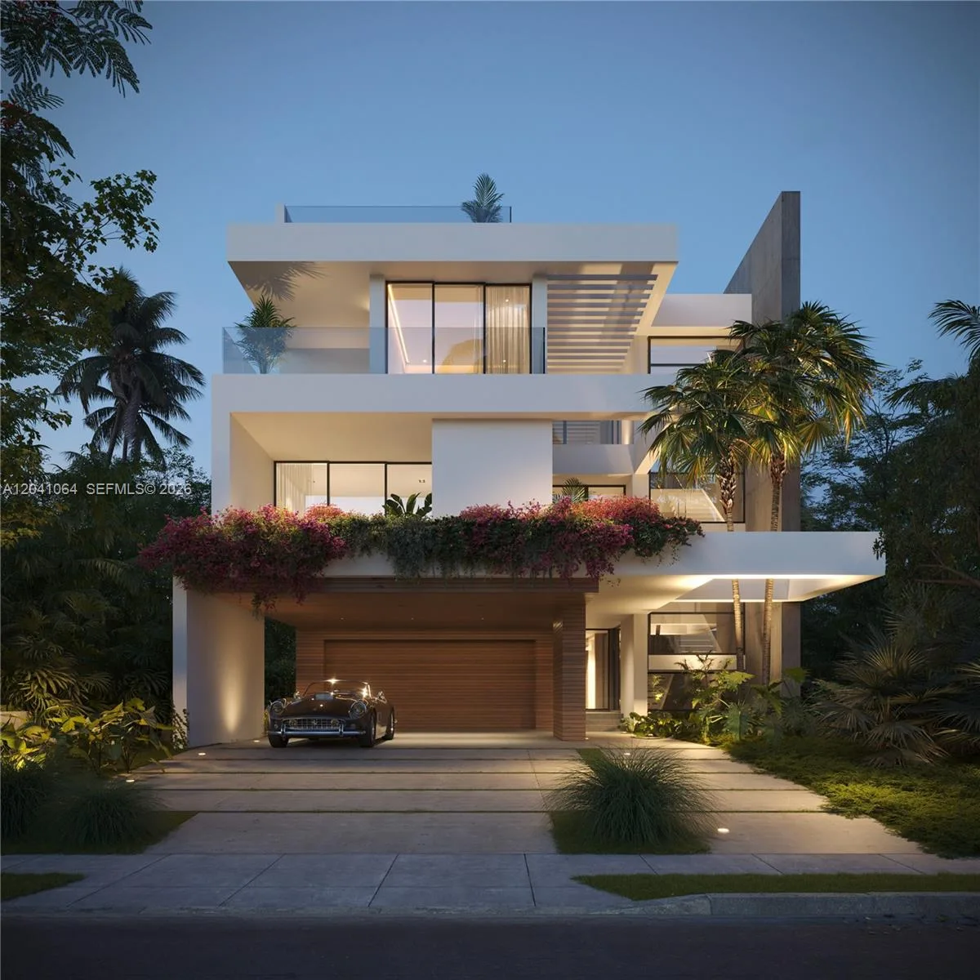
Offered for sale in Miami 33133, 4253 Ingraham Hwy is a single family home with 6 bedrooms, 8 bathrooms, about 5,392 square feet of living space, dating to 2026. The asking price is $8,495,000, on the market since October 22, 2026, with Compass Florida, LLC as the listing brokerage. Students here are assigned to Coconut Grove, Ponce De Leon and Coral Gables. Ask Matthew Gromadzki for a private showing, the full disclosure package, or comparable sales before you make an offer.