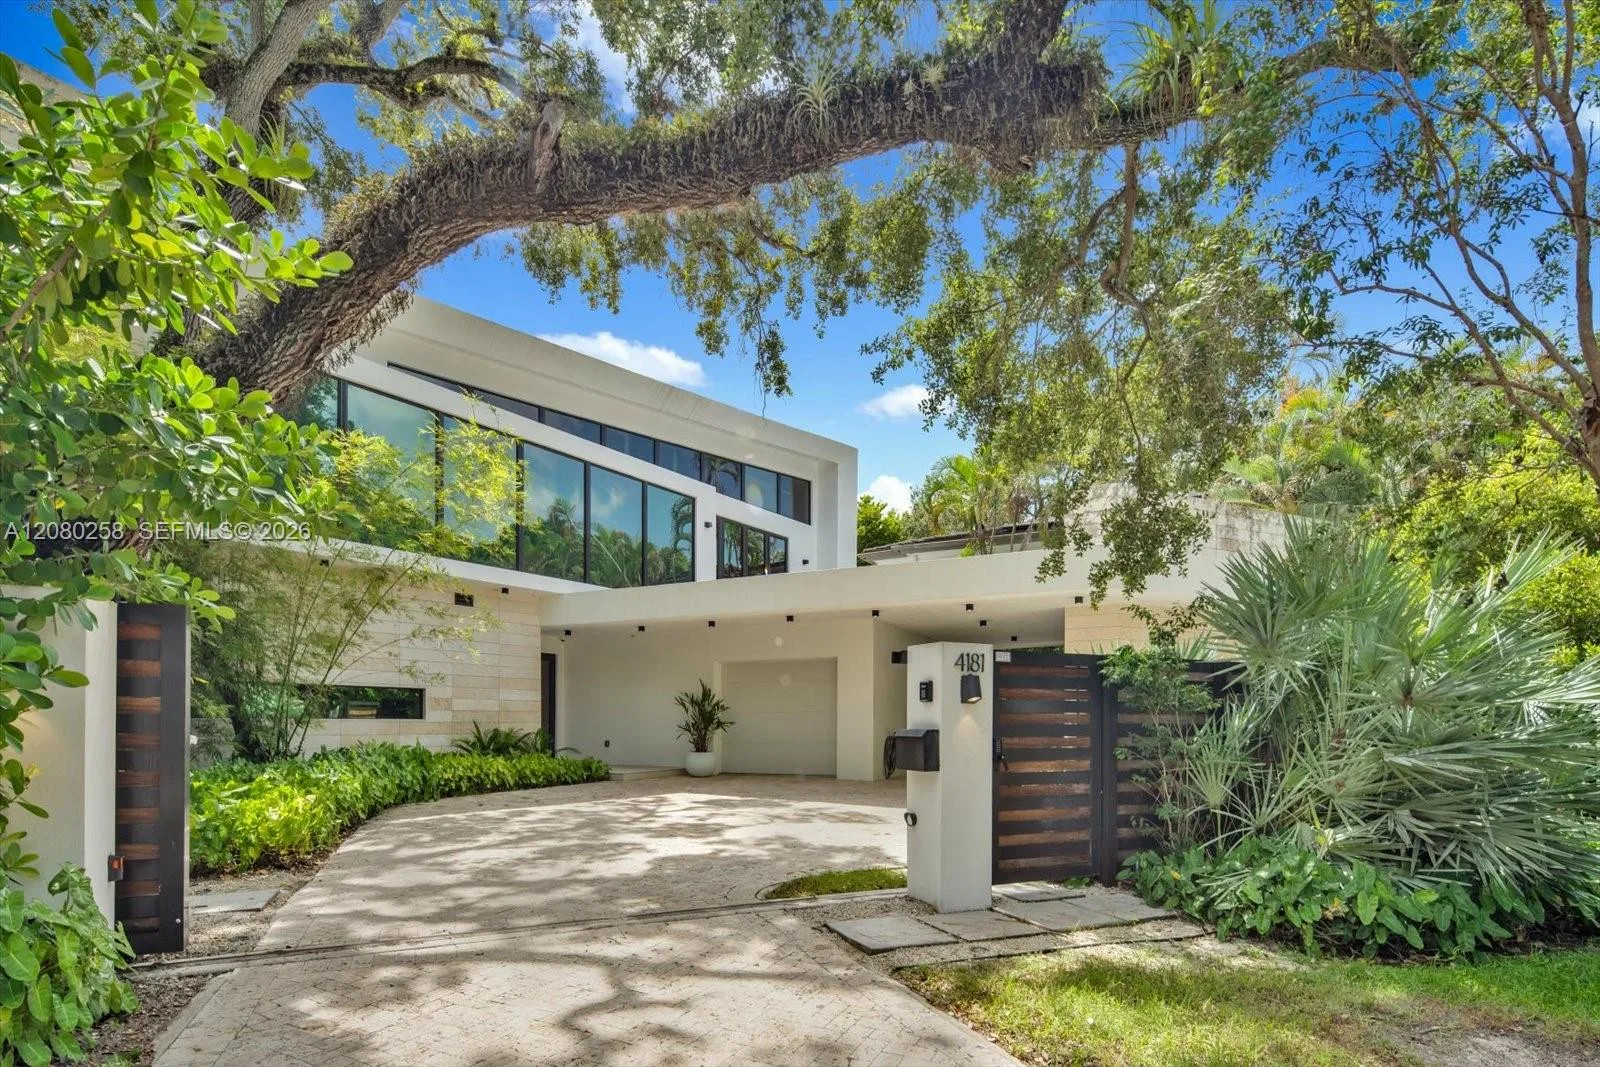
$7,450,000
5 bd · 6 ba · 5,237 sqft
4181 Ingraham Hwy, Miami, FL 33133
J W EWANS SUB
Miami, FL 33133 · EWANTON HGTS
Nestled in the heart of coveted South Coconut Grove, this beautifully updated estate sits on an expansive 13,000 SF lushly landscaped lot and offers 5,825 SF under A/C of refined indoor-outdoor living. Featuring 6 bedrooms, 6.5 bathrooms, plus a dedicated office, this residence blends timeless elegance with modern comfort in one of Miami’s most walkable and desirable neighborhoods. Designed for both entertaining and everyday living, the home showcases hardwood and coral stone flooring, high ceilings, movie theater, impact glass throughout, a stunning Italian Spagnol Cucine kitchen with granite countertops, Sub-Zero refrigeration, Viking gas range, Bosch dishwasher, wine cooler, and premium appliances throughout. The luxurious primary suite features a spa-inspired marble bath and electric fireplace. Outdoor spaces are a true private retreat with mature tropical landscaping, summer kitchen, Artisan BBQ, saltwater pool and spa, pool heater, outdoor fireplace, outdoor terrace, and multiple entertaining areas. Additional highlights include Sonos indoor speaker system, updated water heaters, irrigation system, and spacious living areas filled with natural light. Ideally located just moments from the best of Coconut Grove, enjoy walking distance to parks, marinas, cafés, bike paths, tennis facilities, and some of Miami’s top public and private schools. A rare opportunity to own a move-in-ready South Grove residence that perfectly captures luxury, lifestyle, and location.
Per square foot, it is asking 376% above the Miami median for sales closed over the last twelve months — typical of premium views, newer construction or a top-tier building.
| This home | Miami median (12 mo) | |
|---|---|---|
| Price per sq. ft. | $1,888 | $397 |
| Days on market | 141 | 51 |
Medians from closed MLS sales in Miami; a starting point, not an appraisal.
School assignments are provided by the listing and should be independently verified.
4196 S Douglas Rd, Miami, FL 33133 · More homes in Miami
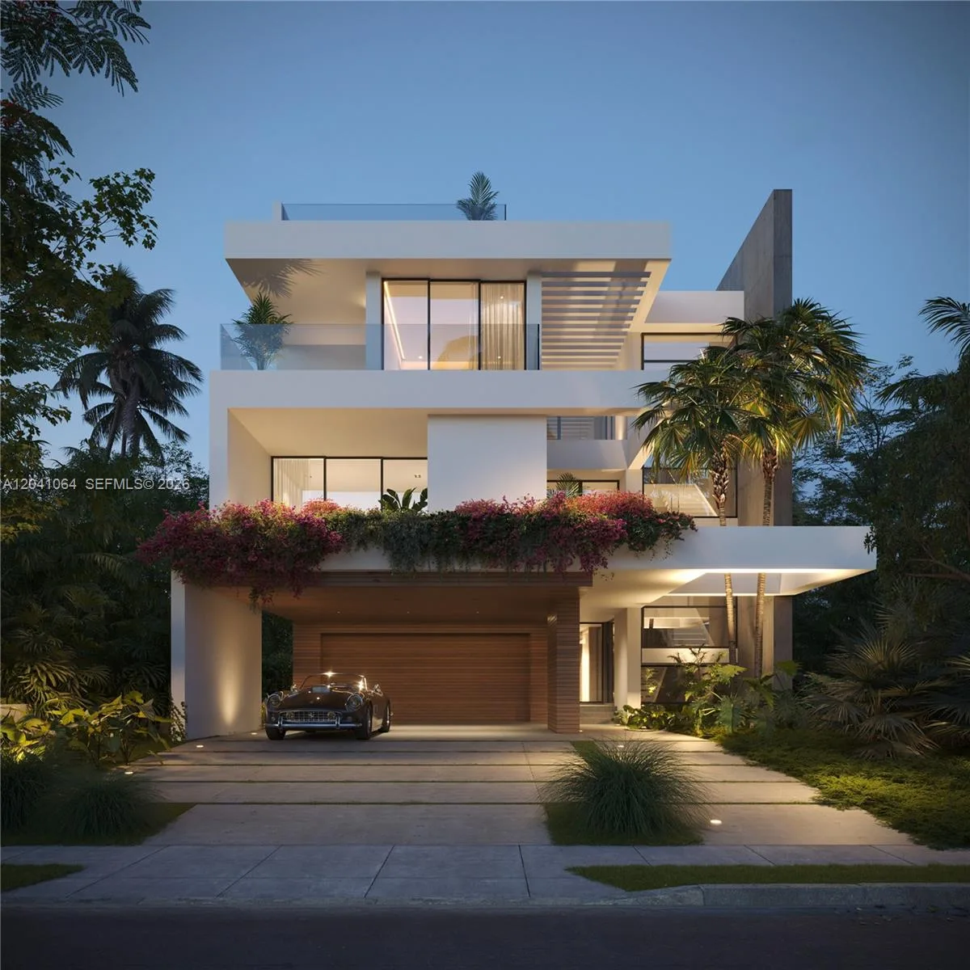
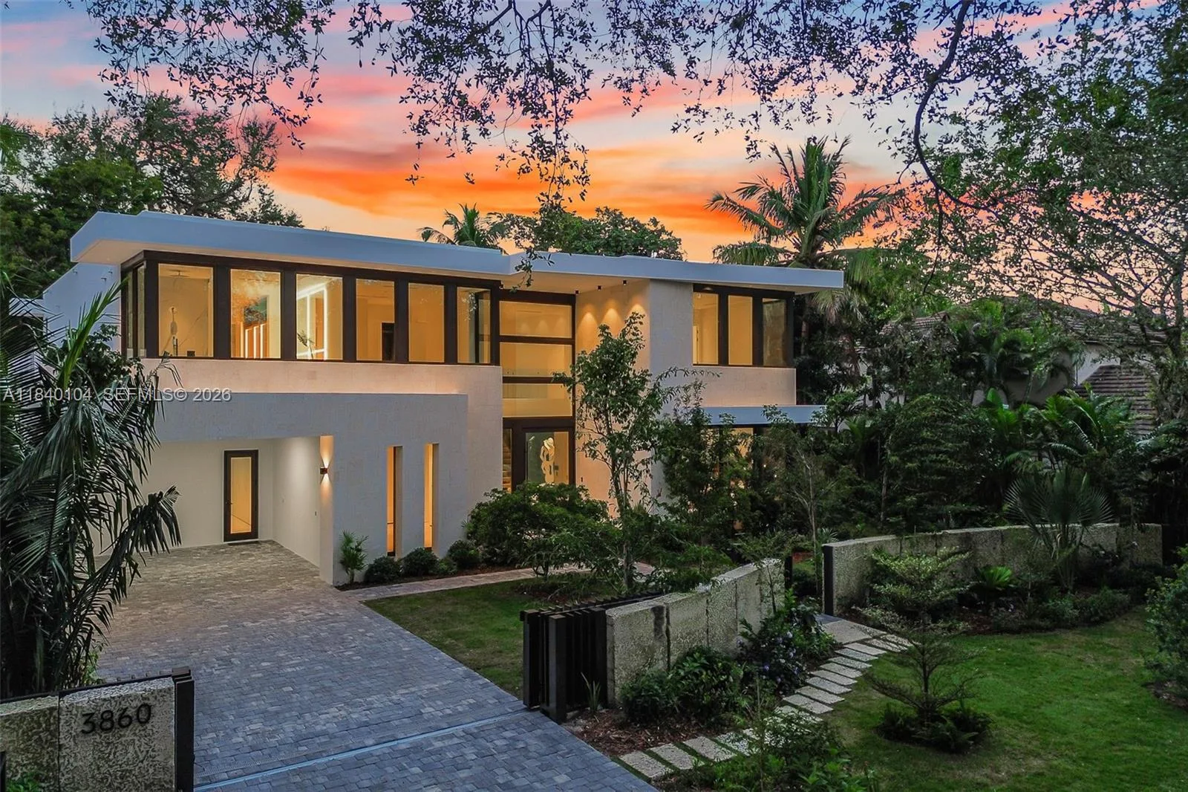


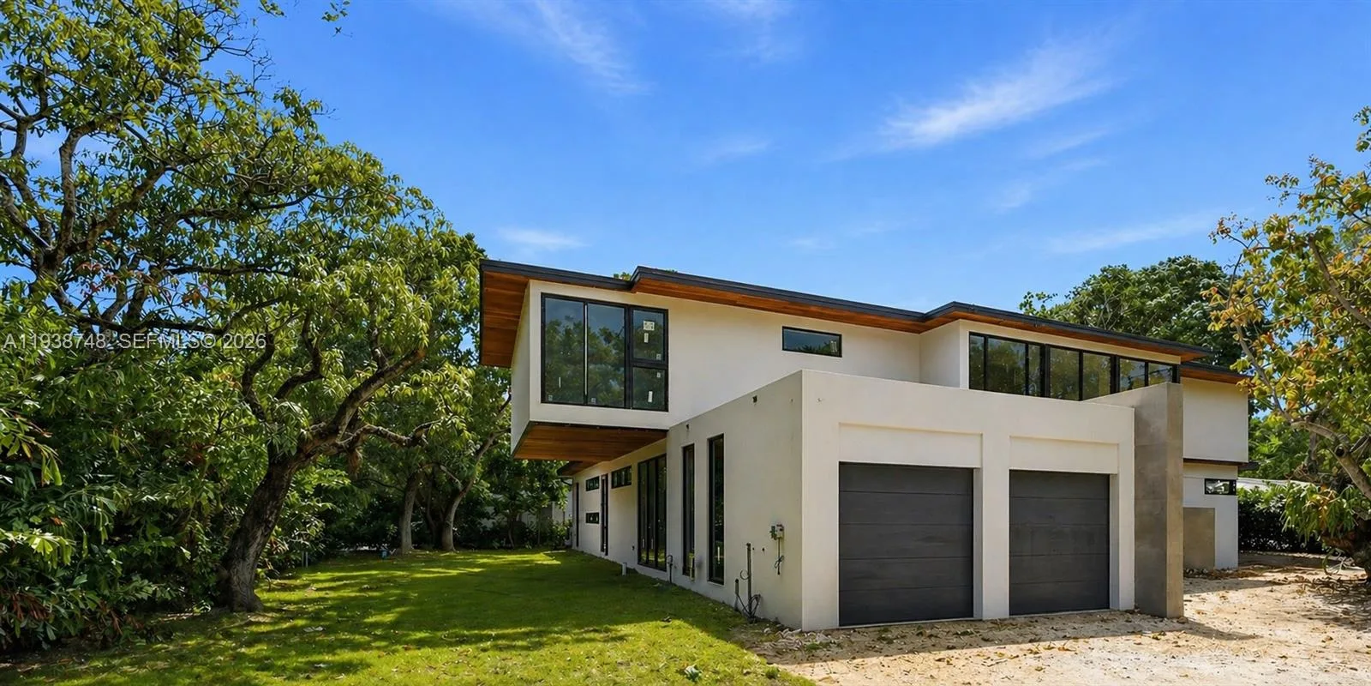
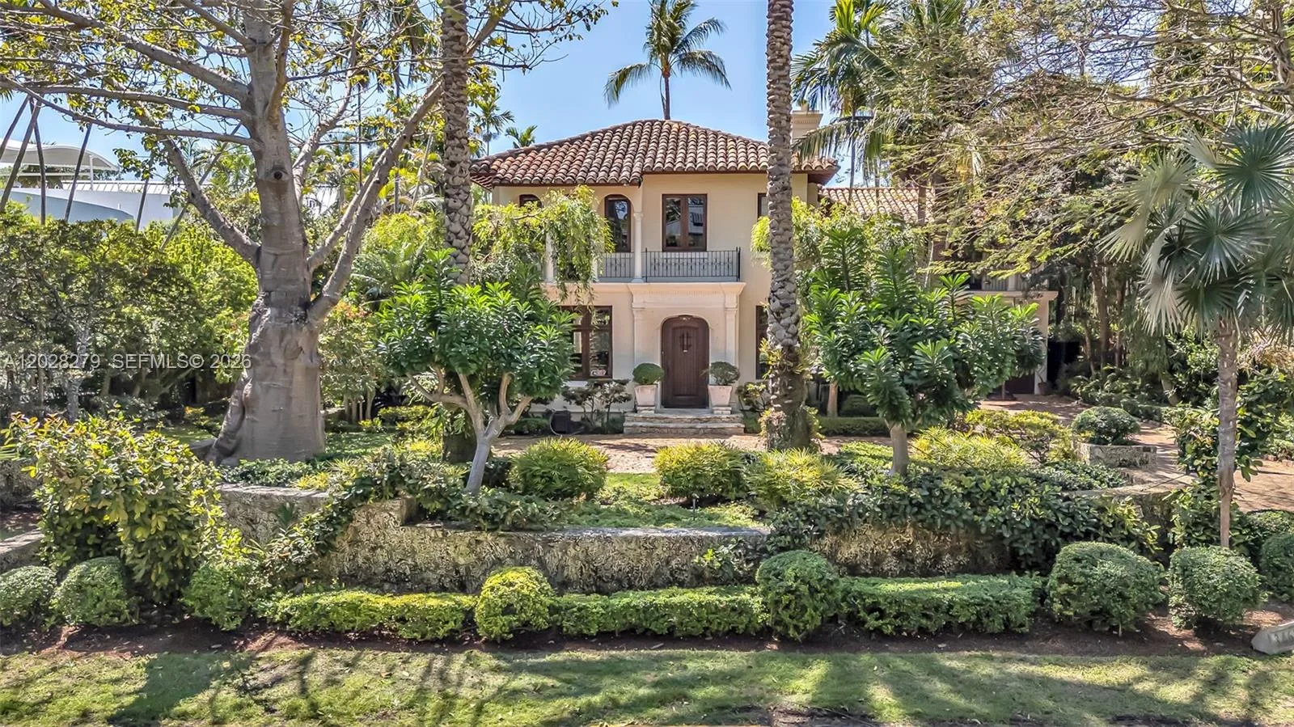

Offered for sale in Miami 33133, 4196 S Douglas Rd is a single family home with 6 bedrooms, 7 bathrooms, about 5,825 square feet of living space, dating to 2007. The asking price is $10,995,000, on the market since May 15, 2026, with The Lab Realty Group, LLC as the listing brokerage. Students here are assigned to Coconut Grove, Ponce De Leon and Coral Gables. Ask Matthew Gromadzki for a private showing, the full disclosure package, or comparable sales before you make an offer.