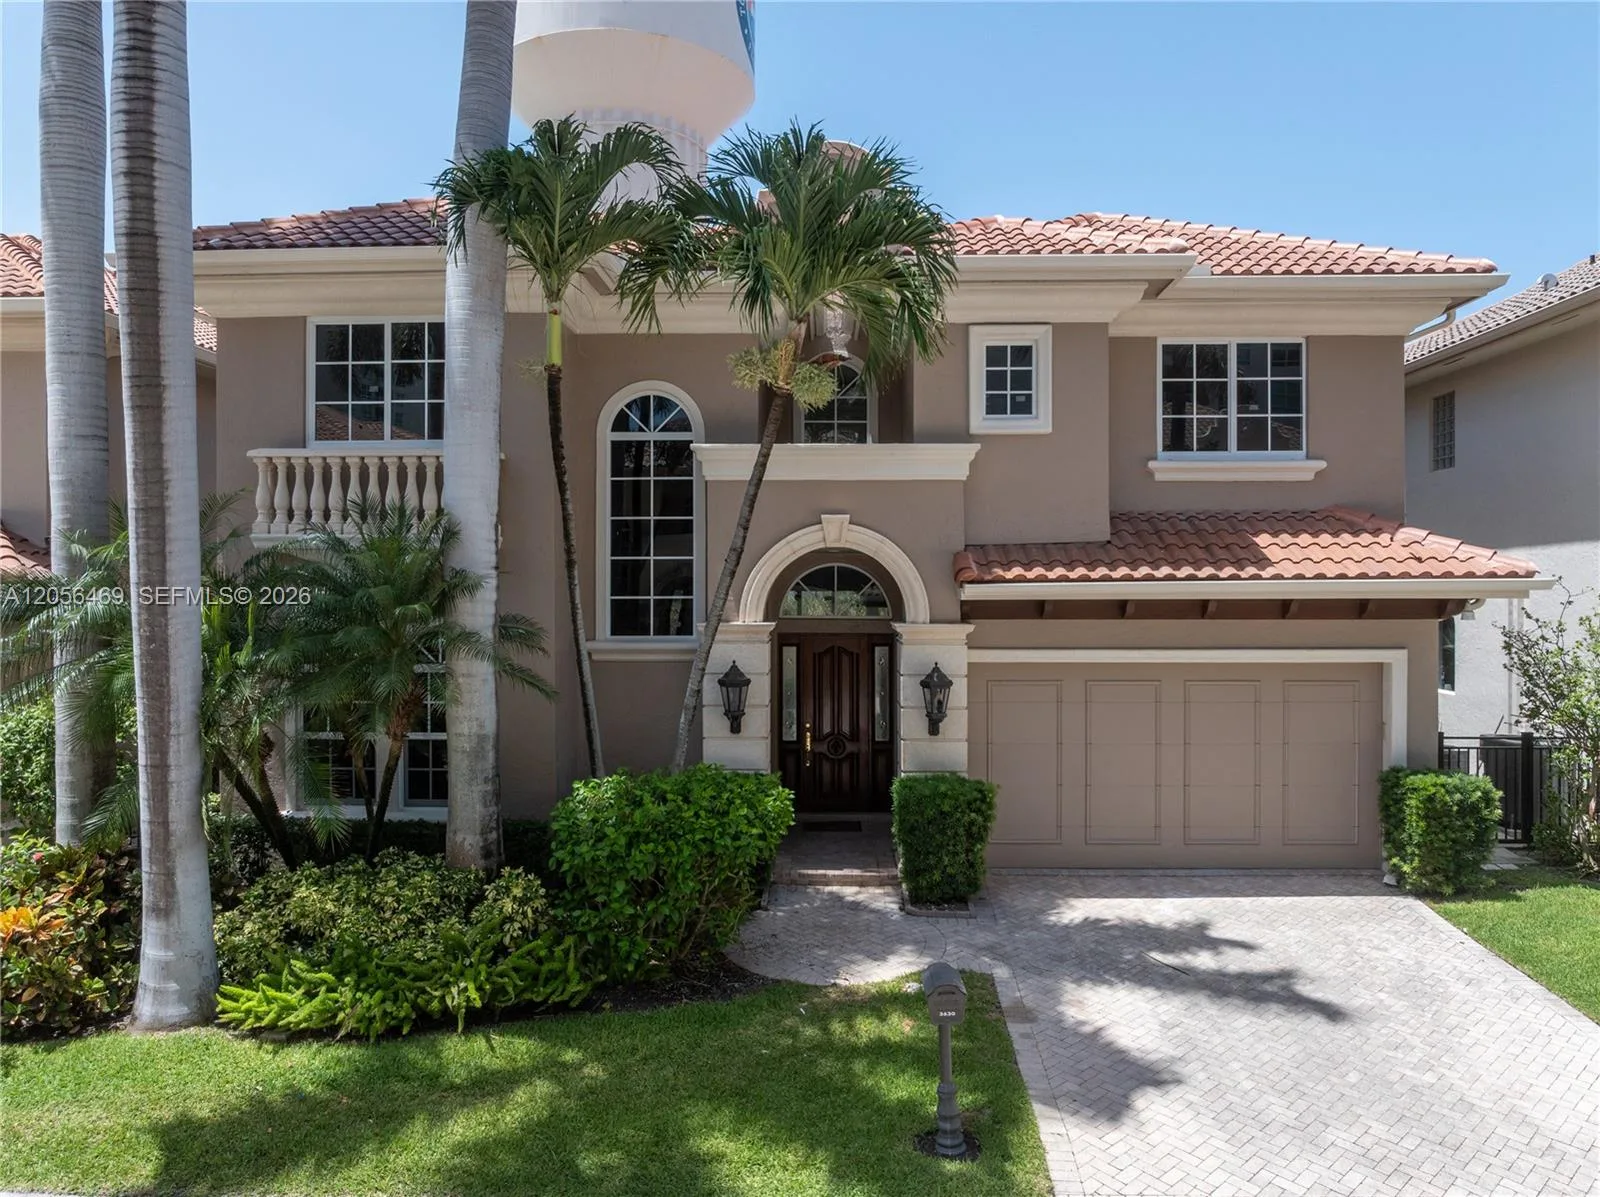
$3,700,000
4 bd · 4 ba · 3,660 sqft
3630 S Ocean Blvd, Highland Beach, FL 33487
OCEAN GRANDE PLACE
Highland Beach, FL 33487 · OCEAN COVE
Beach life or boat life? Here, you don’t have to choose. This exceptional Highland Beach residence offers the rare luxury of both—private deeded beach access just 355 feet from your front door AND your own private dock space on the Intracoastal, with deep-water ocean access and no fixed bridges. Located in Ocean Cove, an exclusive gated enclave of just 22 custom estates ideally positioned between Boca Raton and Delray Beach, this residence offers a distinctive combination of beachside living, boating and privacy. Built by renowned builder Jeff Norman, the 4-bedroom, 3.5-bath home features soaring ceilings, abundant natural light and a desirable first-floor guest suite. The chef’s kitchen is equipped with Wolf appliances, separate Sub-Zero refrigerator and freezer, dual dishwashers and custom cabinetry. The spacious floor plan flows seamlessly outdoors to a private backyard with pool, covered lanai and fully equipped summer kitchen. Custom upgrades include a private elevator added during construction, designer chandeliers, gold-plated fixtures, custom closet systems and an upgraded balcony design. Additional highlights include impact windows and doors, 2020 AC, 2024 water heater and an oversized 2-car garage. From mornings on the beach to afternoons on the water, Ocean Cove offers a truly unique coastal lifestyle, just minutes from the world-class dining, shopping and amenities of Boca Raton and Delray Beach. Reach out for additional information or to schedule a private showing.
Per square foot, it is asking 72% above the Highland Beach median for sales closed over the last twelve months — typical of premium views, newer construction or a top-tier building.
| This home | Highland Beach median (12 mo) | |
|---|---|---|
| Price per sq. ft. | $995 | $577 |
| 4-bedroom price | $4,490,000 | $3,425,000 |
| Days on market | 76 | 95 |
Medians from closed MLS sales in Highland Beach; a starting point, not an appraisal.
School assignments are provided by the listing and should be independently verified.
4044 S Ocean Blvd, Highland Beach, FL 33487
Offered for sale in Highland Beach 33487, 4044 S Ocean Blvd is a single family home with 4 bedrooms, 5 bathrooms, about 4,513 square feet of living space, dating to 2005. The asking price is $4,490,000, on the market since July 30, 2026, with Real Broker LLC as the listing brokerage. Students here are assigned to J. C. Mitchell, Boca Raton Community and Boca Raton Community. Ask Matthew Gromadzki for a private showing, the full disclosure package, or comparable sales before you make an offer.
