MIAMI LUXHomes

3876 Sherwood Boulevard, Delray Beach, FL 33445

$1,799,0005 Beds4.5 Baths3,507 Sq. Ft.$513 / sq. ft.

Delray Beach, FL 33445 · SHERWOOD PK REPL BLKS 7 TO,Layton Pointe by Tol

Status
Active
Type
Single Family Residence
Year Built
2026
Days on Market
5
Lot Size
12,502 sqft
MLS #
B26079157
County
Palm Beach County

About 3876 Sherwood Boulevard, Delray Beach, FL 33445

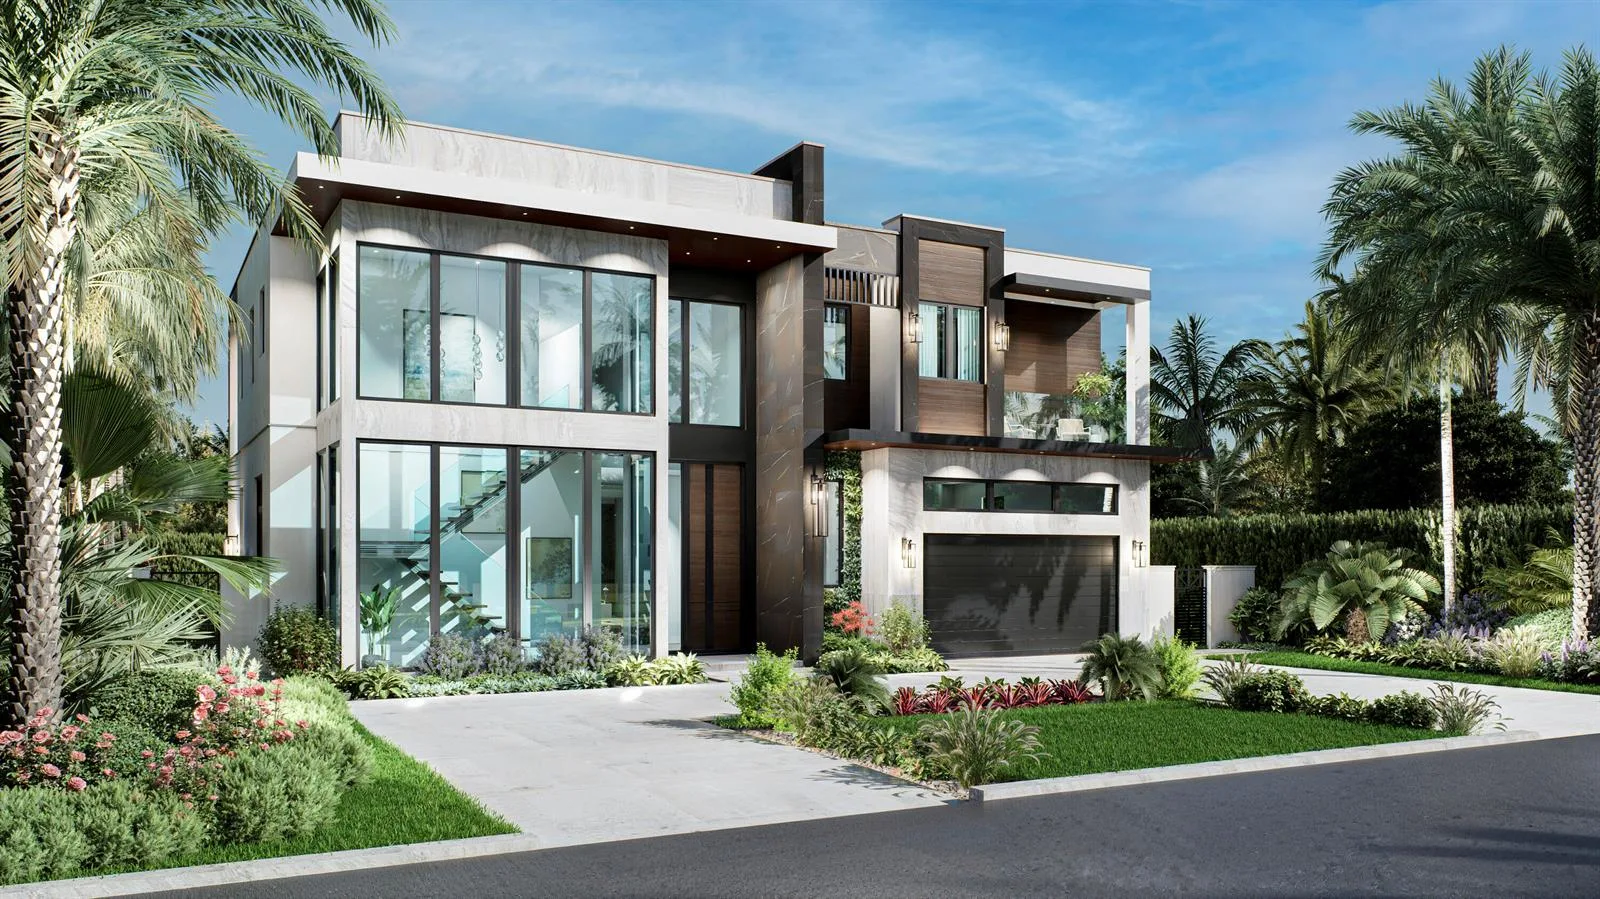
The Inlet home design features gorgeous indoor and outdoor spaces ideal for entertaining and everyday living. The welcoming foyer offers views into the heart of the home, including a soaring two-story great room and a stunning covered lanai beyond. Open to a bright casual dining area, the well-appointed kitchen features a spacious island, a walk-in pantry, and plentiful counter and cabinet space. The serene primary bedroom is enhanced by a roomy walk-in closet and a luxurious bathroom with dual vanities, a free-standing tub, a large shower, and a private water closet. Multi-Generational Suite on first floor. Second floor reveals sweeping views of the first floor and a versatile loft. Two secondary bedrooms share a full hall bath with a separate vanity area, and one offers a private bath Primary Bedroom and Muti-Generational Suite both on first floor with additional 3 bedrooms on second floor.

How This Listing Compares in Delray Beach

Per square foot, it is asking 95% above the Delray Beach median for sales closed over the last twelve months — typical of premium views, newer construction or a top-tier building.

This homeDelray Beach median (12 mo)
Price per sq. ft.$513$263
5-bedroom price$1,799,000$2,185,000
Days on market548

Medians from closed MLS sales in Delray Beach; a starting point, not an appraisal.

Home Features at 3876 Sherwood Boulevard, Delray Beach, FL 33445
Bathrooms Full
4
Bathrooms Half
1
Interior Features
Cooking Island, Laundry Tub, Pantry, Split Bedroom, Volume Ceilings, Walk-In Closet(s), Den/Library/Office, Great Room, Loft, Utility Room/Laundry
Appliances
Gas Water Heater, Natural Gas Water Heater, Disposal, Ice Maker, Microwave, Refrigerator, Self Cleaning Oven, Wall Oven, Washer
Flooring
Carpet, Tile, Wood
Heating
Central, Heat Strip, Zoned
Cooling
Central Air, Electric, Zoned
Architectural Style
Two Story, Modern/Contemporary
Garage Spaces
2
Attached Garage
Yes
Parking Features
2 Or More Spaces, Driveway, Parking Garage
Pool Features
Gunite, Private
Pool Private
Yes
Year Built Details
New Construction
Property Condition
New Construction
Direction Faces
North

The Building at 3876 Sherwood Boulevard, Delray Beach, FL 33445

Building Area Total
4253
Building Area Units
Square Feet
Stories
2
Stories Total
2
Association
No
Association Amenities
Private Pool
Pets Allowed
Yes
Security Features
Owned Burglar Alarm, Security System, Lobby Secured, Burglar Alarm, Security Lights, Unit Alarm

Lot, Views & Construction at 3876 Sherwood Boulevard, Delray Beach, FL 33445
Lot Features
1/4 To Less Than 1/2 Acre Lot, Less Than 1 Acre, Oversized Lot, West Of US 1, Fenced
Lot Size Square Feet
12,502
Waterfront
No
View
Garden, Pool
Construction Materials
Concrete Block Construction, Brick Veneer, CBS Construction, Metal Construction, Slab Construction, Stucco
Roof
Tile, Concrete, Flat Tile, Flat Roof With Facade Front, Tile Roof
Exterior Features
West Of Us1
Sewer
Public Sewer, Public Sanitation, Sewer
Water Source
Public
New Construction
Yes

Taxes & Public Record for 3876 Sherwood Boulevard, Delray Beach, FL 33445
Parcel Number
12424624020070028
Tax Annual Amount
$32,000
Tax Year
2,027
Tax Legal Description
SHERWOOD PK REPL BLKS 7 TO 10 LT 9 BLK 7
Zoning
City
County Or Parish
Palm Beach County

Assigned Schools for 3876 Sherwood Boulevard, Delray Beach, FL 33445
Middle School
Carver; G.W.
High School
Atlantic

School assignments are provided by the listing and should be independently verified.

Map & Neighborhood

3876 Sherwood Boulevard, Delray Beach, FL 33445

Comparable Listings in Delray Beach

3876 Sherwood Boulevard, Delray Beach, FL 33445 at a Glance

Offered for sale in Delray Beach 33445, 3876 Sherwood Boulevard is a single family home with 5 bedrooms, 4.5 bathrooms, about 3,507 square feet of living space, dating to 2026. The asking price is $1,799,000, on the market since September 22, 2026, with Frenchman's Reserve Realty as the listing brokerage. Students here are assigned to Carver; G.W. and Atlantic. Ask Matthew Gromadzki for a private showing, the full disclosure package, or comparable sales before you make an offer.