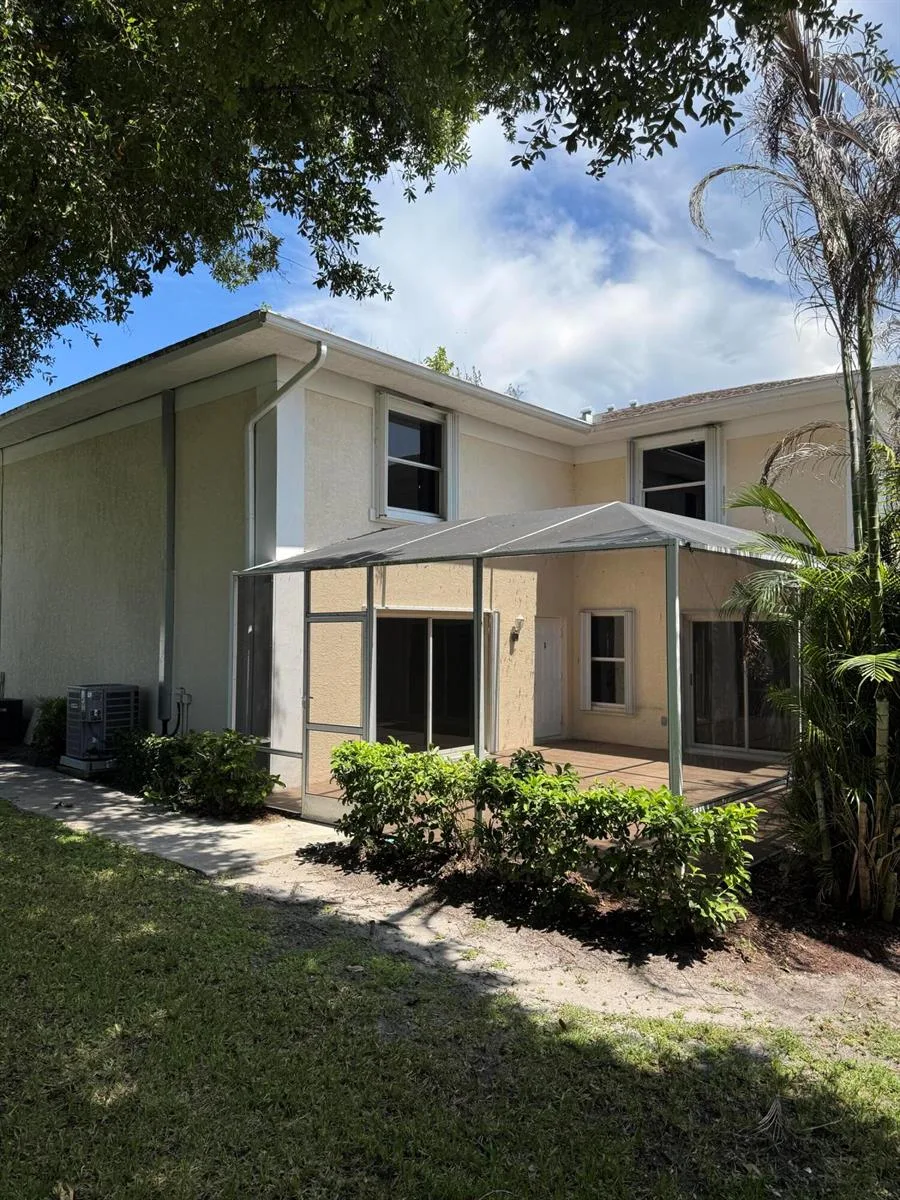
$194,999
3 bd · 3 ba · 1,560 sqft
1536 N Lawnwood Circle # 3, Fort Pierce, FL 34950
Fort Pierce, FL 34981 · RIVER OAKS
Welcome to exceptional value and low-maintenance living in the highly sought-after River Oaks community. Perfect for homebuyers seeking space, comfort, and long-term peace of mind with a brand-new 2026 HVAC system, this beautifully laid-out 4-bedroom, 3-bathroom townhome offers a versatile open-concept floor plan designed for both effortless daily living and entertaining. The main level invites you in with seamless flow through the main living space, leading to a luxurious primary suite complete with a double vanity, deep soaking tub, and separate walk-in shower. A second main-floor bedroom sits steps from a full bathroom, ideal for a home office or guest room. Upstairs features two additional spacious bedrooms with generous closet storage, including one with a private walk-in closet and a flexible Jack-and-Jill bathroom layout. Beyond the thoughtful interior, River Oaks provides curb appeal with durable metal roofs, elegant brick paver driveways, manicured grounds, and tree-lined streets. Residents enjoy access to a community pool and clubhouse nestled under mature oak trees, all with the ease of low-maintenance HOA living. Located just minutes from US-1, historic downtown Fort Pierce, pristine Florida beaches, local parks, top-rated schools, and shopping, this turn-key townhome delivers rare 4-bedroom space at an unbeatable price point.
Per square foot, it is asking 26% below the Fort Pierce median for sales closed over the last twelve months — worth a closer look at condition, floor and association costs.
| This home | Fort Pierce median (12 mo) | |
|---|---|---|
| Price per sq. ft. | $142 | $193 |
| 4-bedroom price | $260,000 | $365,000 |
| Days on market | 0 | 59 |
Medians from closed MLS sales in Fort Pierce; a starting point, not an appraisal.
2551 Creekside Drive, Fort Pierce, FL 34981
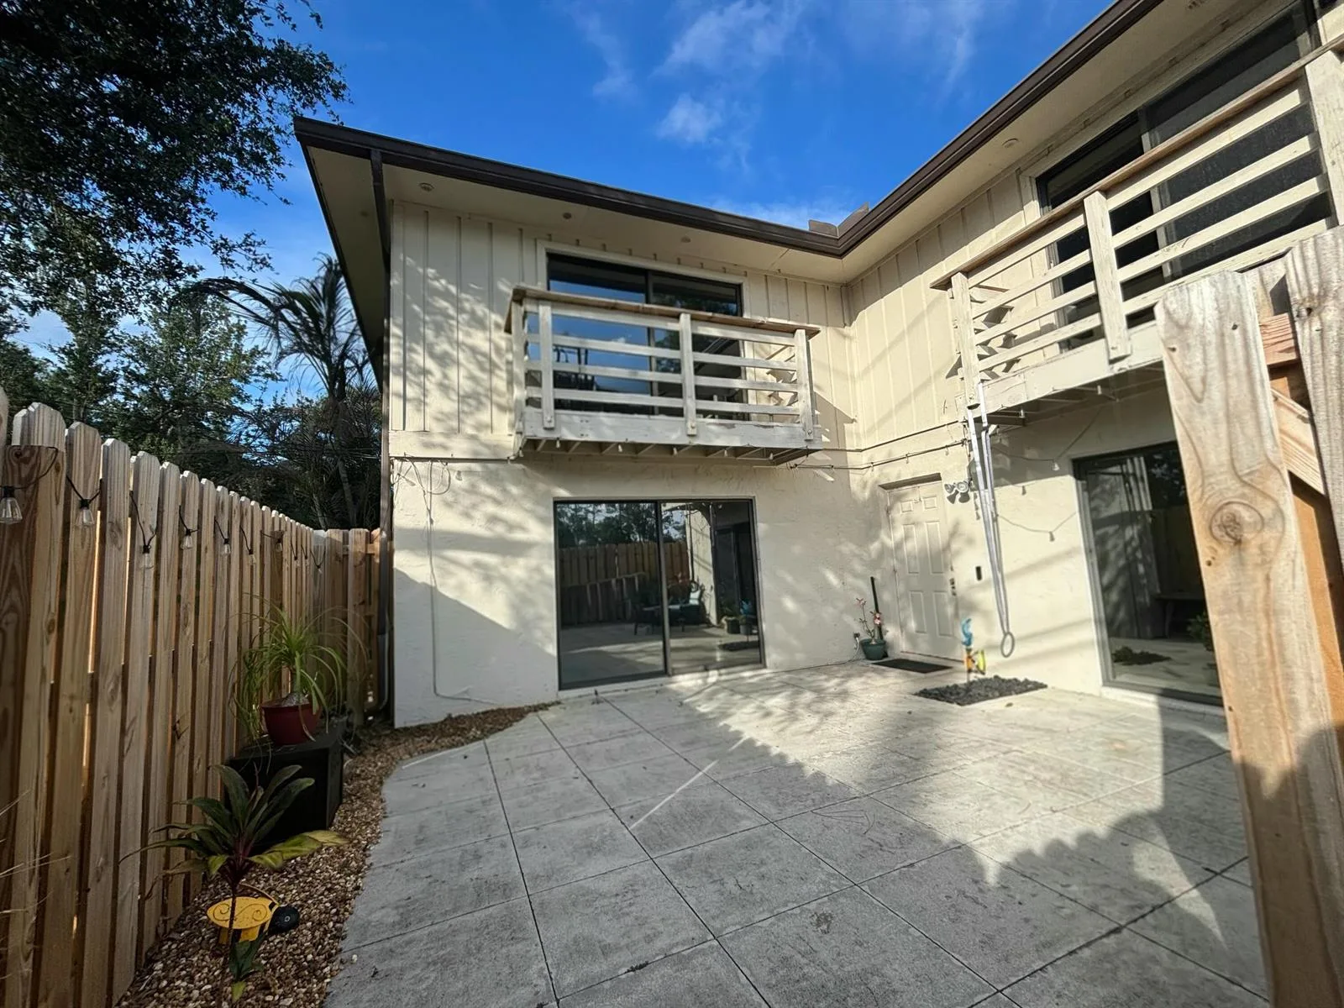

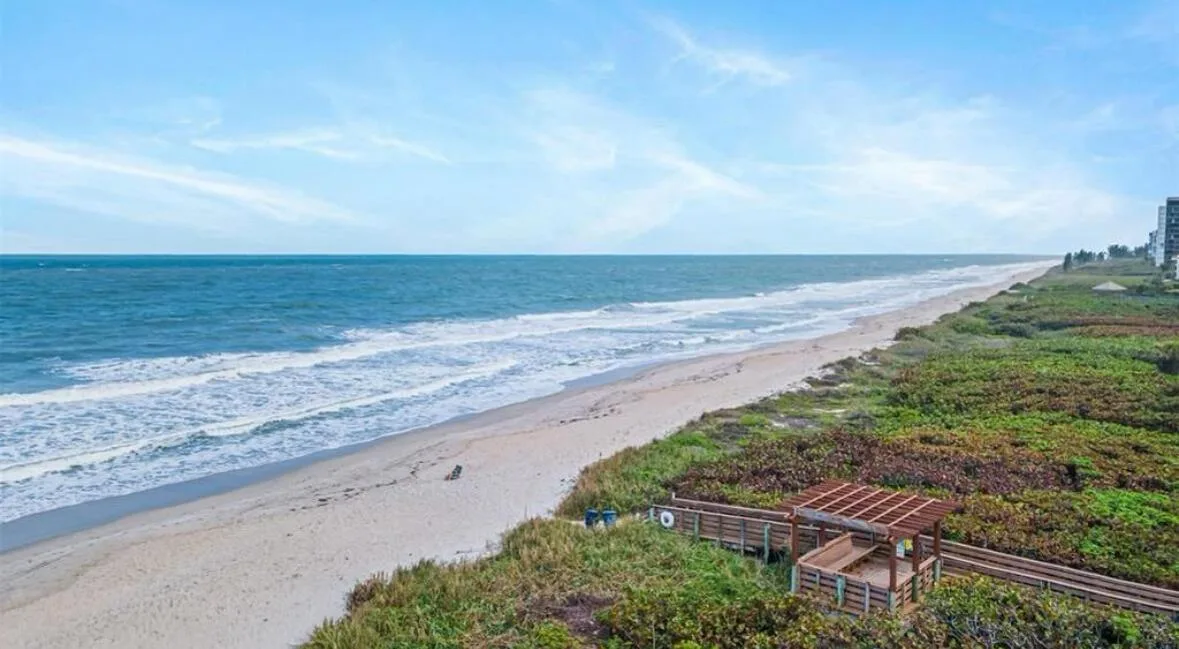
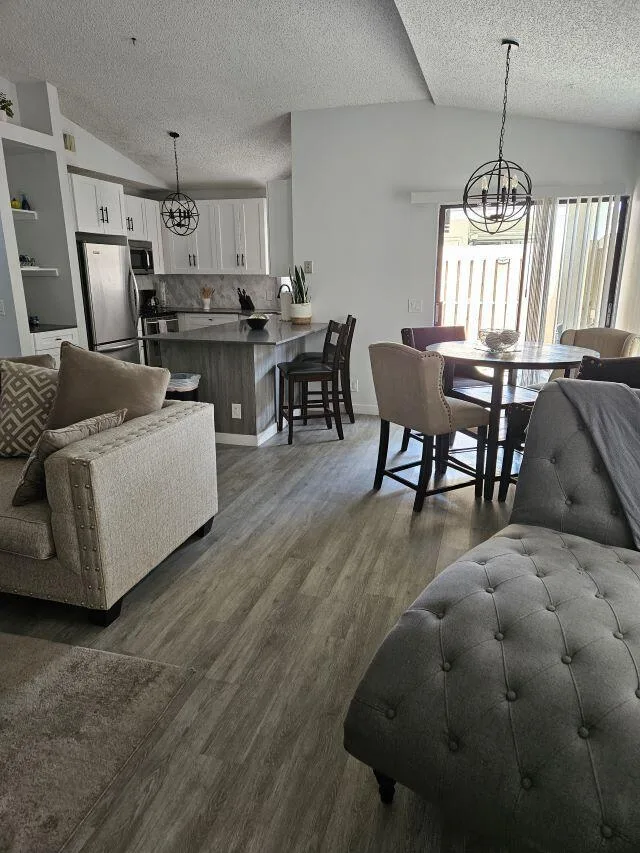
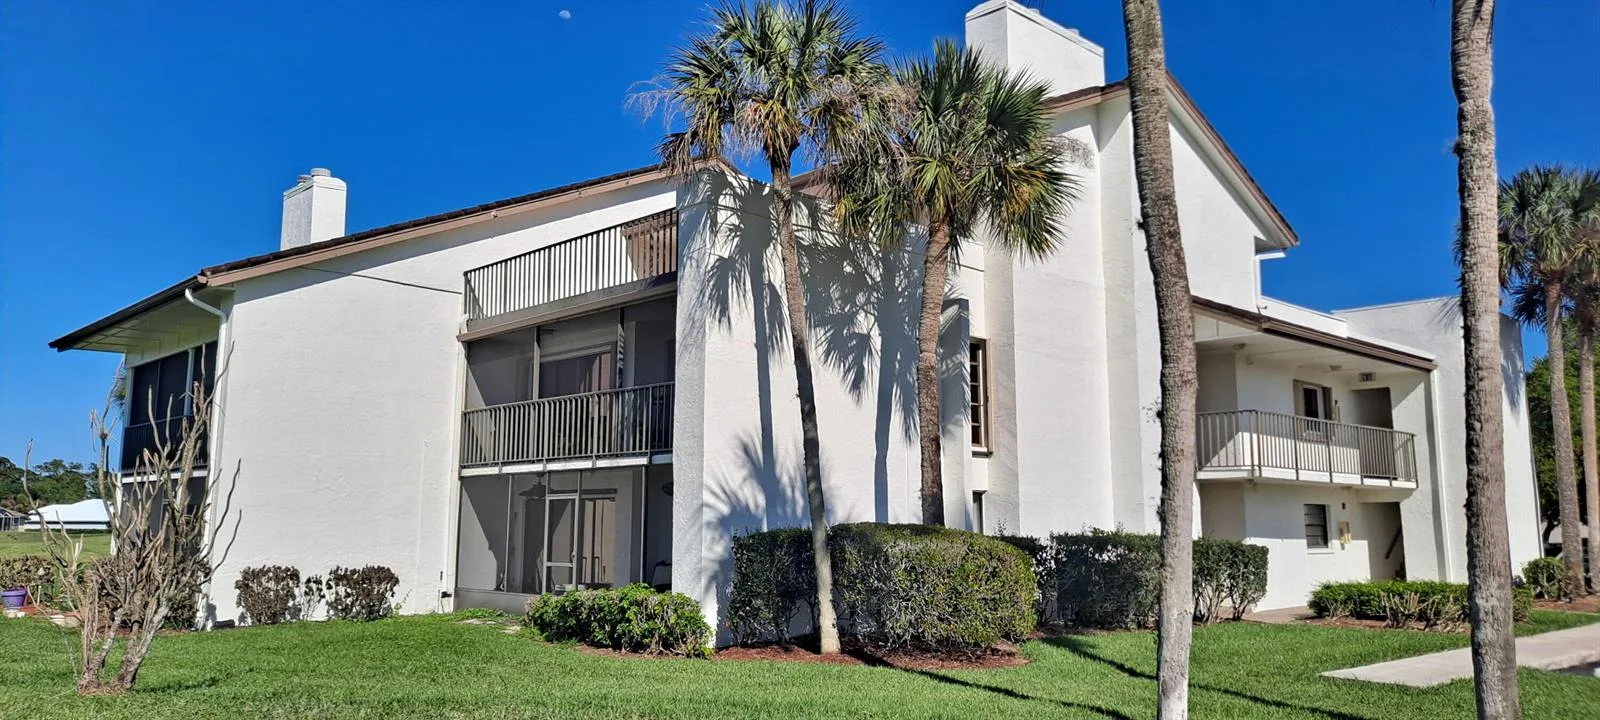


Offered for sale in Fort Pierce 34981, 2551 Creekside Drive is a townhome with 4 bedrooms, 3 bathrooms, about 1,834 square feet of living space, dating to 2006. The asking price is $260,000, on the market since October 19, 2026, with Keller Williams Realty of PSL as the listing brokerage. Public schools are run by the St Lucie County school district. Ask Matthew Gromadzki for a private showing, the full disclosure package, or comparable sales before you make an offer.