
$899,900New
4 bd · 3 ba · 2,554 sqft
415 SW 200th Ter, Pembroke Pines, FL 33029
PEMBROKE SPRINGS PLAT
Pembroke Pines, FL 33029 · PRESERVE AT CHAPEL TRAIL
Welcome to this beautiful and spacious 4 bedroom and 2-1/2 bath home on an over-sized lot (9,600 square feet) in THE PRESERVE AT CHAPEL TRAIL. Located in a prime school district and close to major highways, restaurants and shopping, look no further, this home has it all! With a spacious and bright split floor plan with high ceilings, the home has a lot of nice features from a bar area for entertainment with a wine cooler, an enclosed and air conditioned back porch looking onto the water, a separate laundry room, recently renovated Master Bathroom (completed one month ago) and generously sized rooms. This home is complete with a 2-car garage. The residents of this community enjoy access to a community clubhouse and swimming pool. It is move-in ready and waiting for you to call it your own. Roof (2010). Air Conditioning - approximately 5 years old and recently cleaned and serviced. Water heater and washer and dryer are brand new. Overall it is the perfect combination of comfort and convenience!
Per square foot, it is asking 12% above the Pembroke Pines median for sales closed over the last twelve months.
| This home | Pembroke Pines median (12 mo) | |
|---|---|---|
| Price per sq. ft. | $338 | $302 |
| 4-bedroom price | $840,000 | $723,000 |
| Days on market | 32 | 45 |
Medians from closed MLS sales in Pembroke Pines; a starting point, not an appraisal.
School assignments are provided by the listing and should be independently verified.
20141 NW 10th St, Pembroke Pines, FL 33029 · More homes in Pembroke Pines

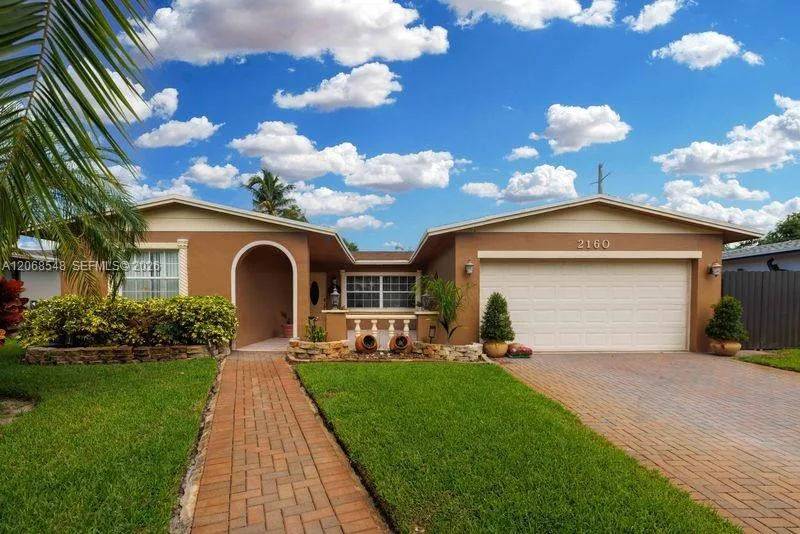




Offered for sale in Pembroke Pines 33029, 20141 NW 10th St is a single family home with 4 bedrooms, 3 bathrooms, about 2,483 square feet of living space, dating to 1992. The asking price is $840,000, on the market since September 12, 2026, with The Keyes Company as the listing brokerage. Students here are assigned to Chapel Trail, Silver Trail and West Broward. Ask Matthew Gromadzki for a private showing, the full disclosure package, or comparable sales before you make an offer.