
$699,000New
4 bd · 2.5 ba · 2,114 sqft
18413 NW 20th Street, Pembroke Pines, FL 33029
Pembroke Pines, FL 33029 · AMERITRAIL SECTION TWO
Your future home awaits in the highly desired gated community of Chapel Trail Estates! Flowing natural light welcomes you into this meticulously maintained 4-bed, 2.5-bath residence with a 2-car garage. Step into your oversized formal living room with floor-to-ceiling windows, soaring sloped ceilings & adjacent formal dining room. Spacious family room opens to an open concept kitchen fully renovated in modern style. Enjoy white shaker soft-close cabinets, dark granite counters, stylish backsplash, stainless steel appliances, Lazy Susan, pull-outs, & gorgeous farmhouse apron-front stainless steel single-bowl sink. Kitchen island with space for barstool seating. Expansive sliding doors open to the patio, perfect for entertaining! Elegant primary suite boasts double-door entry, sloped ceilings, walk-in closet & separate second closet. Enjoy a spa-inspired bath with a custom-built oversized vanity, built-in storage, soaking tub & separate shower. NEW roof 2023. A/C 2018. BRAND NEW flush mount lighting throughout. Freshly painted interiors create a blank canvas. Updated second bath features walk-in shower and serves as a cabana bath. Half bath includes additional storage cabinetry. Dedicated laundry room with Whirlpool washer/dryer & utility sink. White tile floors in main living areas. Backyard features pavers great for seating area or grilling. Front & rear sprinklers, alarm wiring, and exceptional curb appeal. Zoned for A rated schools. BRAND NEW PIPES REPLACED OCTOBER 2026!
Per square foot, it is asking 1% above the Pembroke Pines median for sales closed over the last twelve months.
| This home | Pembroke Pines median (12 mo) | |
|---|---|---|
| Price per sq. ft. | $305 | $302 |
| 4-bedroom price | $810,000 | $720,500 |
| Days on market | 61 | 45 |
Medians from closed MLS sales in Pembroke Pines; a starting point, not an appraisal.
School assignments are provided by the listing and should be independently verified.
19352 NW 11th St, Pembroke Pines, FL 33029 · More homes in Pembroke Pines

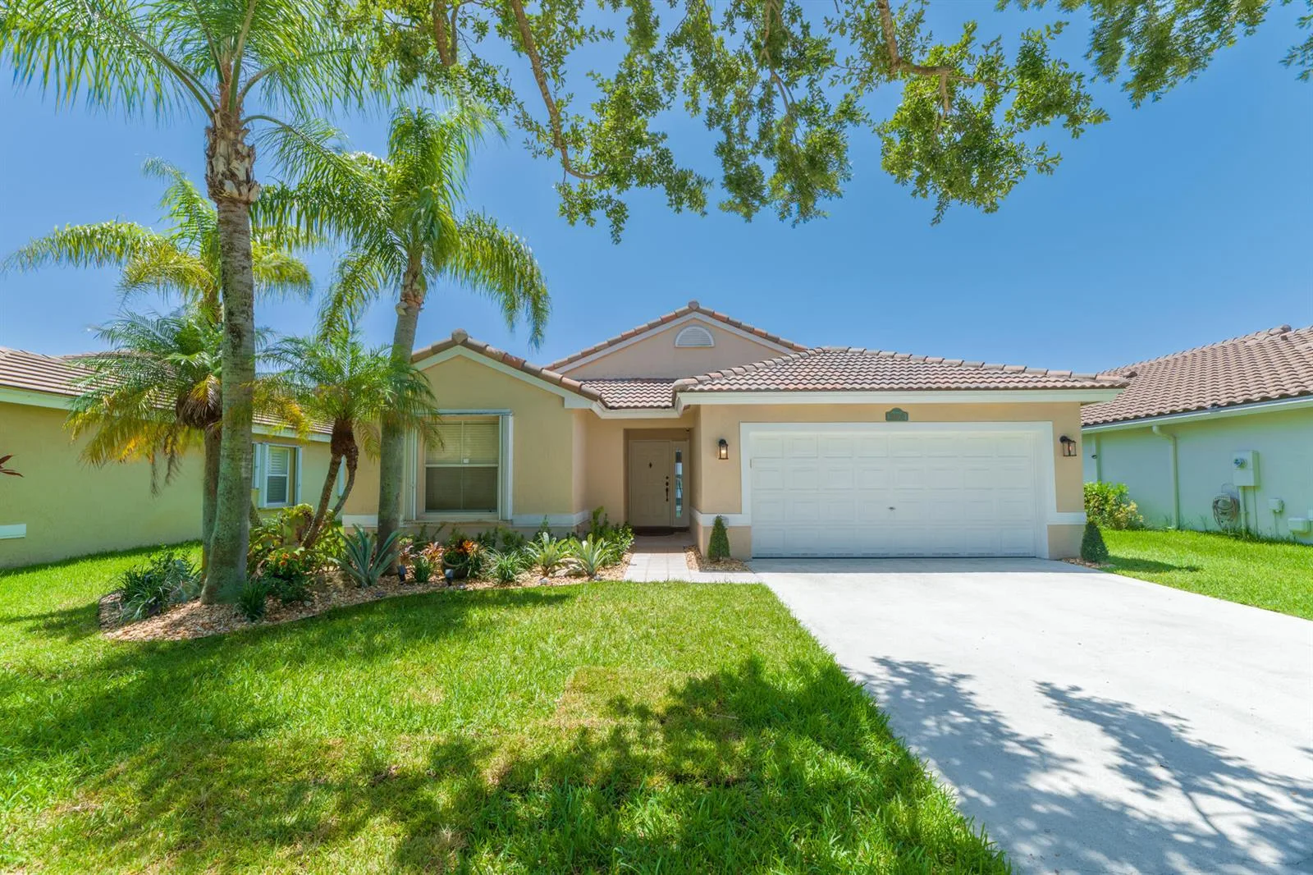
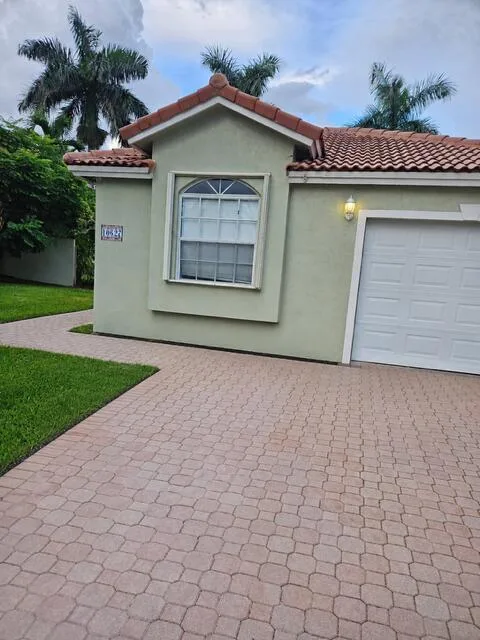
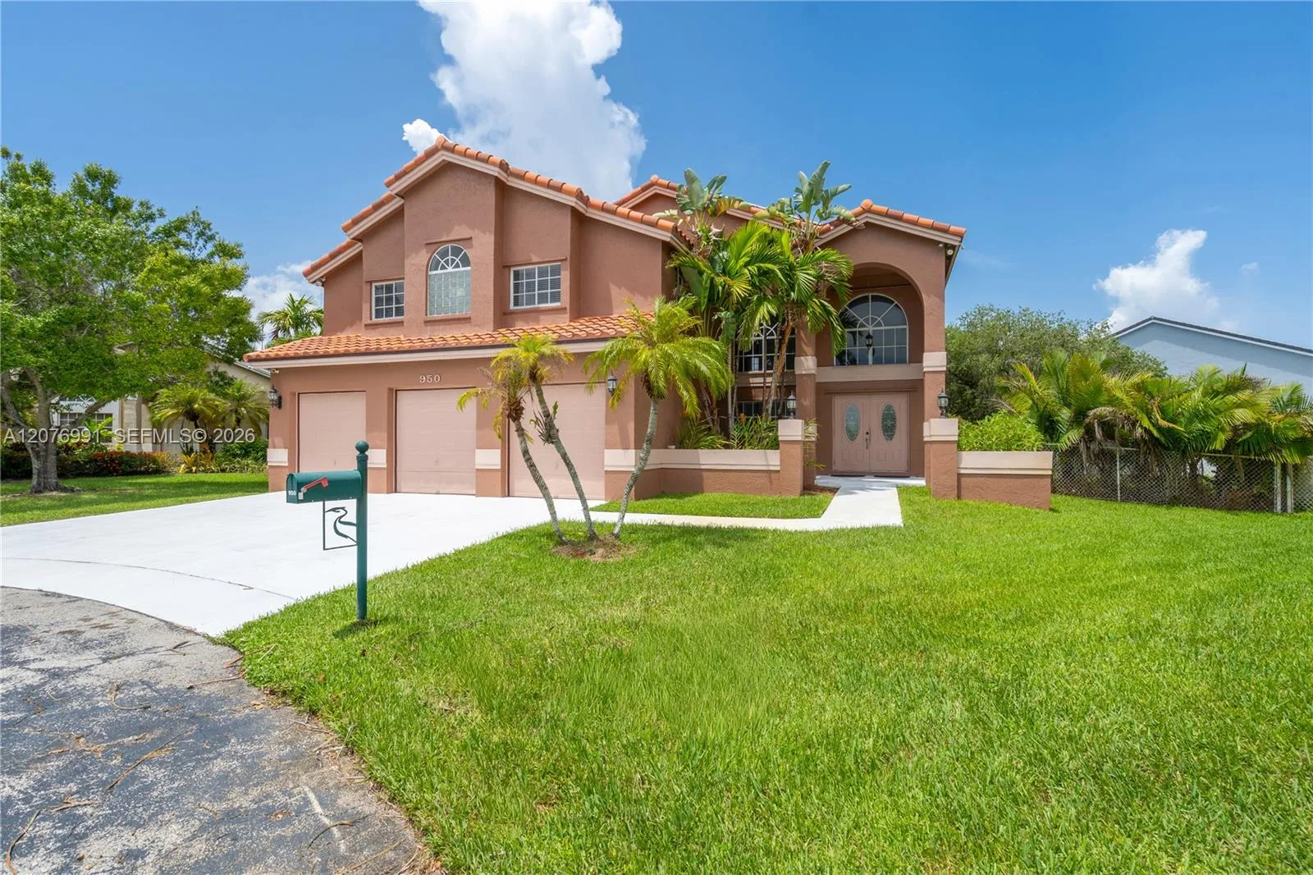
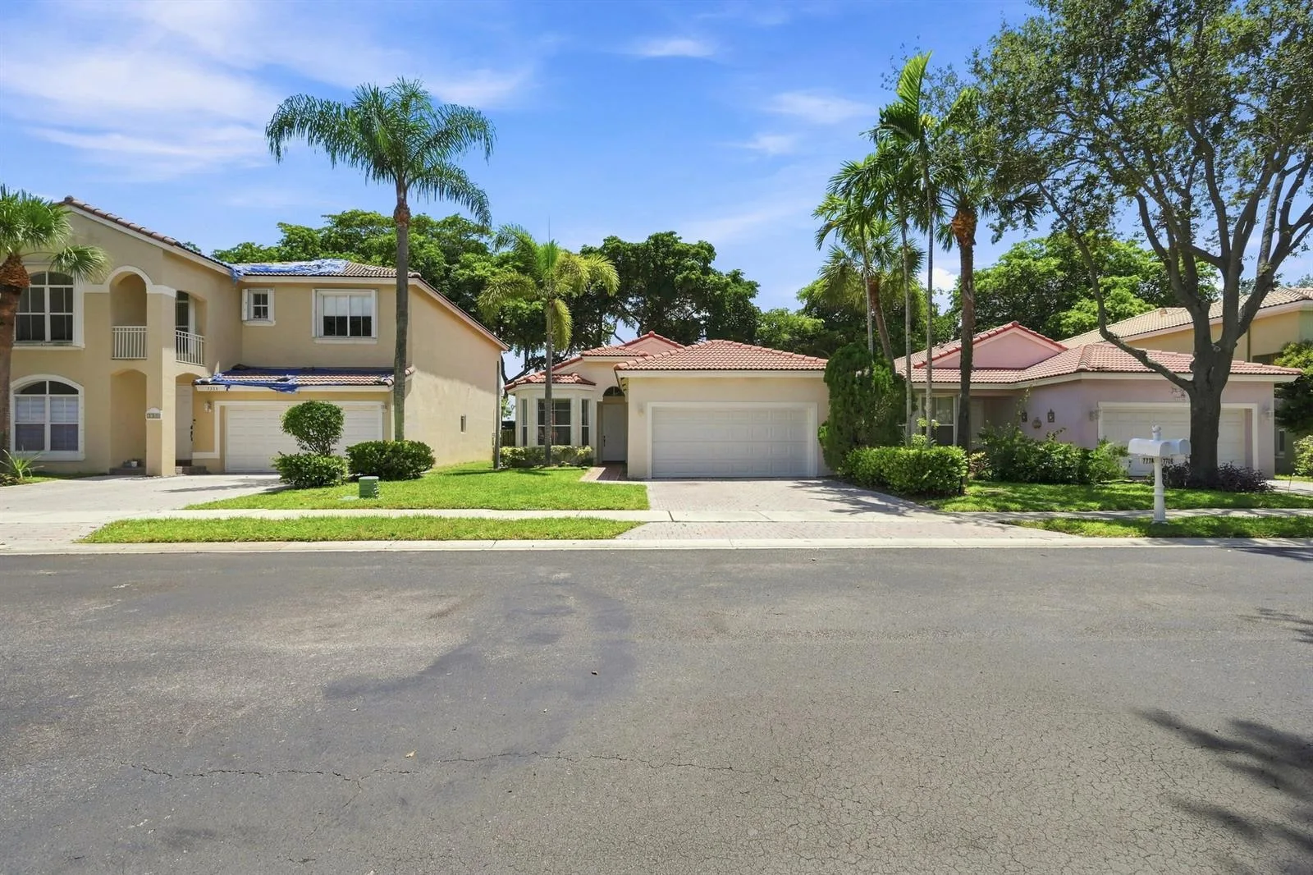


Offered for sale in Pembroke Pines 33029, 19352 NW 11th St is a single family home with 4 bedrooms, 3 bathrooms, about 2,655 square feet of living space, dating to 1994. The asking price is $810,000, on the market since July 23, 2026, with Coldwell Banker Realty as the listing brokerage. Students here are assigned to Chapel Trail, Silver Trail and West Broward. Ask Matthew Gromadzki for a private showing, the full disclosure package, or comparable sales before you make an offer.