192 RIVER Drive, Tequesta, FL 33469
Tequesta, FL 33469 · TEQUESTA,Tequesta Country Clu
Description of 192 RIVER Drive, Tequesta, FL 33469
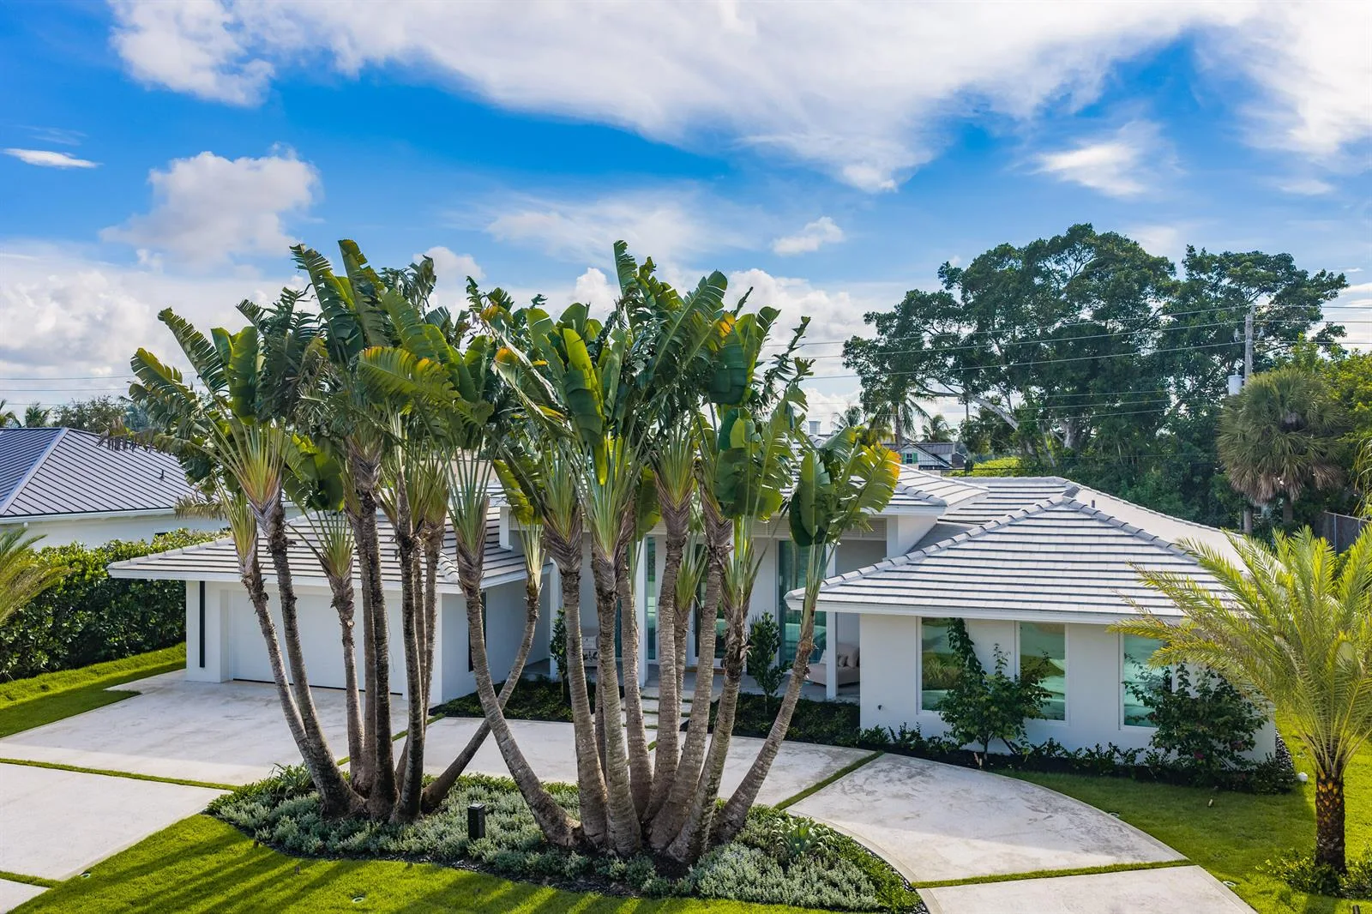
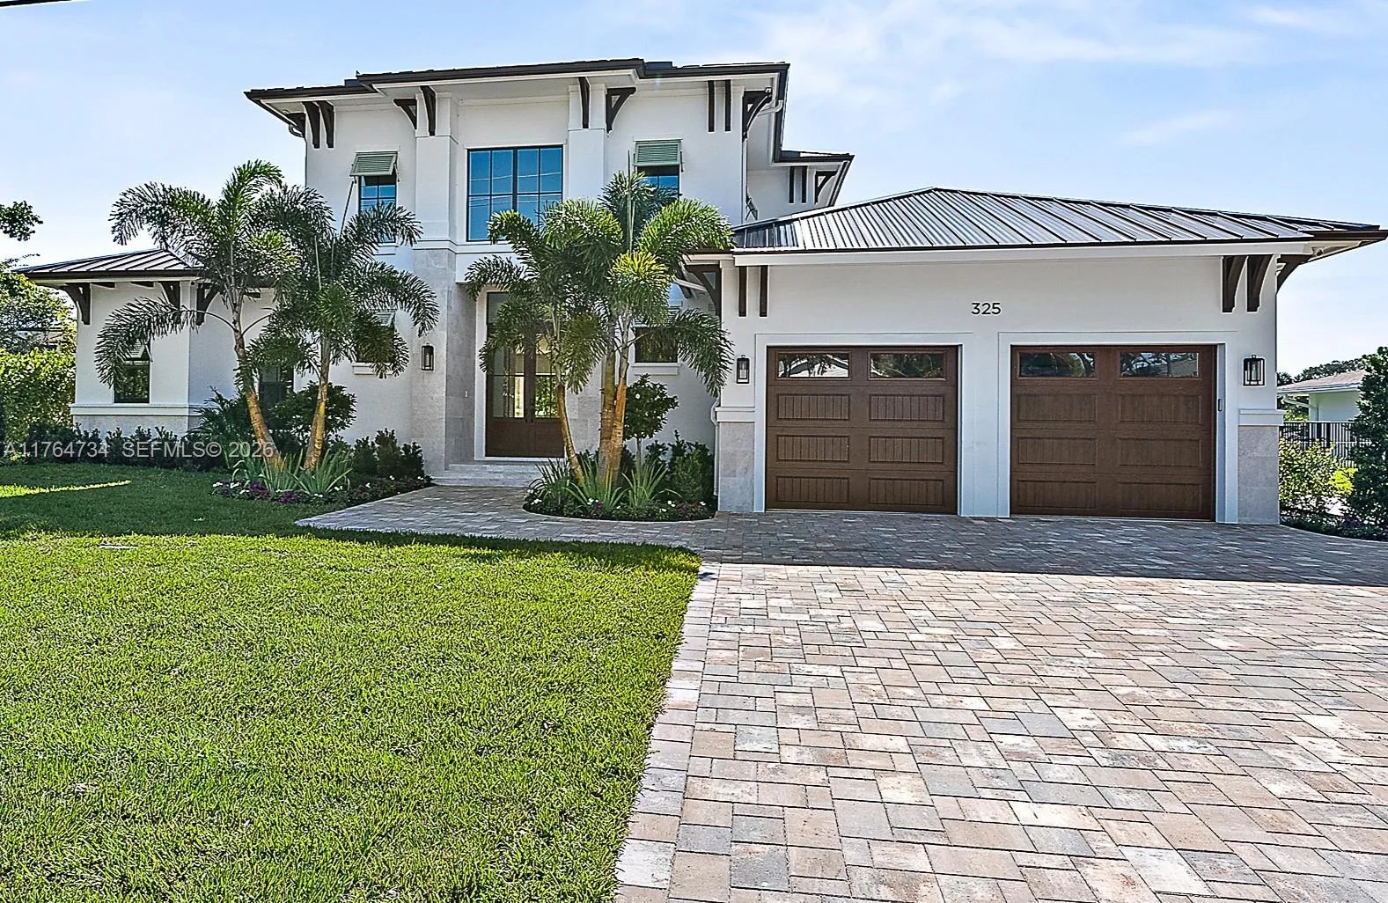
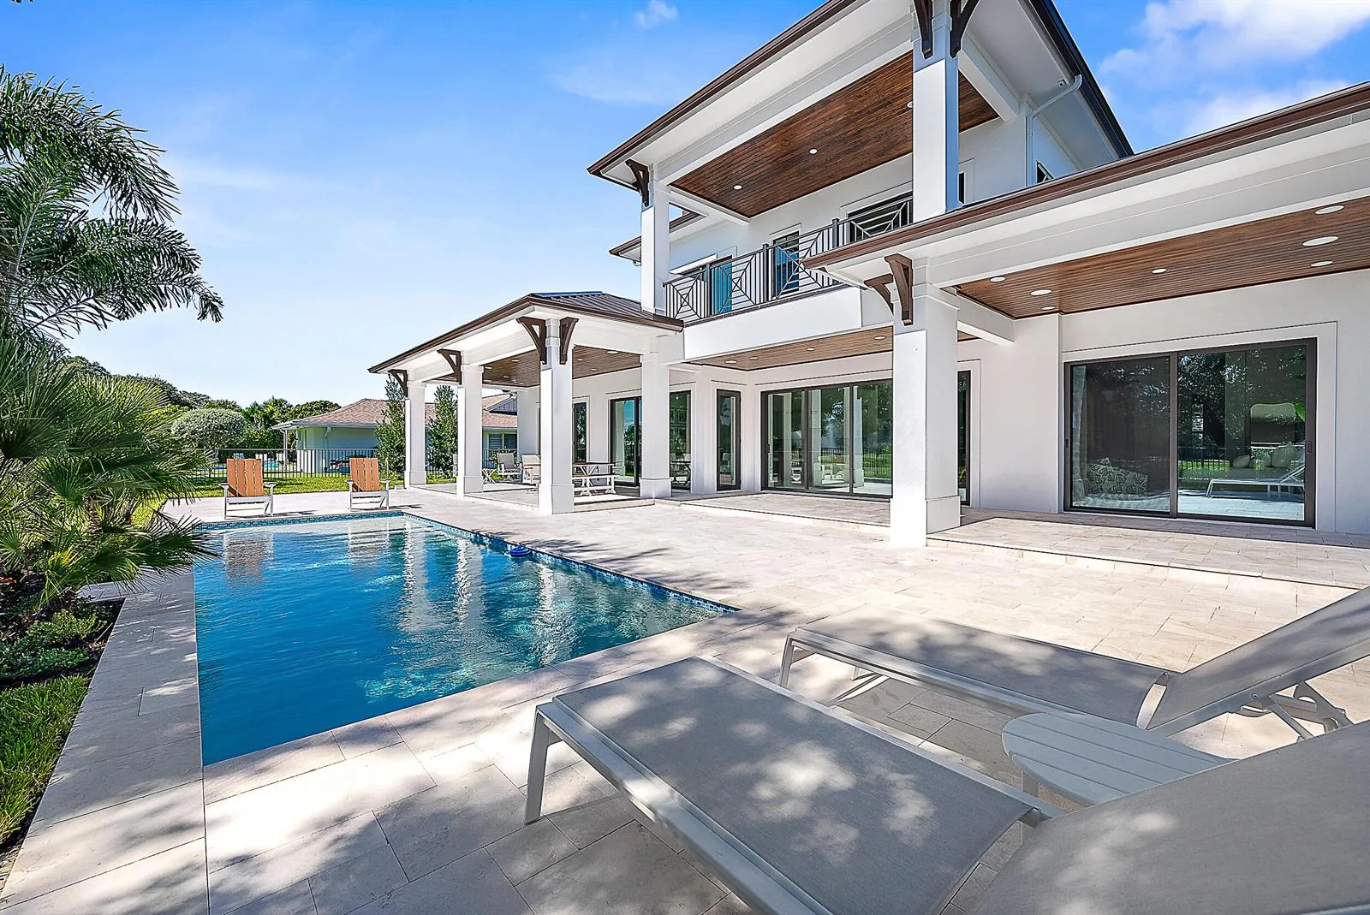
Luxury new construction offering 4 BD + Flex + Office, 4.5 BA, and a 3 CG, located on the premier River Drive. 12' ceilings, elevated architectural design, custom millwork, T&G ceiling details, 10' tall sliding glass doors, arched custom marble bar. Stunning kitchen w/ Wolf & Subzero, marble countertops, backsplash & statement island. Desirable floor plan w/ primary suite, office, and guest bedroom all on first floor. Oversized club room w/ vaulted ceilings. Resort style outdoor living with 900sf covered lanai, saltwater heated custom pool & spa, outdoor kitchen, non-skid marble pavers, fully fenced, mature landscaping, synthetic turf backyard, 500 gallon propane, & boat storage pad. Golf cart ride to Tequesta & Turtle Creek Golf Courses, community boat ramp and minutes to beaches.
Property Details for 192 RIVER Drive, Tequesta, FL 33469
- Bathrooms Full
- 4
- Bathrooms Half
- 1
- Interior Features
- Bar, Built-in Features, Cooking Island, Entrance Foyer, French Doors, Pantry, Split Bedroom, Vaulted Ceiling(s), Volume Ceilings, Walk-In Closet(s), Wet Bar, Storage
- Appliances
- Dryer, Microwave, Gas Range, Refrigerator, Washer
- Flooring
- Tile, Wood
- Heating
- Central, Electric
- Cooling
- Central Air, Zoned
- Architectural Style
- Two Story, Modern/Contemporary
- Garage Spaces
- 3
- Attached Garage
- Yes
- Parking Features
- 2 Or More Spaces, Circular Driveway, Driveway, Golf Cart Parking, Parking Garage, Paver Block, Rv/Boat Parking
- Pool Features
- Heated, Hot Tub, Private, Pool/Spa Combo
- Pool Private
- Yes
- Year Built Details
- New Construction
- Property Condition
- New Construction
- Direction Faces
- West
Building Information for 192 RIVER Drive, Tequesta, FL 33469
- Building Area Total
- 6371
- Building Area Units
- Square Feet
- Stories
- 2
- Stories Total
- 2
- Association
- No
- Association Amenities
- Other Membership Available, Private Pool
- Pets Allowed
- Yes
- Security Features
- Smoke Alarm, Smoke Detector(s), Security System, Smoke Detector, Lobby Secured
Property Information for 192 RIVER Drive, Tequesta, FL 33469
- Lot Features
- 1/4 To Less Than 1/2 Acre Lot, Less Than 1 Acre, Above Ground Irrigation, Fenced, Sprinklers
- Lot Size Square Feet
- 13,063
- Waterfront
- Yes
- Waterfront Features
- Waterfront
- View
- Other, Pool, Other Water View
- Construction Materials
- Concrete Block Construction, CBS Construction, Slab Construction, Stucco
- Roof
- Tile, Concrete, Tile Roof
- Exterior Features
- Barbeque, Built-In Grill, Exterior Lights
- Sewer
- Public Sewer, Public Sanitation, Sewer
- Water Source
- Public
- New Construction
- Yes
Public Records for 192 RIVER Drive, Tequesta, FL 33469
- Parcel Number
- 60424026010004070
- Tax Annual Amount
- $15,772
- Tax Year
- 2,025
- Tax Legal Description
- TEQUESTA LT 407
- Zoning
- R-1A (city)
- County Or Parish
- Palm Beach County
Schools Near 192 RIVER Drive, Tequesta, FL 33469
- Elementary School
- Limestone Creek
- Middle School
- Jupiter
- High School
- Jupiter
School assignments are provided by the listing and should be independently verified.
Open Houses
- Thursday, September 17, 2026 at 3:00 PM
- Sunday, September 20, 2026 at 4:00 PM
Location
192 RIVER Drive, Tequesta, FL 33469
Similar Homes in Tequesta
More information about 192 RIVER Drive, Tequesta, FL 33469
192 RIVER Drive is a single family home for sale in Tequesta, FL 33469. This property was listed for sale on September 11, 2026 by Douglas Elliman Jupiter, it's currently listed at $4,350,000. This listing's school district is Palm Beach County Public Schools. Nearby schools include Limestone Creek, Jupiter and Jupiter. 192 RIVER Drive is a 4-bed, 4.5-bath, 4,535 sqft single family home built in 2026.