
$4,250,000New
6 bd · 5.5 ba · 5,750 sqft
2584 SE Ranch Acres Circle, Jupiter, FL 33478
Jupiter, FL 33458 · JUPITER RIVER ESTATES
An extraordinary expression of waterfront living, this exceptional riverfront estate captures sweeping water views from both the front and rear of the residence, creating a rare connection to the surrounding landscape. Thoughtfully designed with an emphasis on craftsmanship, sophisticated entertaining, and effortless indoor-outdoor living, the home pairs striking architectural details with refined finishes and thoughtfully considered features throughout the residence. At the heart of the residence, the gourmet kitchen makes a dramatic statement with exquisite quartzite extending across the countertops and backsplash, a substantial center island, and a custom-designed quartzite table, complemented by a gas range and beautifully integrated finishes. Cedar ceilings bring warmth and texture to the interiors, while a striking double-sided fireplace creates a seamless connection between the living room and richly appointed wood-paneled office. The primary suite extends to an expansive private terrace, creating a serene outdoor retreat and another exceptional vantage point from which to enjoy the home's waterfront setting. A private home theater, dedicated fitness room, two laundry rooms, impact glass, and a main-floor generator further underscore the home's exceptional level of comfort, functionality, and preparedness. The spa-inspired baths are equally impressive, highlighted by a stunning cabana bath and steam showers throughout. Designed with the automobile enthusiast in mind, the oversized three-car garage incorporates a car lift to accommodate a fourth vehicle. A Chicago brick driveway provides a timeless introduction to the residence and sets the tone for the craftsmanship found throughout. The outdoor living experience is nothing short of spectacular. An expansive covered lanai and summer kitchen overlook the heated pool and spa, while gas torches create a dramatic ambiance after sunset. Beyond, the home's extensive waterfront infrastructure caters beautifully to the boating lifestyle, with two boat lifts along the front waterfront, a dedicated Jet Ski floating dock, and a protected dock extending to a generous riverfront deck. Whether departing for a day on the water or entertaining against the backdrop of the river, every element has been designed to embrace the home's extraordinary setting. Privately positioned within the gated Islands of Jupiter community and just a short golf cart ride from Tequesta Country Club and Turtle Creek Country Club, this remarkable estate presents a rare opportunity to experience refined waterfront living with exceptional boating access, distinctive design, and an extraordinary connection to the water.
Per square foot, it is asking 138% above the Jupiter median for sales closed over the last twelve months — typical of premium views, newer construction or a top-tier building.
| This home | Jupiter median (12 mo) | |
|---|---|---|
| Price per sq. ft. | $988 | $415 |
| 5-bedroom price | $5,625,000 | $2,060,000 |
| Days on market | 0 | 39 |
Medians from closed MLS sales in Jupiter; a starting point, not an appraisal.
School assignments are provided by the listing and should be independently verified.
18519 SE Palm Island Lane, Jupiter, FL 33458
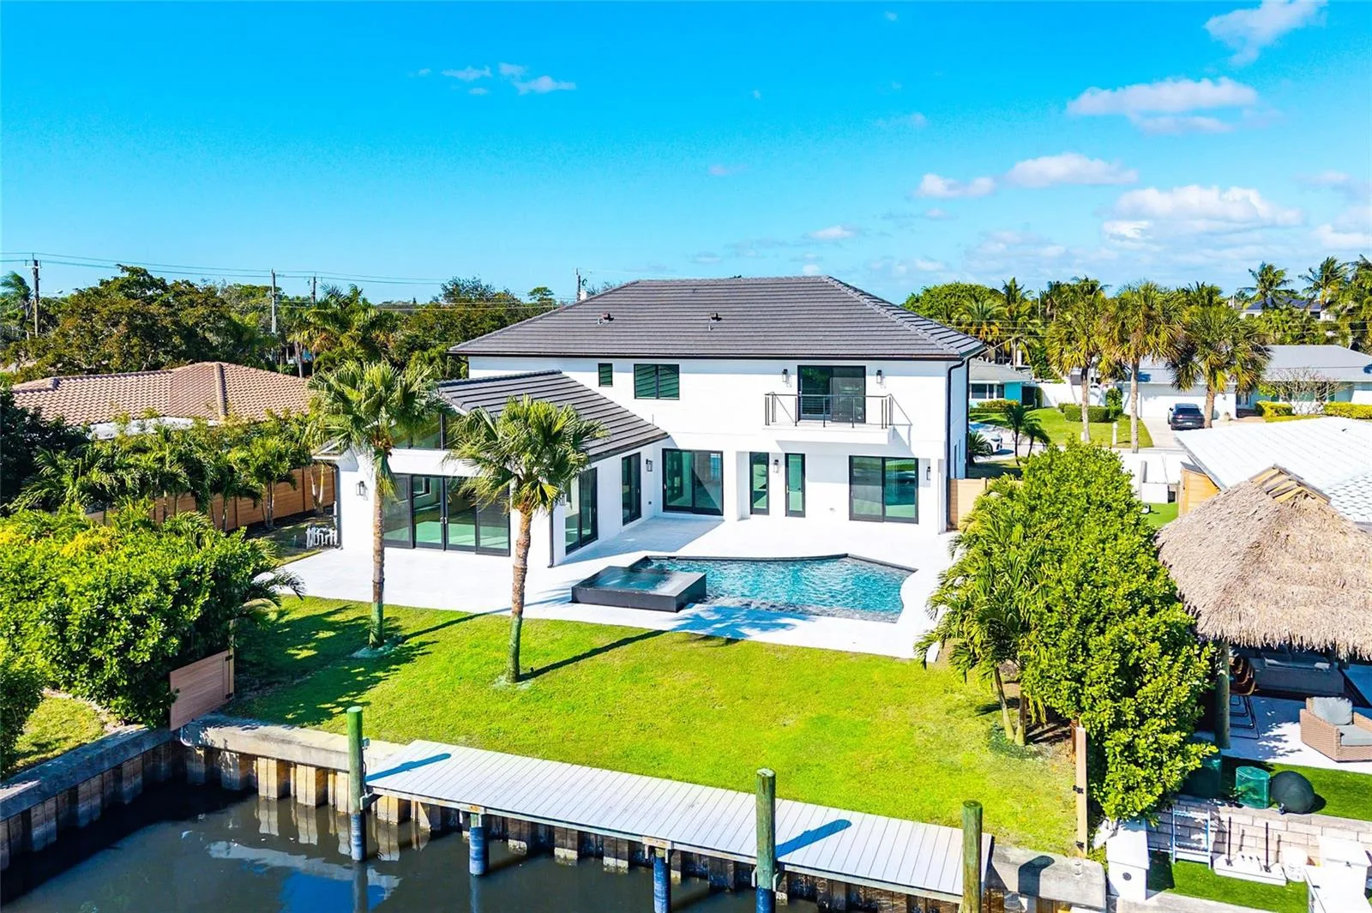

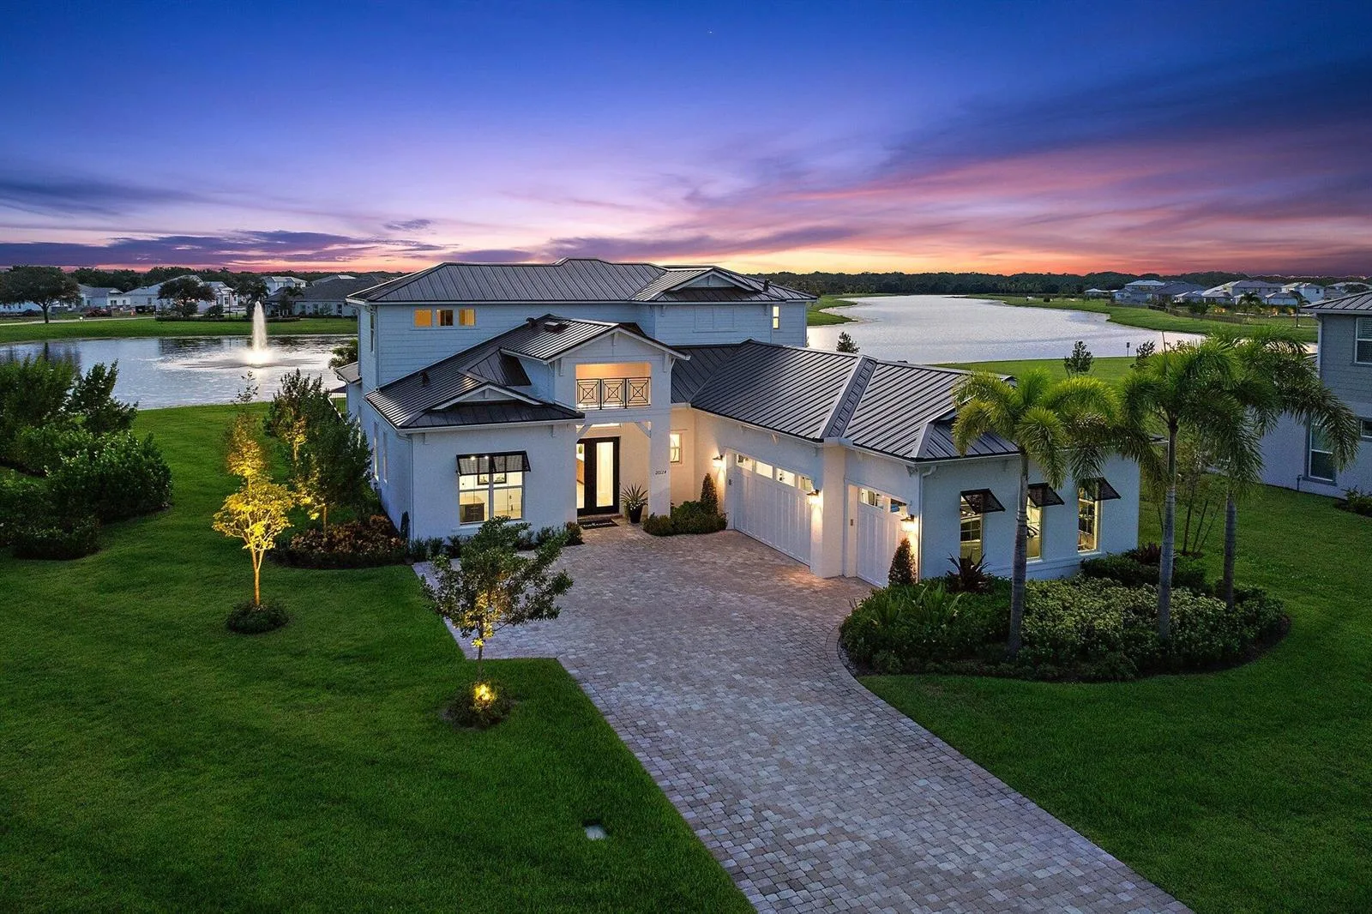
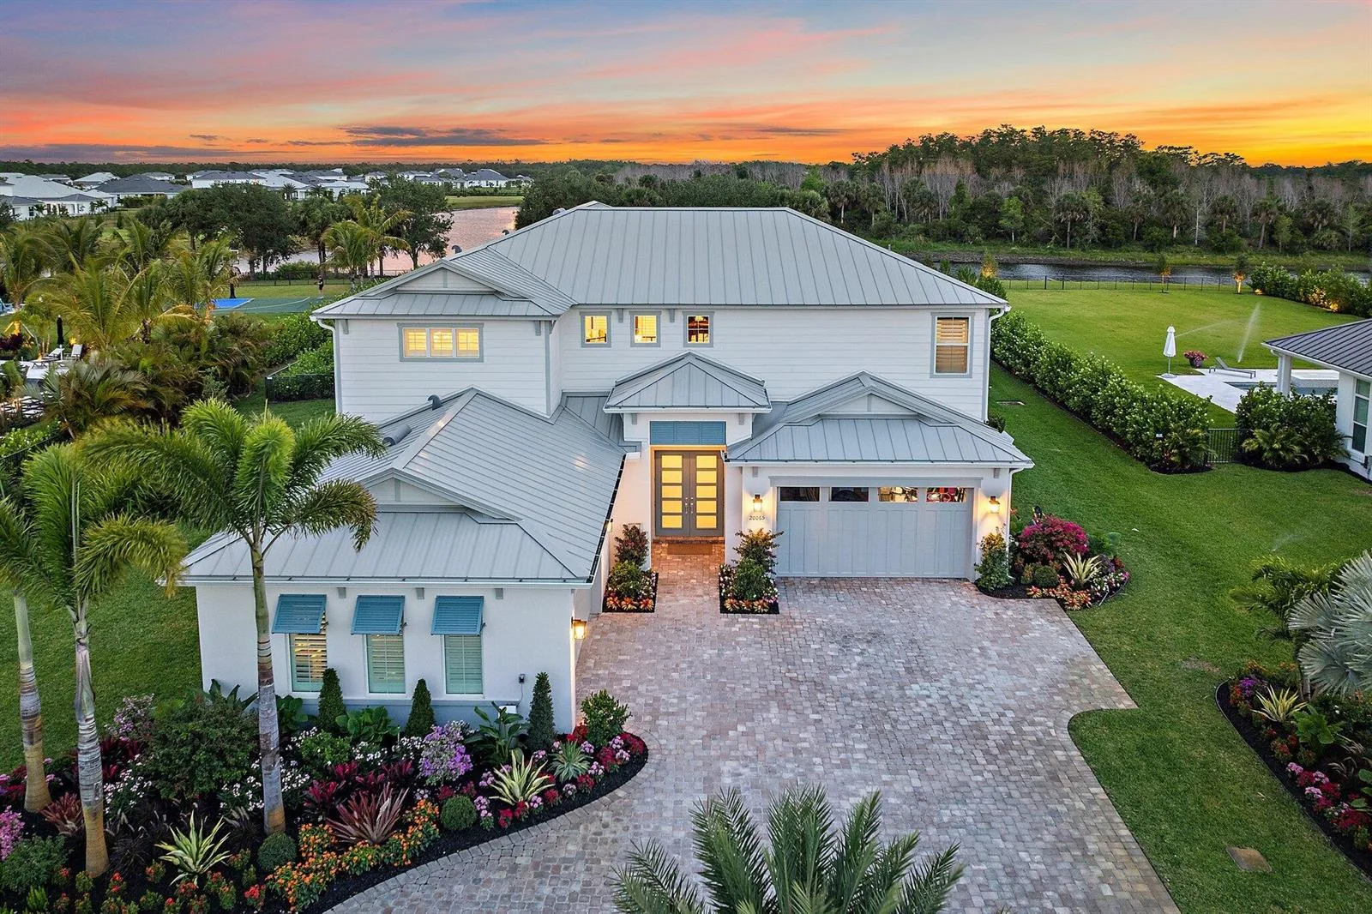


Offered for sale in Jupiter 33458, 18519 SE Palm Island Lane is a single family home with 5 bedrooms, 5 bathrooms, about 5,693 square feet of living space, dating to 2004. The asking price is $5,625,000, on the market since September 21, 2026, with Serhant as the listing brokerage. Students here are assigned to Hobe Sound, Murray and South Fork. Ask Matthew Gromadzki for a private showing, the full disclosure package, or comparable sales before you make an offer.