
$725,000New
4 bd · 3 ba · 2,712 sqft
2010 NW 98th Way, Pembroke Pines, FL 33024
LAKES AT PEMBROKE
Pembroke Pines, FL 33029 · SILVER LAKES AT PEMBROKE
Welcome to this beautifully maintained and upgraded 4-bedroom, 2.5-bath home with a spacious loft and highly desirable first-floor primary suite. Designed for comfortable living and effortless entertaining, the open floor plan features generous living and dining areas, a family room, luxury vinyl flooring, and a remodeled kitchen with abundant counter space. The spacious primary suite offers dual vanities, a deep soaking tub, and separate shower. Upstairs, three additional bedrooms and a large loft provide exceptional flexibility for family, guests, a home office, or additional living space. Step outside to an extended covered patio with hurricane shutters that can be fully enclosed, creating an ideal space for year-round entertaining. The fully fenced PVC yard features two gates and a 2-zone sprinkler system. Enjoy peace of mind with major upgrades including a NEWER ROOF (Nov. 2022), dual A/C systems (5-ton & 2.5-ton) with coils replaced May 2025, tankless water heater, water softener, full hurricane shutters, and 3 hurricane-rated garage doors. Insulated garage. A 3-car garage plus widened driveway accommodates up to 8 vehicles. Dedicated laundry room includes washer, dryer, utility sink, and closet. Located in desirable Silver Lakes, near A-rated schools, shopping, dining, parks, and community amenities. Move-in ready and thoughtfully upgraded for Florida living! Virtually staged images and including the original unaltered photos.
Per square foot, it is asking 11% above the Pembroke Pines median for sales closed over the last twelve months.
| This home | Pembroke Pines median (12 mo) | |
|---|---|---|
| Price per sq. ft. | $335 | $302 |
| 4-bedroom price | $859,000 | $721,000 |
| Days on market | 34 | 45 |
Medians from closed MLS sales in Pembroke Pines; a starting point, not an appraisal.
School assignments are provided by the listing and should be independently verified.
18341 NW 10th St, Pembroke Pines, FL 33029 · More homes in Pembroke Pines


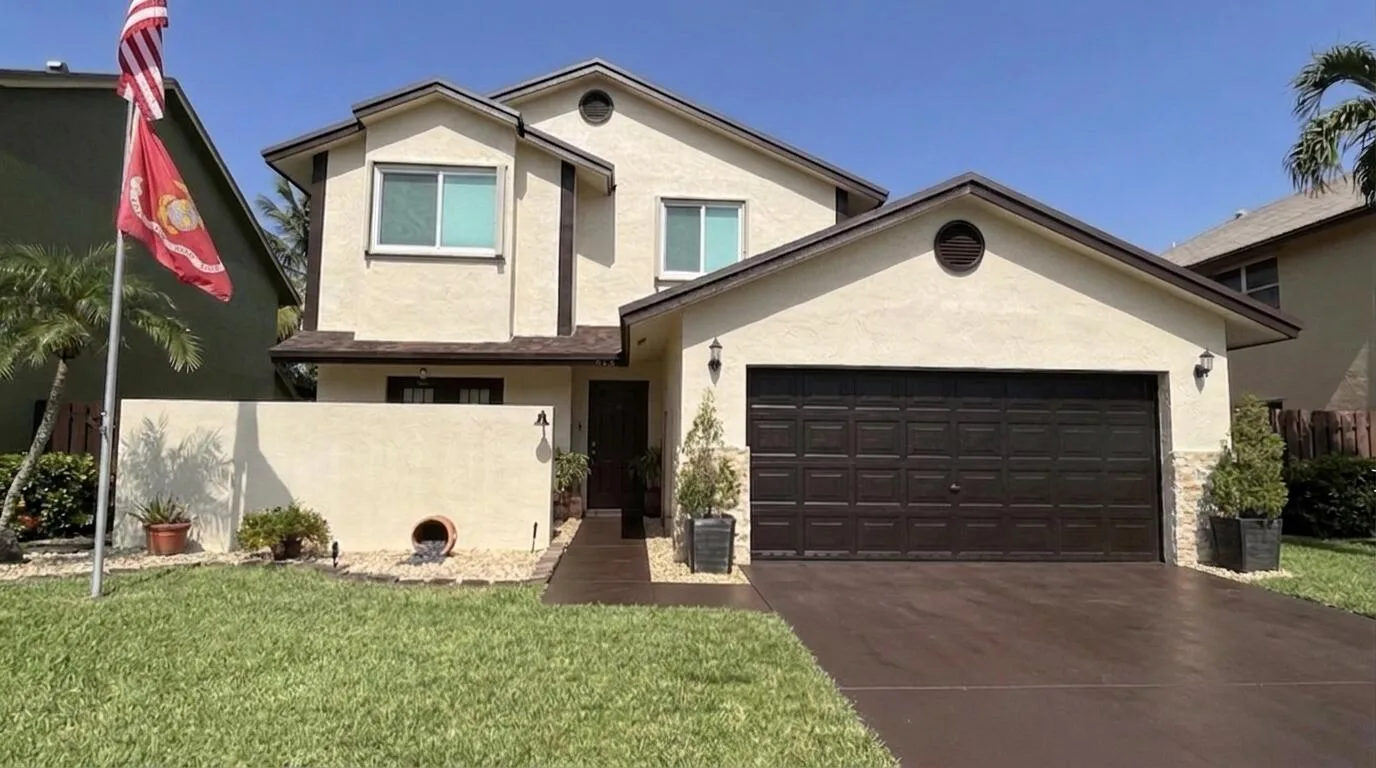
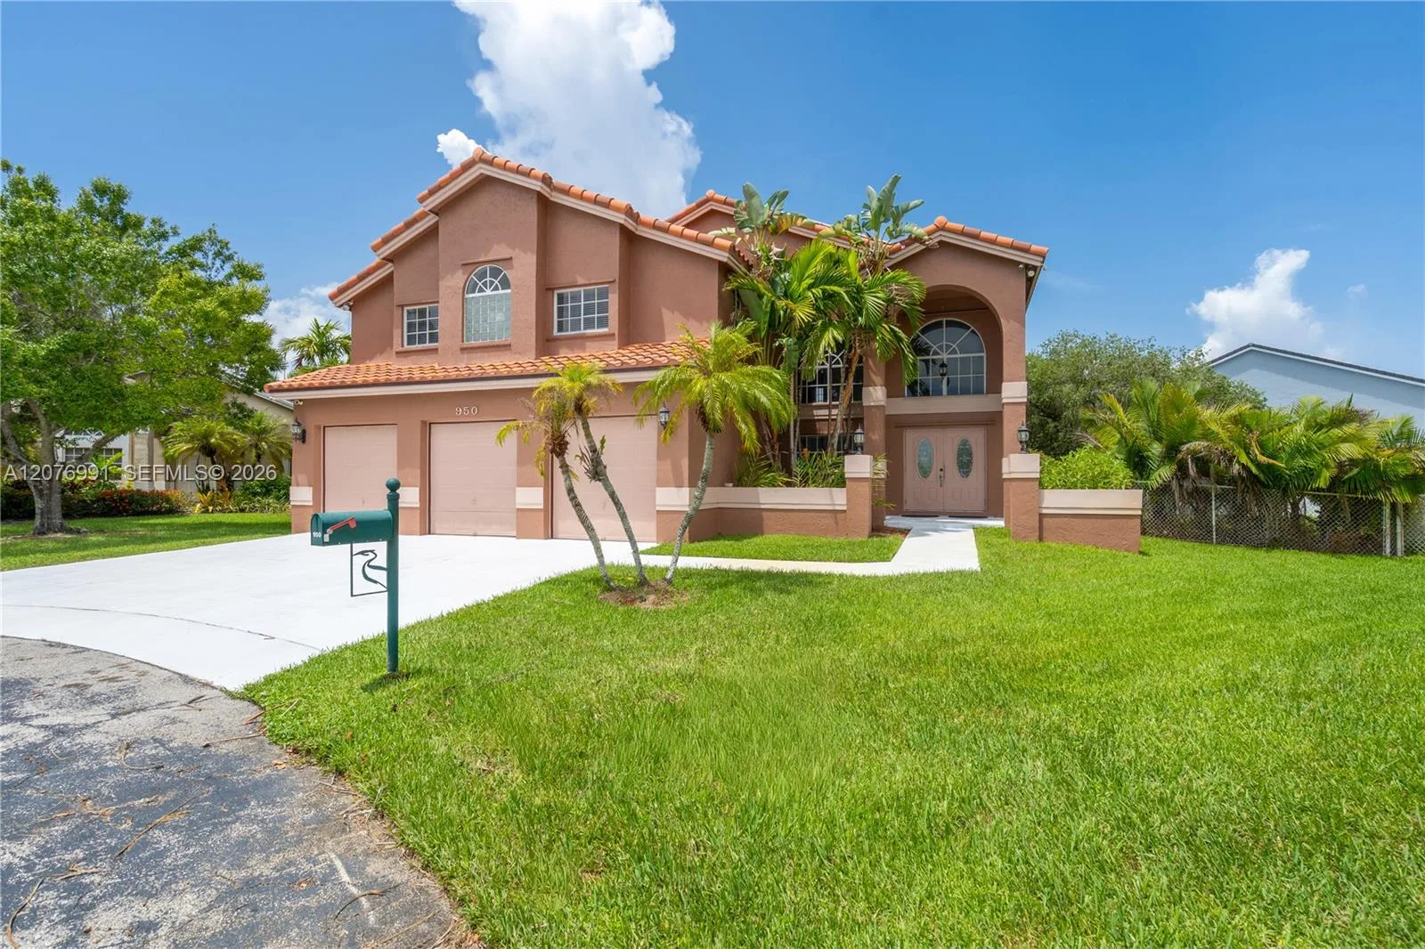
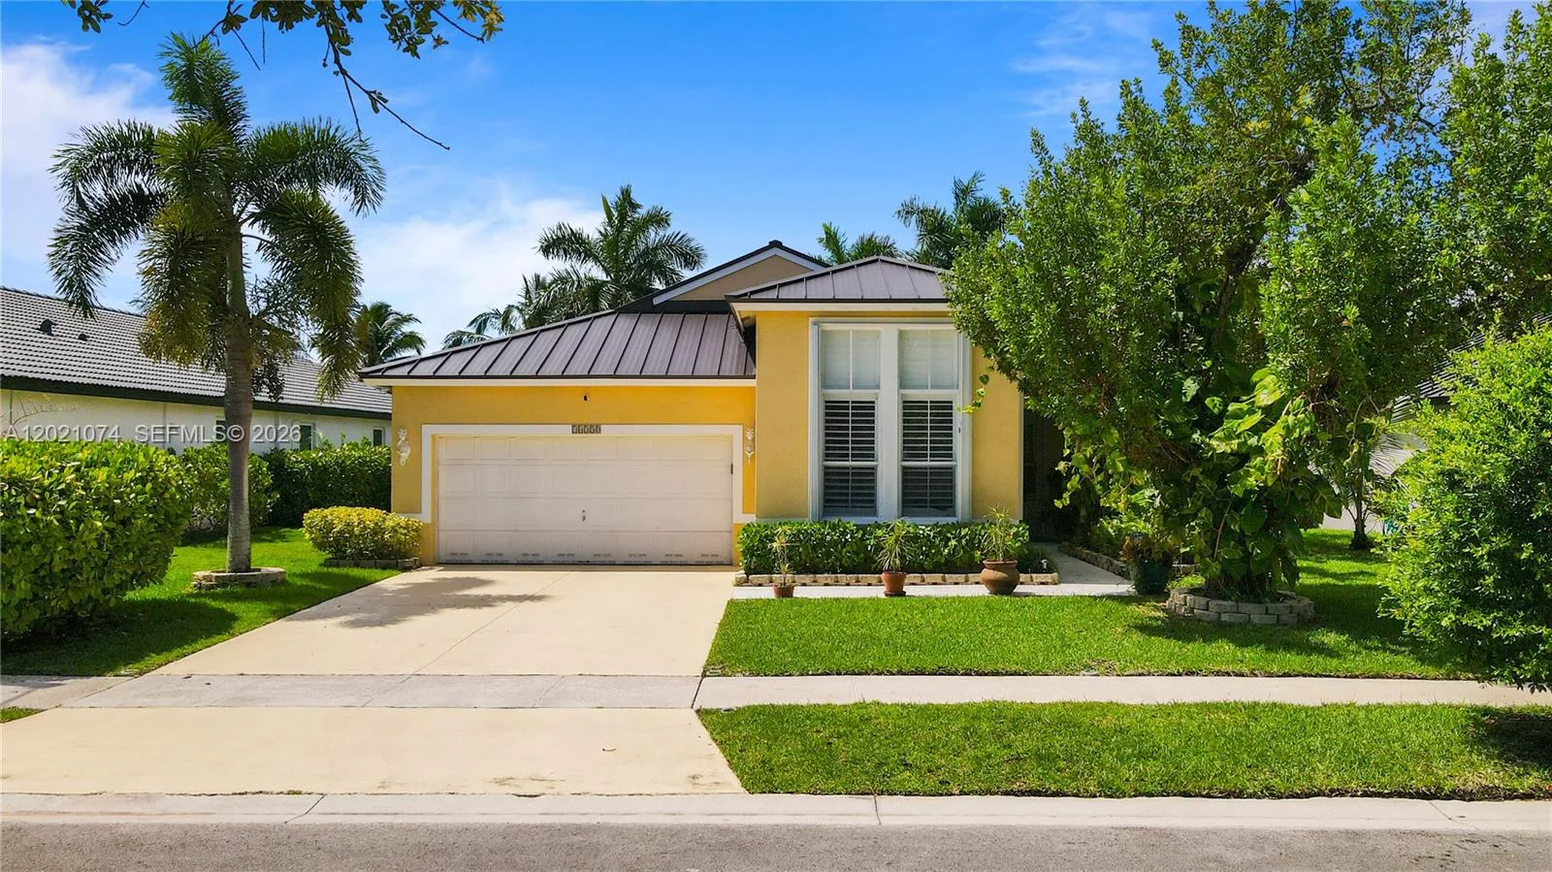


Offered for sale in Pembroke Pines 33029, 18341 NW 10th St is a single family home with 4 bedrooms, 3 bathrooms, about 2,568 square feet of living space, dating to 1992. The asking price is $859,000, on the market since August 21, 2026, with One Sotheby's International Realty as the listing brokerage. Students here are assigned to Panther Run, Silver Trail and West Broward. Ask Matthew Gromadzki for a private showing, the full disclosure package, or comparable sales before you make an offer.