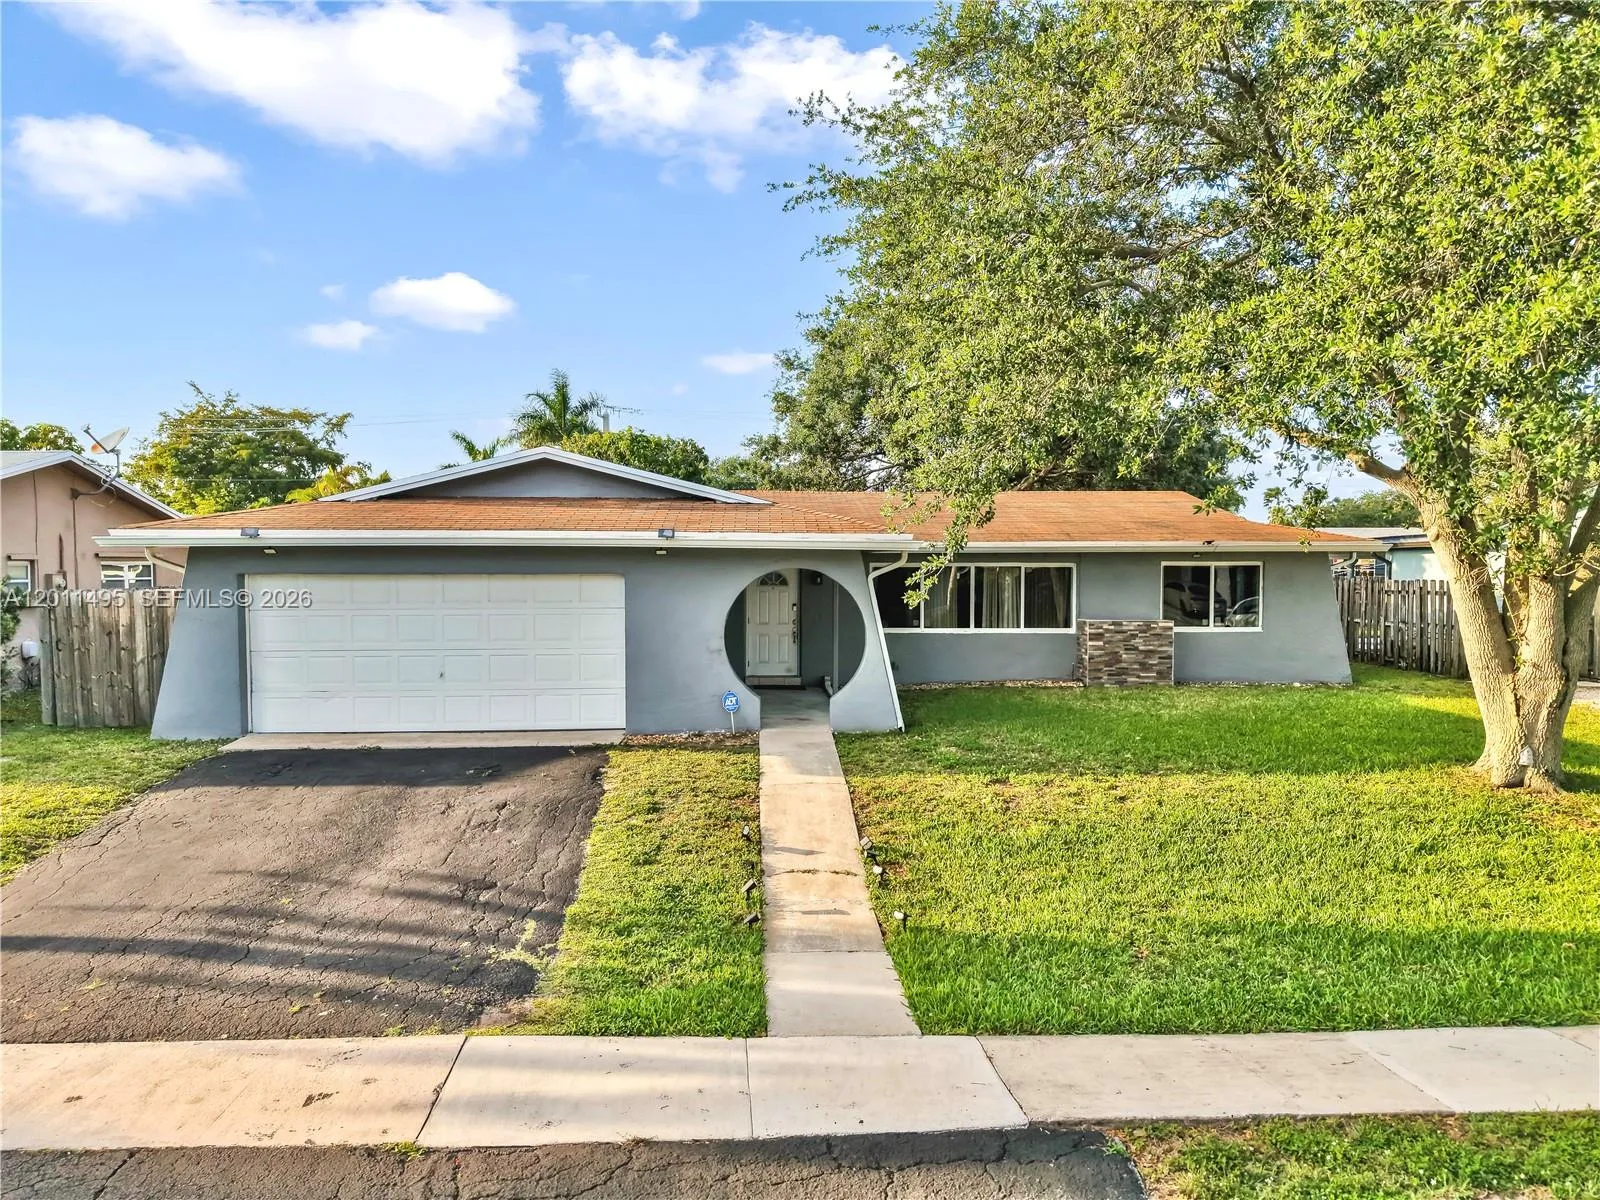
$635,000
3 bd · 2 ba · 1,803 sqft
9511 NW 8th St, Pembroke Pines, FL 33024
PASADENA LAKES SOUTH
Pembroke Pines, FL 33029 · SILVER LAKES PHASE II REP
Welcome to this wonderful home located in the highly desirable Silver Lakes community of Pembroke Pines! Featuring tile flooring throughout, granite countertops, and stainless steel appliances, this home offers a comfortable and functional layout perfect for everyday living and entertaining. The desirable split-bedroom floor plan provides added privacy and versatility. Enjoy peace of mind with major updates, including a roof 5 years old, A/C system 5 years old, and water heater 4 years old. House has accordion shutters throughout with an impact sliding door. Conveniently located near major highways, shopping, Whole Foods, and a variety of popular restaurants, this home offers the perfect blend of comfort, convenience, and location. Don’t miss this fantastic opportunity to own a home in one of Pembroke Pines sought after communities!
Per square foot, it is asking 32% above the Pembroke Pines median for sales closed over the last twelve months — typical of premium views, newer construction or a top-tier building.
| This home | Pembroke Pines median (12 mo) | |
|---|---|---|
| Price per sq. ft. | $398 | $301 |
| 3-bedroom price | $540,000 | $550,000 |
| Days on market | 13 | 44 |
Medians from closed MLS sales in Pembroke Pines; a starting point, not an appraisal.
School assignments are provided by the listing and should be independently verified.
17826 SW 10th Ln, Pembroke Pines, FL 33029 · More homes in Pembroke Pines


Offered for sale in Pembroke Pines 33029, 17826 SW 10th Ln is a single family home with 3 bedrooms, 2 bathrooms, about 1,356 square feet of living space, dating to 1994. The asking price is $540,000, on the market since October 26, 2026, with Majestic Realty, LLC as the listing brokerage. Students here are assigned to Silver Lakes Elem, Glades and Everglades. Ask Matthew Gromadzki for a private showing, the full disclosure package, or comparable sales before you make an offer.