
$599,900
3 bd · 2 ba · 1,416 sqft
11330 SW 8th Place, Pembroke Pines, FL 33025
Pembroke Pines, FL 33028 · PEMBROKE ISLES II
Welcome to this beautifully maintained 4-bedroom, 2.5 bathroom and two-story single-family home with a two-car garage, perfectly suited for comfortable family living. This move-in-ready residence features a spacious and functional layout with abundant natural light throughout. The home offers generous living and dining areas, well-proportioned bedrooms, and a welcoming atmosphere ideal for both everyday living and entertaining. This 2,229 SqFt adjusted-area home was freshly painted inside and outside; new roof and new AC installed in 2022; brand new washer; brand new dryer. Situated in a desirable Pembroke Pines neighborhood, the property is conveniently located near top-rated schools, parks, shopping centers, dining, and major highways, making commuting and daily errands effortless. Whether you’re a growing family or simply looking for space and convenience, this home is a must-see opportunity.
Per square foot, it is asking 5% above the Pembroke Pines median for sales closed over the last twelve months.
| This home | Pembroke Pines median (12 mo) | |
|---|---|---|
| Price per sq. ft. | $318 | $302 |
| 4-bedroom price | $660,000 | $720,000 |
| Days on market | 123 | 45 |
Medians from closed MLS sales in Pembroke Pines; a starting point, not an appraisal.
School assignments are provided by the listing and should be independently verified.
17110 NW 10th St, Pembroke Pines, FL 33028 · More homes in Pembroke Pines
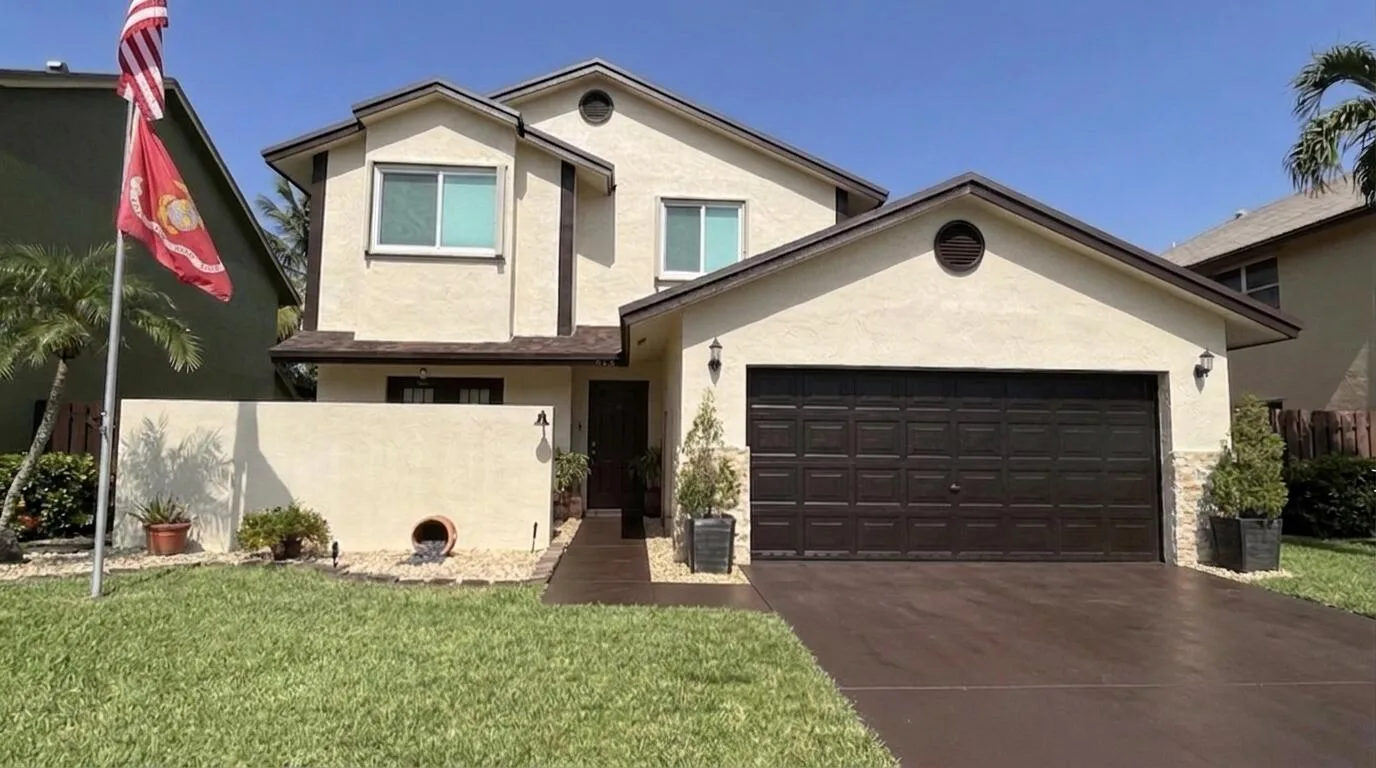


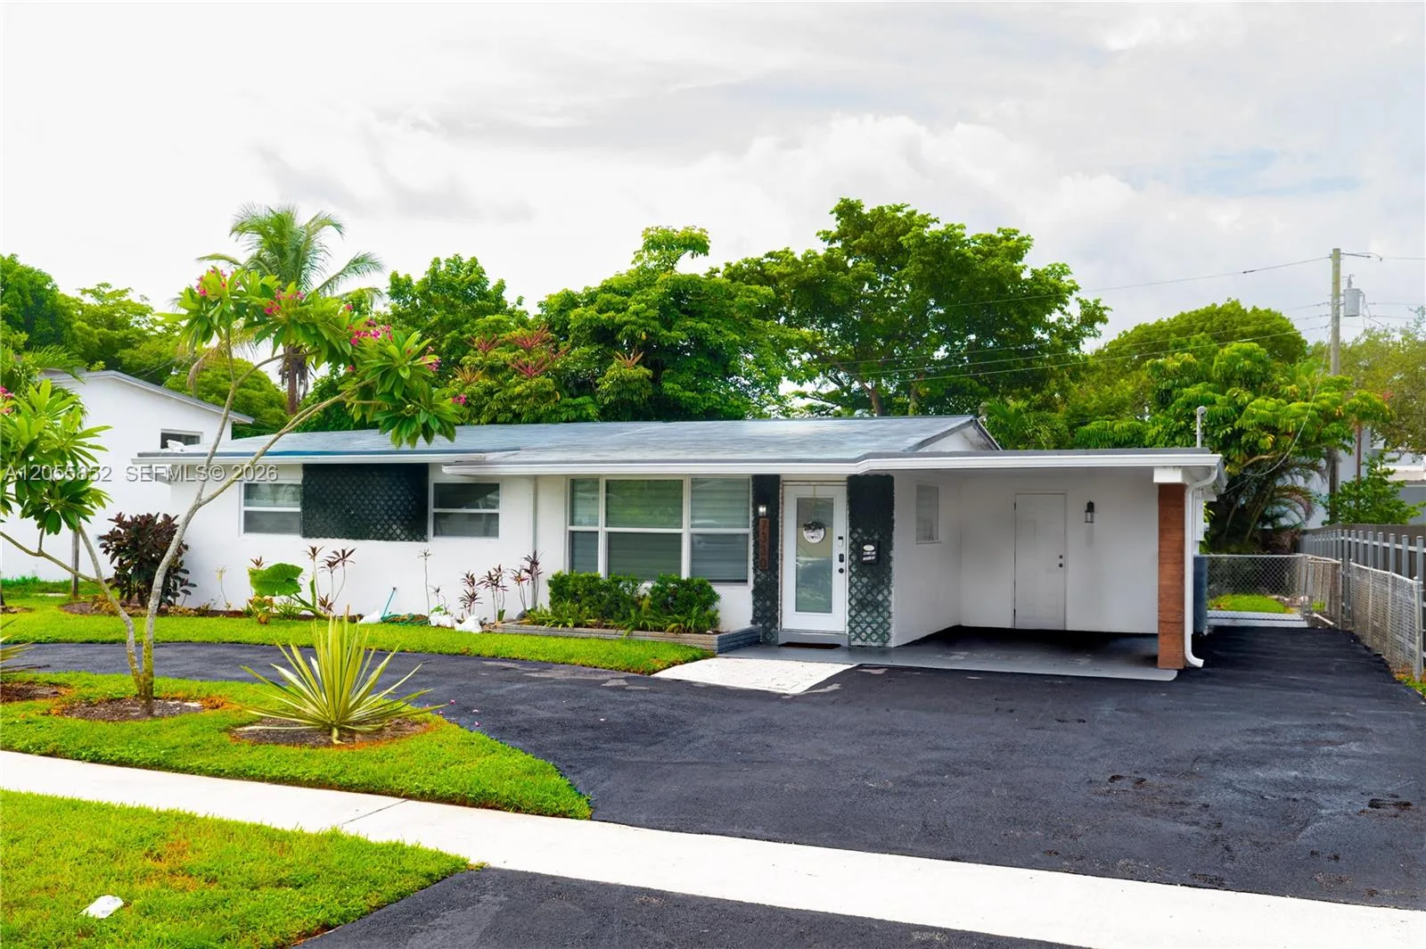

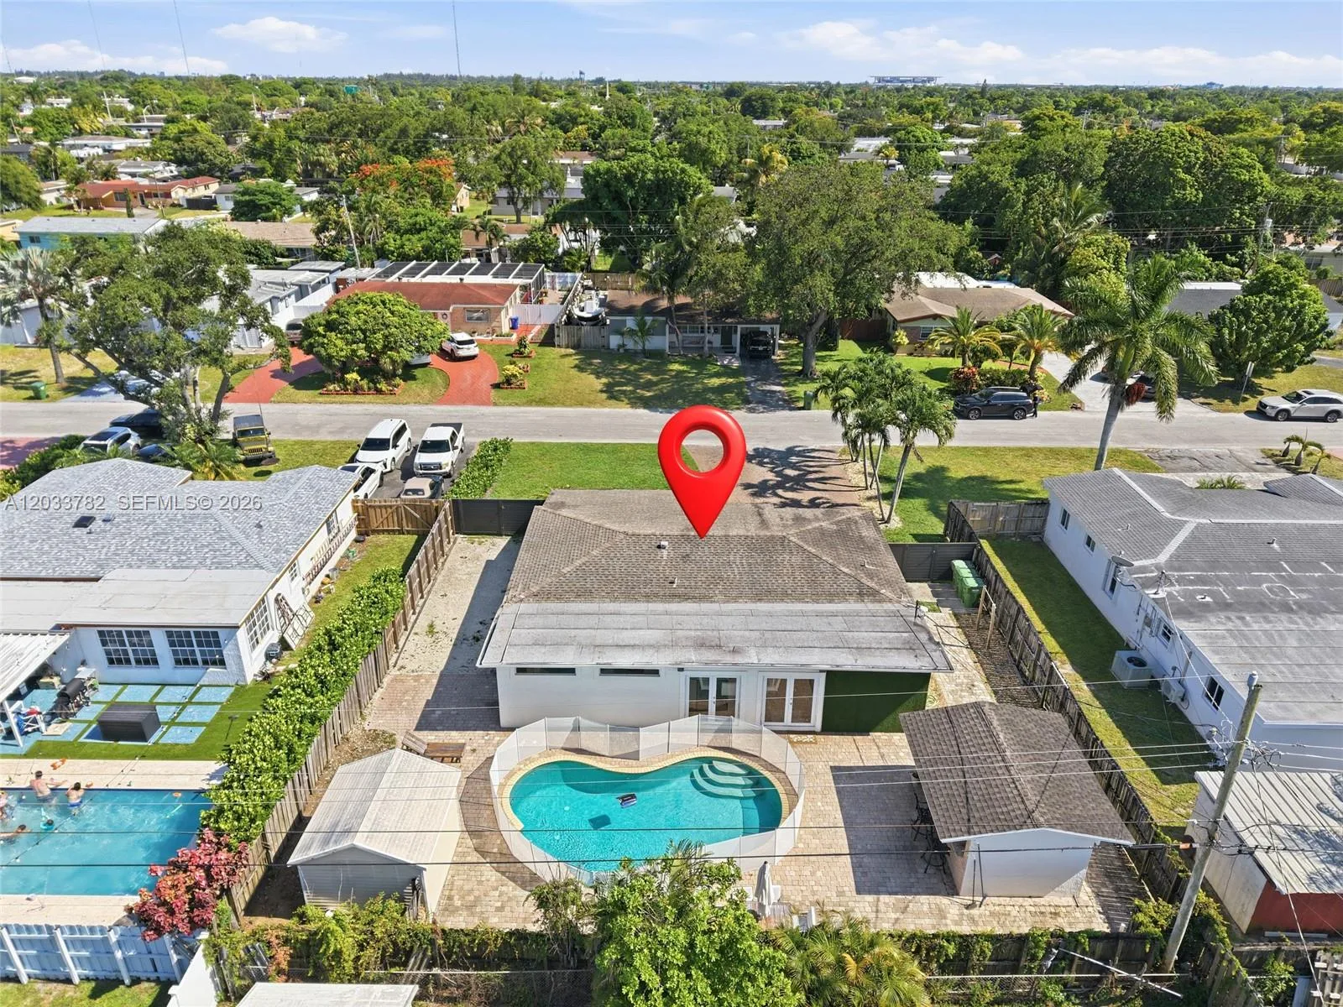

Offered for sale in Pembroke Pines 33028, 17110 NW 10th St is a single family home with 4 bedrooms, 3 bathrooms, about 2,075 square feet of living space, dating to 1996. The asking price is $660,000, on the market since May 11, 2026, with GMA Realty as the listing brokerage. Students here are assigned to Panther Run, Silver Trail and West Broward. Ask Matthew Gromadzki for a private showing, the full disclosure package, or comparable sales before you make an offer.