17021 NW 10TH Street, Pembroke Pines, FL 33028
Pembroke Pines, FL 33028 · Pembroke Isles
About 17021 NW 10TH Street, Pembroke Pines, FL 33028
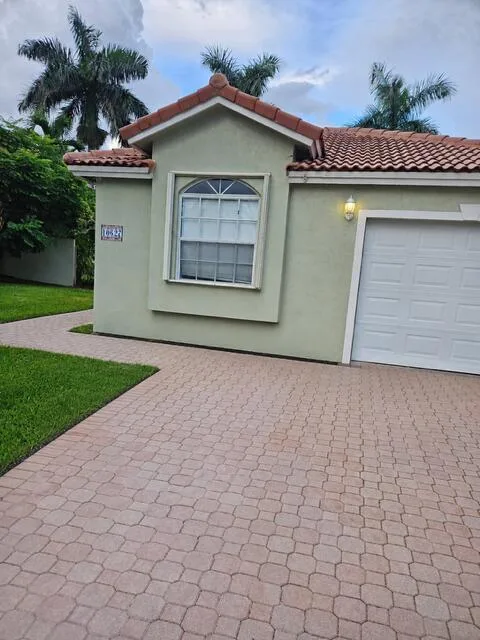
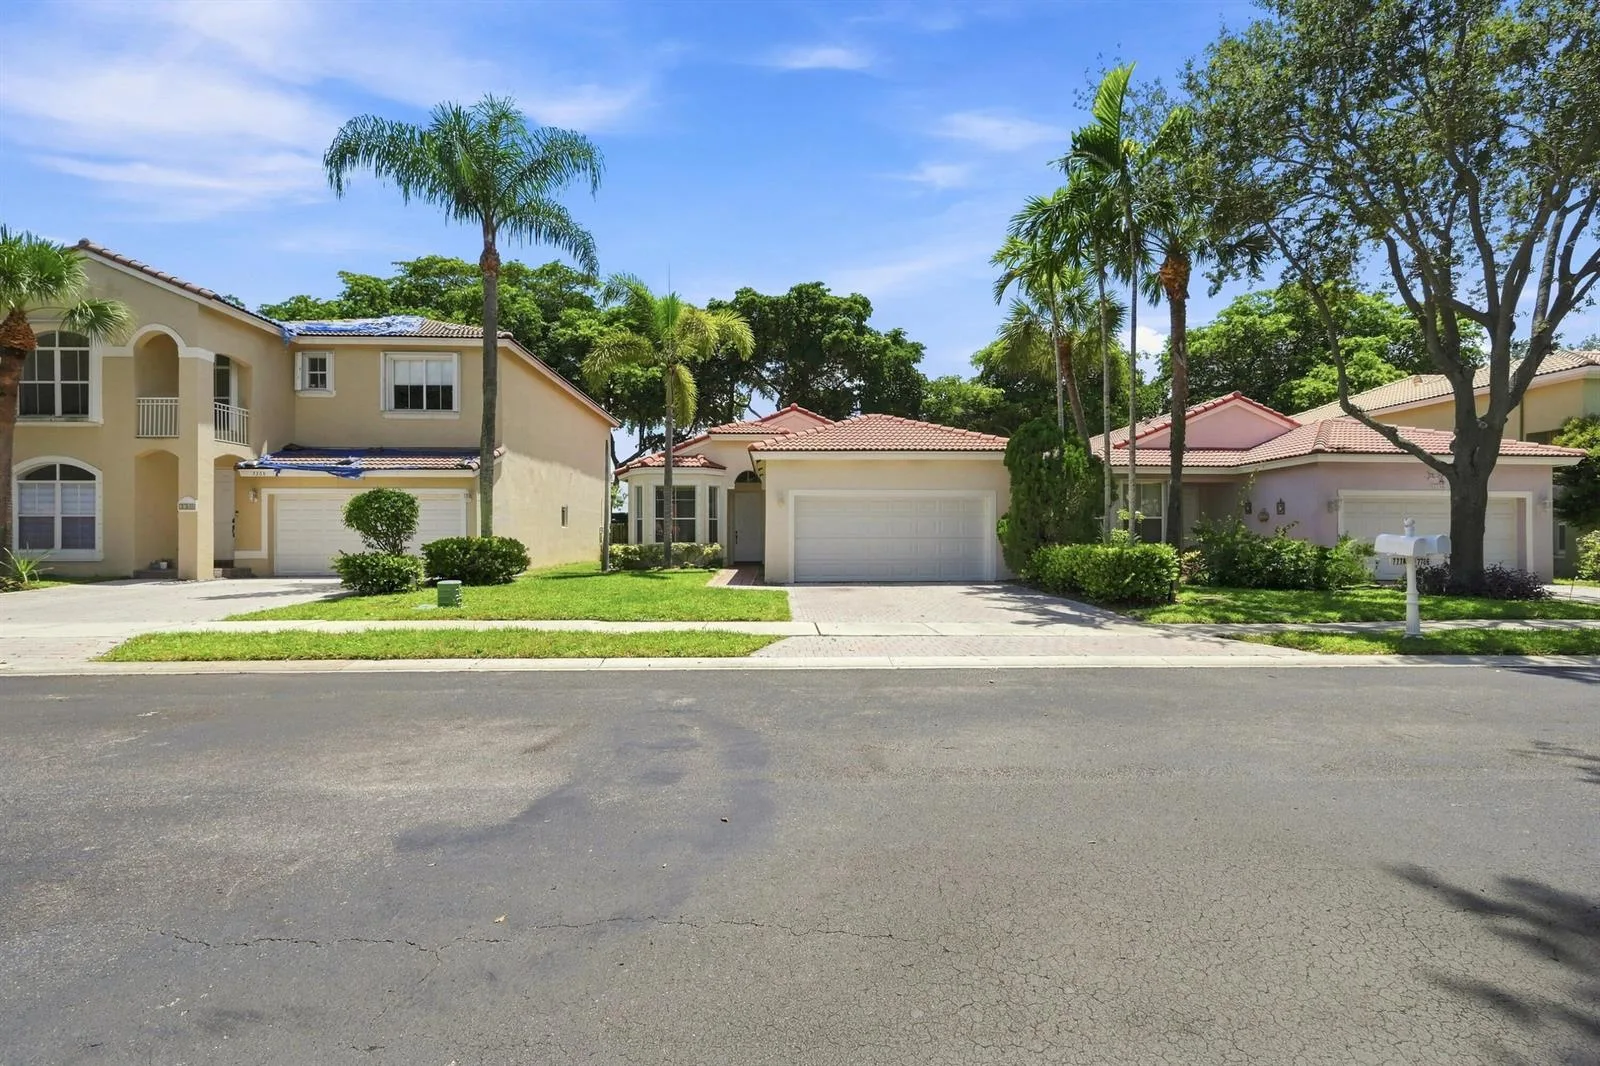
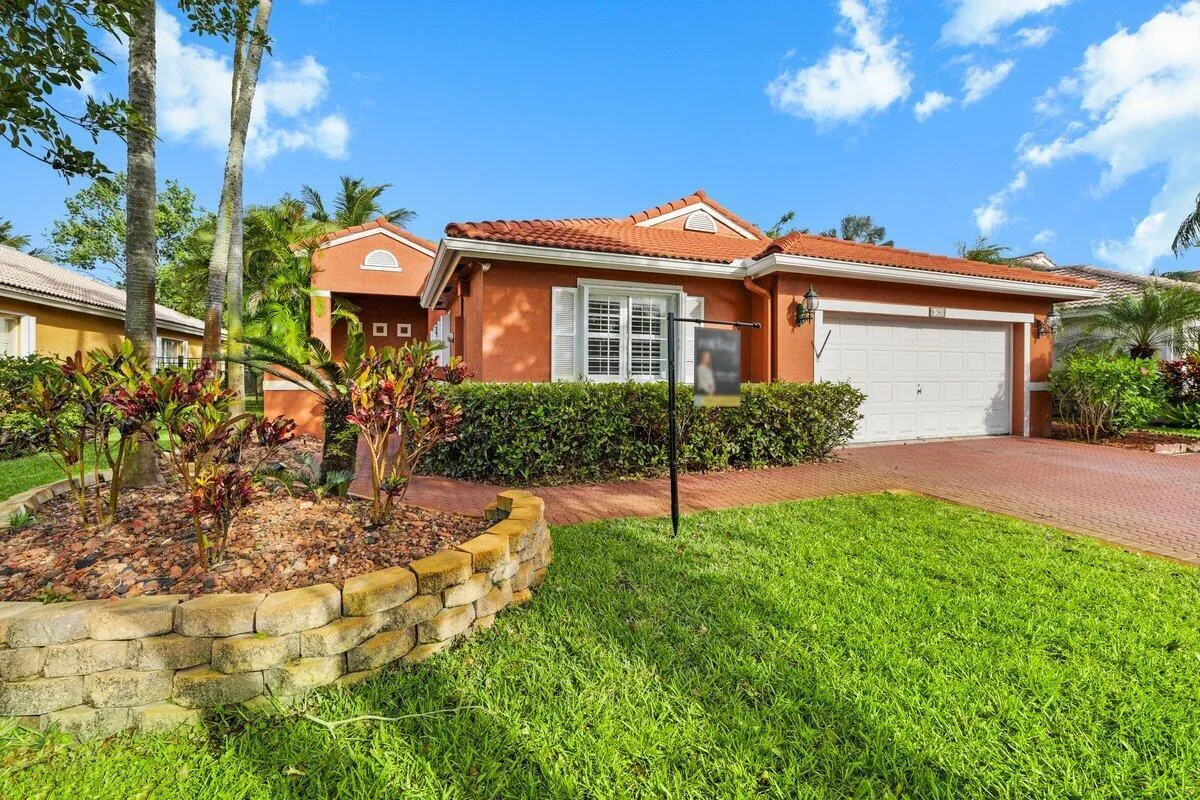
Welcome to Pembroke Isles! This beautifully updated 4 bedroom, 2.5 bath home is located in one of Pembroke Pines' most sought-after guard gated communities. BRAND NEW ROOF, modern kitchen with updated cabinets, countertops, stainless steel appliances, renovated bathrooms, stylish flooring throughout, a spacious open layout perfect for everyday living and entertaining, & THREE LIVING ROOMS! Enjoy peace of mind with accordion shutters, and new A/C. Large fenced-in backyard with an oversized patio and pergola, providing plenty of room to relax, entertain. Enjoy resort-style amenities including a clubhouse, fitness center, pool, tennis courts, basketball, playgrounds, and more, all with low HOA fees and a prime location near shopping, dining, parks and top-rated schools.
How This Listing Compares in Pembroke Pines
Per square foot, it is asking 21% above the Pembroke Pines median for sales closed over the last twelve months.
| This home | Pembroke Pines median (12 mo) | |
|---|---|---|
| Price per sq. ft. | $366 | $302 |
| 4-bedroom price | $759,000 | $720,000 |
| Days on market | 83 | 45 |
Medians from closed MLS sales in Pembroke Pines; a starting point, not an appraisal.
Home Features at 17021 NW 10TH Street, Pembroke Pines, FL 33028
- Bathrooms Full
- 2
- Bathrooms Half
- 1
- Interior Features
- Walk-In Closet(s)
- Appliances
- Dishwasher, Dryer, Ice Maker, Microwave, Electric Range, Refrigerator, Self Cleaning Oven, Wall Oven, Washer
- Flooring
- Tile, Wood
- Heating
- Central
- Cooling
- Ceiling Fan(s), Central Air
- Furnished
- Unfurnished
- Architectural Style
- Corner Unit, Two Story
- Garage Spaces
- 2
- Attached Garage
- Yes
- Parking Features
- 2 Or More Spaces, Driveway, Parking Garage
- Pool Features
- Community
- Pool Private
- Yes
- Year Built Details
- Resale
- Direction Faces
- South
The Building at 17021 NW 10TH Street, Pembroke Pines, FL 33028
- Building Area Total
- 2479
- Building Area Units
- Square Feet
- Stories
- 2
- Stories Total
- 2
- Association
- Yes
- Association Fee
- $409
- Association Fee Frequency
- Monthly
- Association Amenities
- Basketball Court, Bike/Jog Path, Barbecue, Gated, Clubhouse, Clubhouse-Clubroom, Community Pool, Exercise Room, Heated Pool, Maintained Community, Management On Site, Pool, Private Pool, Security Patrol, Tennis Court(s)
- Pets Allowed
- Yes
- Security Features
- Smoke Alarm, Smoke Detector(s), Smoke Detector
Lot, Views & Construction at 17021 NW 10TH Street, Pembroke Pines, FL 33028
- Lot Features
- Less Than 1/4 Acre Lot, Less Than 1 Acre, Fenced
- Lot Size Square Feet
- 5,305
- Waterfront
- No
- View
- No
- Construction Materials
- CBS Construction, Stucco
- Roof
- Tile, Tile Roof
- Sewer
- Public Sewer, Public Sanitation, Sewer
- Water Source
- Public
- New Construction
- No
Taxes & Public Record for 17021 NW 10TH Street, Pembroke Pines, FL 33028
- Parcel Number
- 514008092820
- Tax Annual Amount
- $8,032
- Tax Year
- 2,025
- Tax Legal Description
- LAKES OF WESTERN PINES REPLAT 157-46 B PARCEL E AKA LOT 206
- Zoning
- (PUD)
- County Or Parish
- Broward County
Assigned Schools for 17021 NW 10TH Street, Pembroke Pines, FL 33028
- Elementary School
- Panther Run
- Middle School
- Silver Trail
- High School
- West Broward
School assignments are provided by the listing and should be independently verified.
Map & Neighborhood
17021 NW 10TH Street, Pembroke Pines, FL 33028 · More homes in Pembroke Pines
Comparable Listings in Pembroke Pines


17021 NW 10TH Street, Pembroke Pines, FL 33028 at a Glance
Offered for sale in Pembroke Pines 33028, 17021 NW 10TH Street is a single family home with 4 bedrooms, 2.5 bathrooms, about 2,075 square feet of living space, dating to 1996. The asking price is $759,000, on the market since July 15, 2026, with Home Sweet Home Real Estate as the listing brokerage. Students here are assigned to Panther Run, Silver Trail and West Broward. Ask Matthew Gromadzki for a private showing, the full disclosure package, or comparable sales before you make an offer.