MIAMI LUXHomes

1536 SW EGRET Way, Palm City, FL 34990

$1,499,0003 Beds3.5 Baths2,800 Sq. Ft.$535 / sq. ft.

Palm City, FL 34990 · SEAGATE HARBOR

Status
Active
Type
Single Family Residence
Year Built
1970
Days on Market
16
Lot Size
18,197 sqft
MLS #
B26079514
County
Martin County

About 1536 SW EGRET Way, Palm City, FL 34990
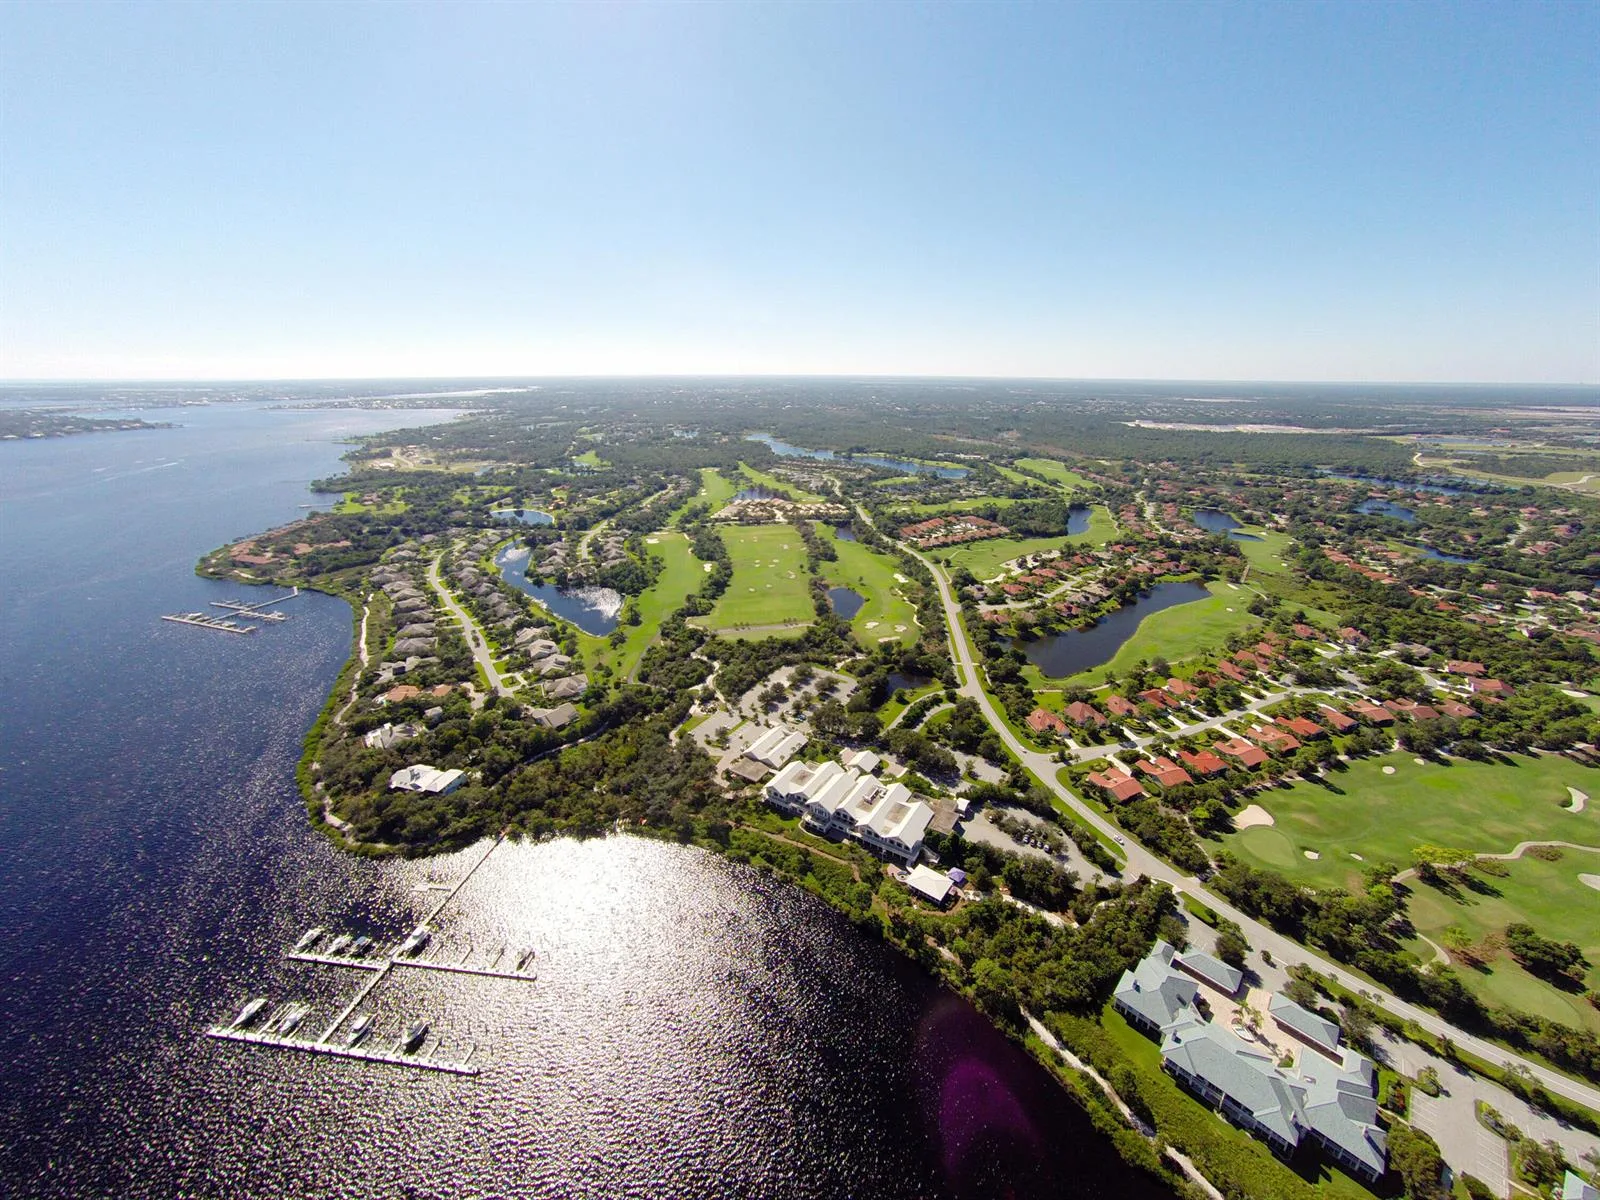
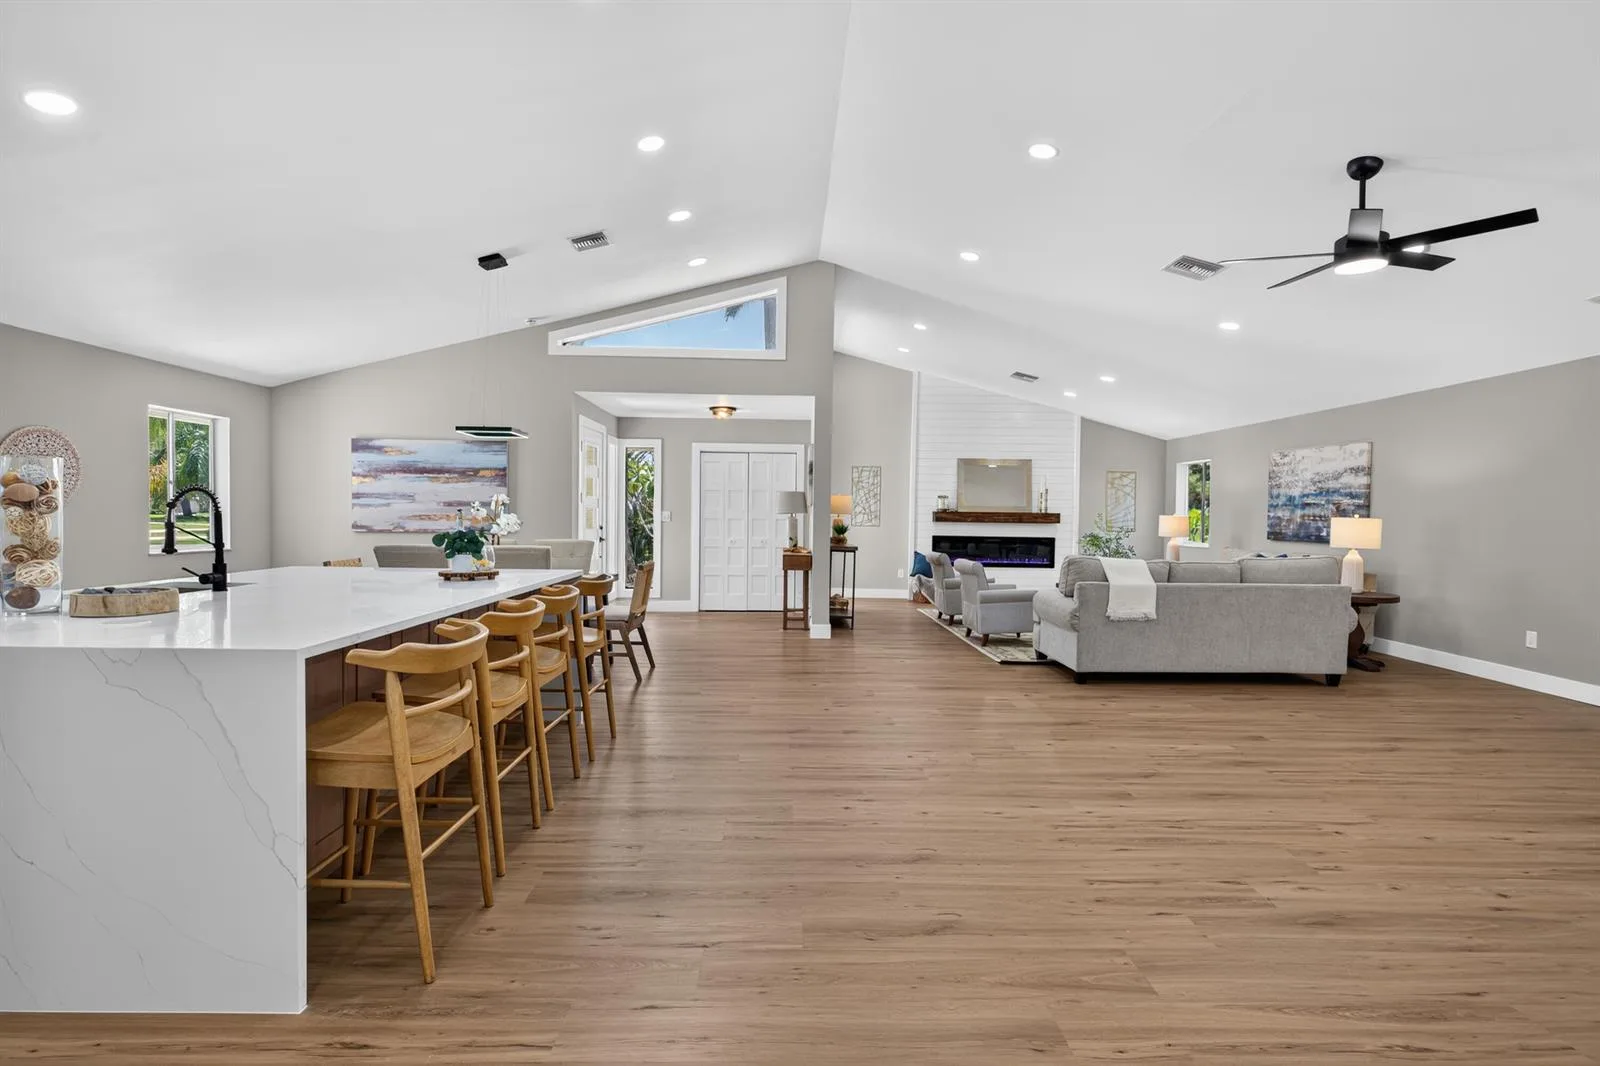
Waterfront living with the convenience of a double lot AND a 20' x 45' detached workshop! This rare find in the sought-after Seagate Harbor waterfront neighborhood showcases CBS construction, 3 bedrooms, 3 bathrooms, 2-car garage & a golf cart garage. Inside, you are welcomed by high vaulted ceilings & large windows, w/ sunlight beaming in & beautiful canal views. The updated kitchen features quartz countertops & hardwood cabinets, along with a full laundry room, large upstairs loft & sunroom. Step outside to your private 16k boat lift & boathouse, perfect for all your fishing & boating storage needs. The covered porch is designed for entertaining & enjoying sunsets. The entire yard is fully fenced, with an electric opening gate leading directly to your 900+ sq. ft. detached building. Roof 2005, AC 2017 & 2018, Partial impact windows

How This Listing Compares in Palm City

Per square foot, it is asking 92% above the Palm City median for sales closed over the last twelve months — typical of premium views, newer construction or a top-tier building.

This homePalm City median (12 mo)
Price per sq. ft.$535$279
3-bedroom price$1,499,000$590,000
Days on market1650

Medians from closed MLS sales in Palm City; a starting point, not an appraisal.

Home Features at 1536 SW EGRET Way, Palm City, FL 34990
Bathrooms Full
3
Bathrooms Half
1
Interior Features
Roman Tub, Vaulted Ceiling(s), Den/Library/Office, Family Room, Florida Room, Loft, Utility Room/Laundry
Appliances
Dishwasher, Dryer, Microwave, Electric Range, Refrigerator, Washer
Flooring
Carpet, Ceramic Floor
Heating
Central
Cooling
Central Air
Furnished
Unfurnished
Architectural Style
Ranch, Two Story
Garage Spaces
3
Attached Garage
Yes
Parking Features
2 Or More Spaces, Circular Driveway, Detached, Golf Cart Parking, Parking Garage, Rv/Boat Parking
Pool Private
No
Year Built Details
Resale
Direction Faces
West

The Building at 1536 SW EGRET Way, Palm City, FL 34990

Building Area Total
4001
Building Area Units
Square Feet
Stories
2
Stories Total
2
Association
No
Association Amenities
Boat Dock
Pets Allowed
Yes

Lot, Views & Construction at 1536 SW EGRET Way, Palm City, FL 34990

Lot Features
1/4 To Less Than 1/2 Acre Lot, Corner Lot, Less Than 1 Acre, Oversized Lot, Fenced
Lot Size Square Feet
18,197
Waterfront
Yes
Waterfront Features
Canal Front, Canal Width 1-80 Feet, Canal, Ocean Access, Seawall
View
Canal, Garden, Water, Canal View
Construction Materials
Concrete Block Construction, CBS Construction, Slab Construction
Roof
Comp Shingle Roof, Shingle
Exterior Features
Room For Pool
Sewer
At Site, Public Sewer, Other, Public Sanitation, Sewer
Water Source
Public
New Construction
No

Taxes & Public Record for 1536 SW EGRET Way, Palm City, FL 34990

Parcel Number
063841001000017500
Tax Annual Amount
$8,266
Tax Year
2,025
Tax Legal Description
SEAGATE HARBOR LOTS 175 & 176 (LESS PT OF LOT 176 AS DESC IN OR 796/1379 & BEING 292.06 SF)
Zoning
res
County Or Parish
Martin County

Assigned Schools for 1536 SW EGRET Way, Palm City, FL 34990

Elementary School
Bessey Creek
Middle School
Hidden Oaks
High School
Martin County High

School assignments are provided by the listing and should be independently verified.

Map & Neighborhood

1536 SW EGRET Way, Palm City, FL 34990

Comparable Listings in Palm City

1536 SW EGRET Way, Palm City, FL 34990 at a Glance

Offered for sale in Palm City 34990, 1536 SW EGRET Way is a single family home with 3 bedrooms, 3.5 bathrooms, about 2,800 square feet of living space, dating to 1970. The asking price is $1,499,000, on the market since September 23, 2026, with The Brokerage Treasure Coast as the listing brokerage. Students here are assigned to Bessey Creek, Hidden Oaks and Martin County High. Ask Matthew Gromadzki for a private showing, the full disclosure package, or comparable sales before you make an offer.