MIAMI LUXHomesSearch
$4,490,0007 Beds7 Baths6,484 Sq. Ft.$692 / sq. ft.

14900 Stirrup Lane, Wellington FL 33414

Wellington, FL 33414 · Paddock Park 1

Status
Active
Type
Single Family Residence
Year Built
1988
Days on Market
86
MLS #
B26033462
County
Palm Beach County

Description of 14900 Stirrup Lane, Wellington FL 33414

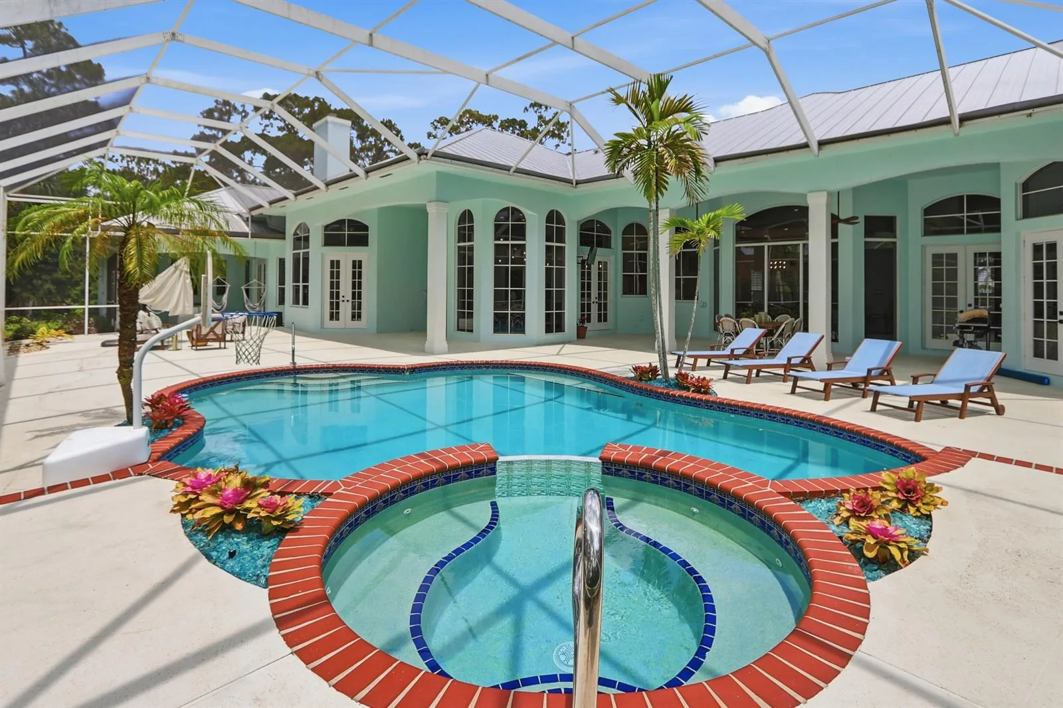
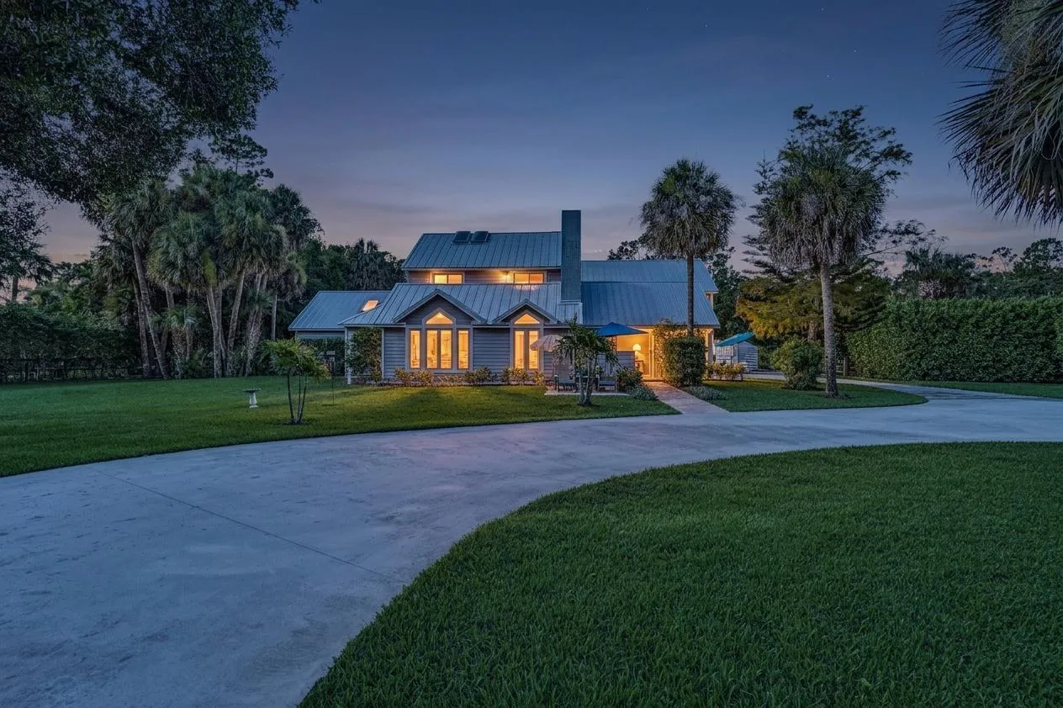
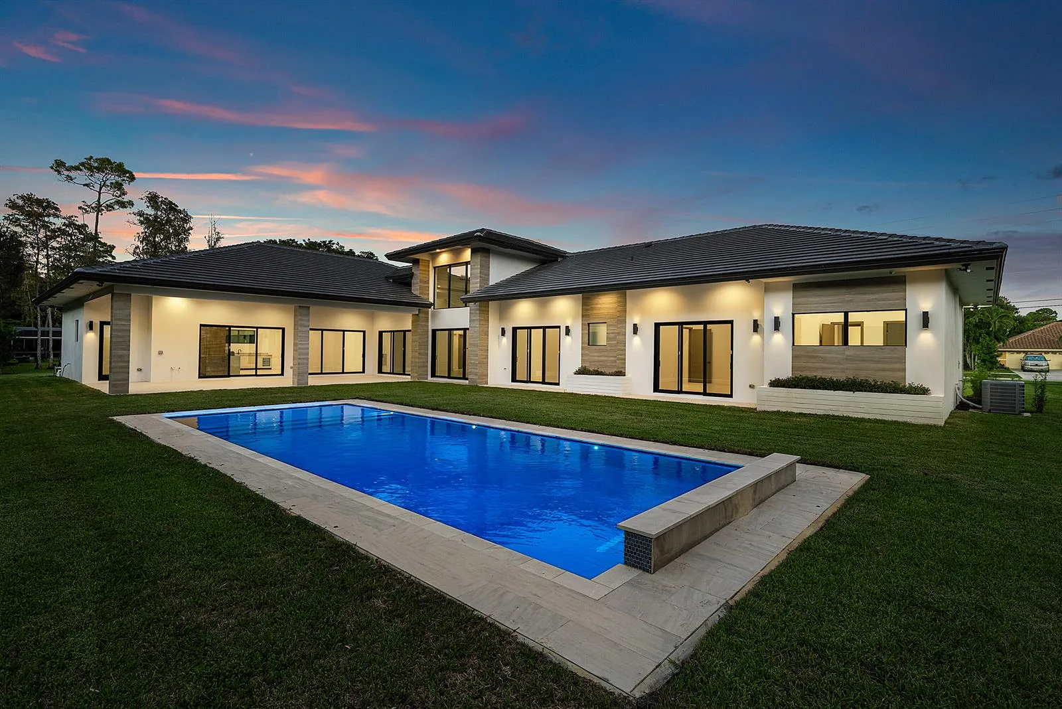
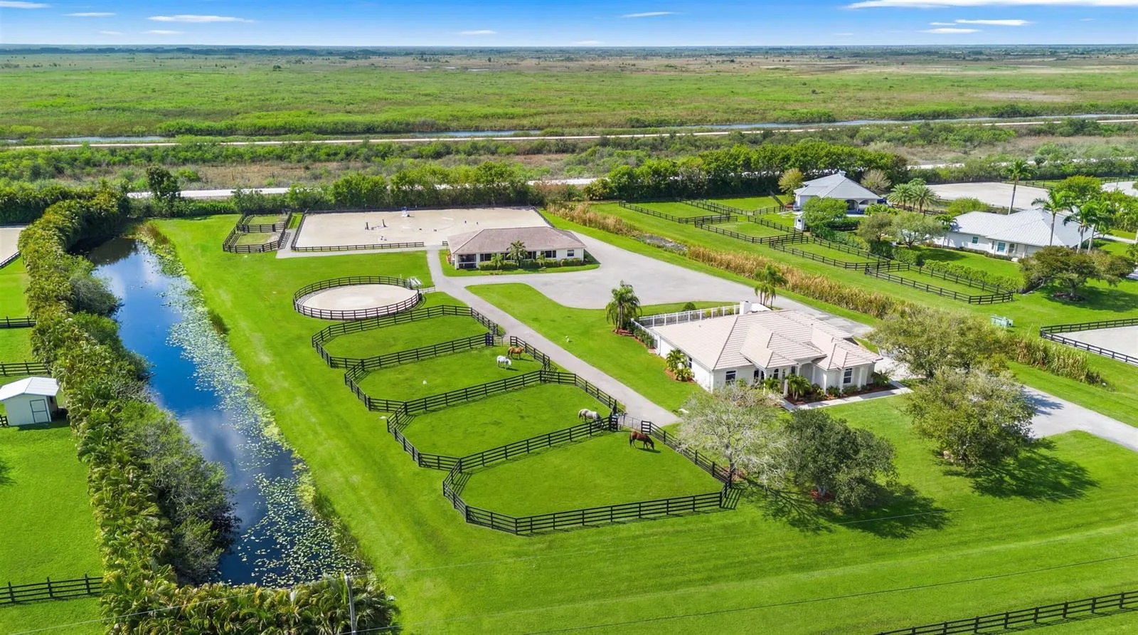
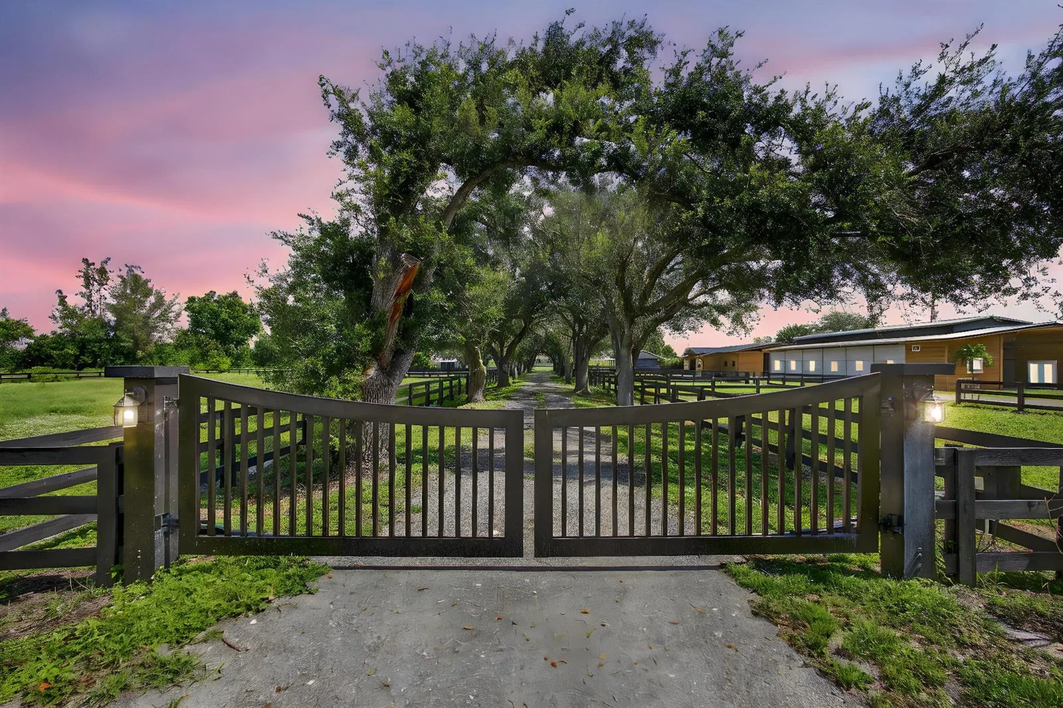
Nestled on over 2.3 pristine acres in the highly sought-after Wellington community of Paddock Park, this English Tudor estate is a true masterpiece of craftsmanship, elegance and modern luxury. This remarkable compound blends timeless architectural character with exceptional upgrades throughout. The compound is secure with complete impact windows and doors. A whole house generator and reverse osmosis system. The Main home features 4-bedroom and 4-bathrooms; complementing the main home is a 3-bedroom, 3-bathroom guest house offering privacy for guests, staff, or multigenerational living. For the automotive enthusiast, the property boasts an impressive 7-car garage designed to accommodate a premier car collection. Saltwater pool and heated spa offer year-round resort living.

Property Details for 14900 Stirrup Lane, Wellington FL 33414

Bathrooms Full
7
Bathrooms Half
0
Interior Features
Bar, Built-in Features, Closet Cabinetry, Cooking Island, Custom Mirrors, French Doors, Laundry Tub, Pantry, Pull Down Stairs, Split Bedroom, Vaulted Ceiling(s), Volume Ceilings, Walk-In Closet(s), Wet Bar, Storage
Appliances
Electric Water Heater, Dishwasher, Disposal, Dryer, Ice Maker, Microwave, Water Purifier, Electric Range, Refrigerator, Self Cleaning Oven, Solar Hot Water, Wall Oven, Washer, Water Softener Owned, Water Softener/Filter
Flooring
Tile, Vinyl, Wood
Heating
Central, Electric
Cooling
Ceiling Fan(s), Central Air, Electric
Furnished
Unfurnished
Architectural Style
Two Story
Garage Spaces
7
Attached Garage
Yes
Parking Features
2 Or More Spaces, Awning, Circular Driveway, Covered, Driveway, Guest, Parking Garage, Paver Block
Pool Features
Equipment Stays, Gunite, Heated, Hot Tub, Pool/Spa Combo
Pool Private
Yes
Year Built Details
Resale
Direction Faces
South

Building Information for 14900 Stirrup Lane, Wellington FL 33414

Building Area Total
10004
Building Area Units
Square Feet
Stories
2
Stories Total
2
Association
No
Association Amenities
Private Pool
Pets Allowed
Yes
Security Features
Smoke Alarm, Smoke Detector(s), Curr Owner Wind Mit, Curr Owner Wind Mitig Cert Avail, Safe Room, Fire Alarm, Owned Burglar Alarm, Smoke Detector, Secured Garage/Parking, Burglar Alarm, Security Lights, Security System, Unit Alarm

Property Information for 14900 Stirrup Lane, Wellington FL 33414

Lot Features
2 To Less Than 3 Acre Lot, Corner Lot, Oversized Lot, Septic, Sidewalk
Lot Size Square Feet
0
Waterfront
No
View
Garden
Construction Materials
Brick, Brick Veneer, Slab Construction, Stucco
Roof
Wood Joist Roof, Wood Shake Roof, Wood Shingle Roof
Exterior Features
Barbeque, Built-In Grill, Courtyard, Fruit Trees, Open Balcony, Outdoor Shower
Sewer
Septic Tank
Water Source
Well
New Construction
No

Public Records for 14900 Stirrup Lane, Wellington FL 33414

Parcel Number
73414332030180230
Tax Annual Amount
$26,870
Tax Year
2,025
Tax Legal Description
PADDOCK PARK NO 1 OF WELLINGTON LOT 23 BLK 18
Zoning
Residential
County Or Parish
Palm Beach County

Schools Near 14900 Stirrup Lane, Wellington FL 33414

Elementary School
Binks Forest
Middle School
Wellington Landings Middle
High School
Wellington

School assignments are provided by the listing and should be independently verified.

Location

14900 Stirrup Lane, Wellington FL 33414

Similar Homes in Wellington

More information about 14900 Stirrup Lane, Wellington FL 33414

14900 Stirrup Lane is a single family home for sale in Wellington, FL 33414. This property was listed for sale on May 27, 2026 by Premier Brokers International, it's currently listed at $4,490,000. This listing's school district is Palm Beach County Public Schools. Nearby schools include Binks Forest, Wellington Landings Middle and Wellington. 14900 Stirrup Lane is a 7-bed, 7-bath, 6,484 sqft single family home built in 1988.