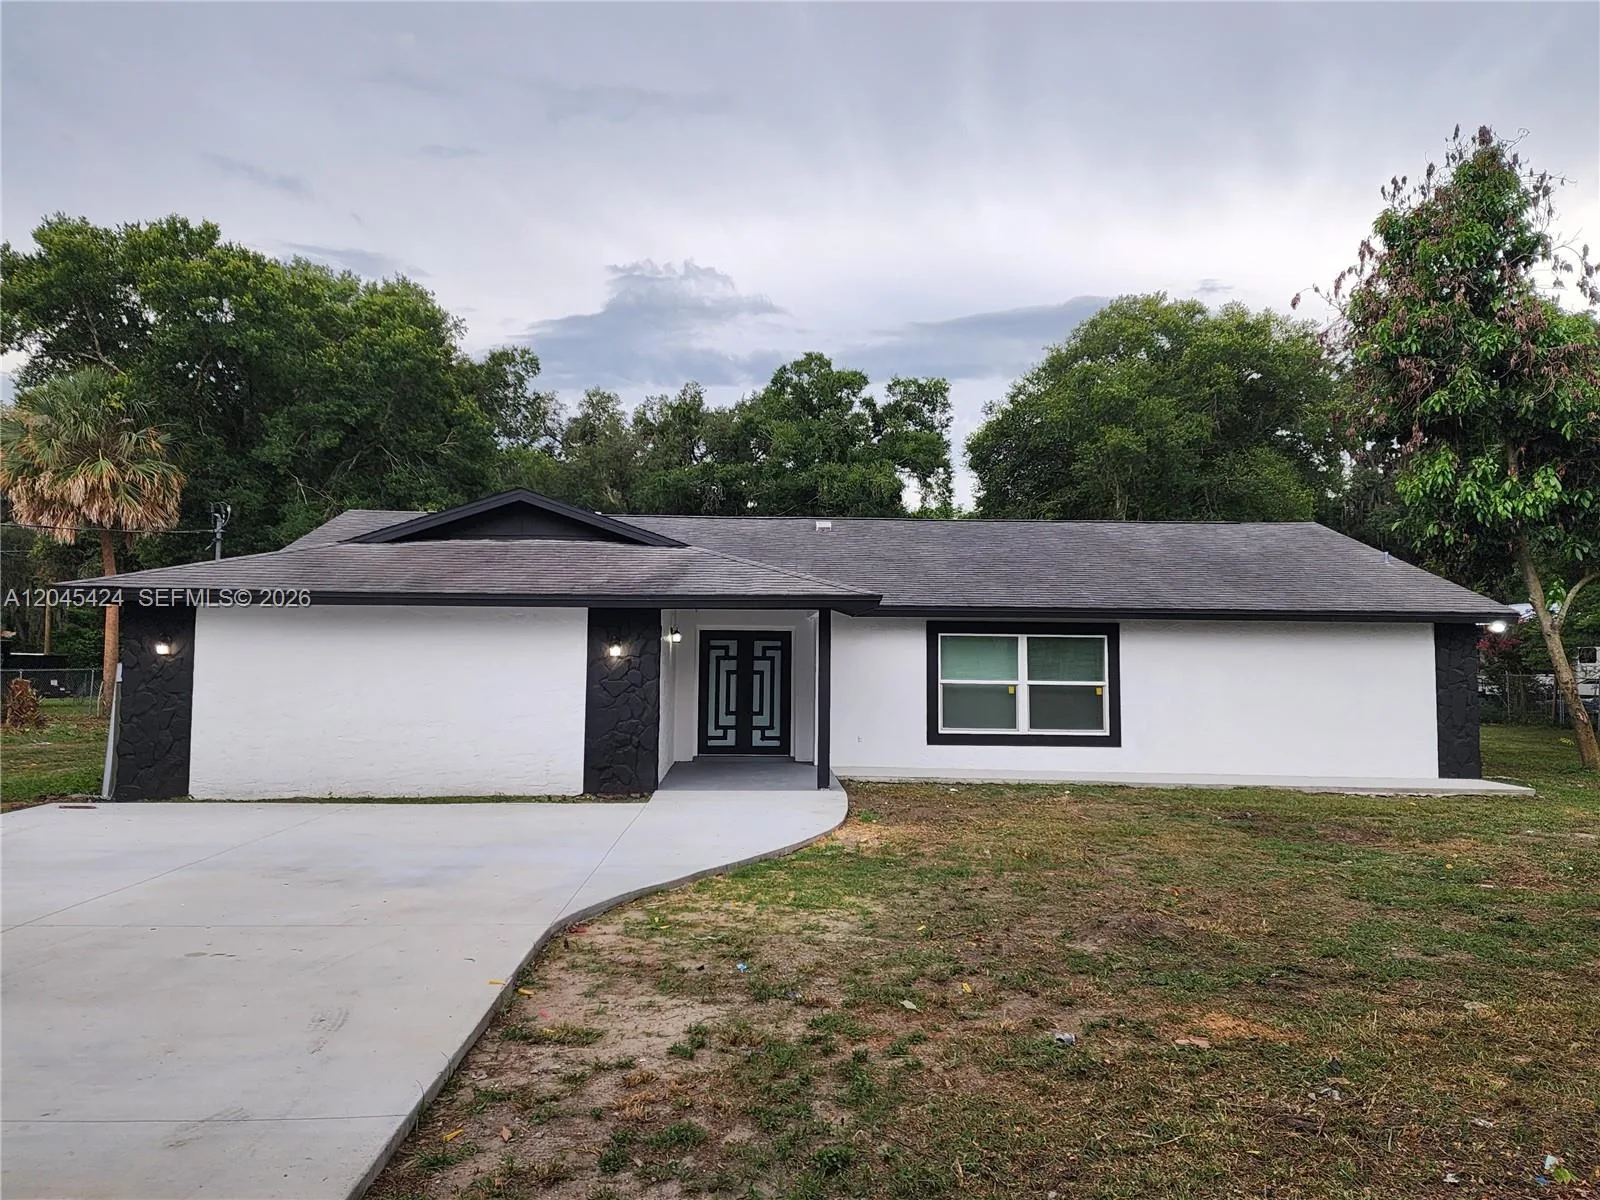
$589,000
4 bd · 2 ba · 2,869 sqft
3133 Washigton Road, Brandon, FL 33594
SOMERSET
Brandon, FL 33594 · DIAMOND HILL PHASE 2
Welcome to this beautifully remodeled Valrico home, thoughtfully updated with modern finishes while maintaining a warm and inviting feel. From the moment you arrive, you’ll appreciate the extensive improvements designed to provide today’s buyers with comfort, style, and functionality—without the hassle of major renovations. This spacious home features a newer roof, freshly painted interior and exterior, refreshed kitchen and bathrooms, and updated loft area, along with numerous improvements throughout. The home also offers a 500-gallon underground propane tank paired with a tankless water heater, providing efficient hot water for everyday living. Additional highlights include a full outdoor kitchen, a custom-built mudroom, and a dedicated custom home office, creating exceptional spaces for entertaining, working from home, and everyday convenience. Located in the desirable Diamond Hill community of Valrico, this home offers convenient access to shopping, dining, parks, schools, and major roadways. Enjoy the benefits of an extensively updated home in an established community—move in, make it yours, and enjoy!
Per square foot, it is asking 4% below the Brandon median for sales closed over the last twelve months.
| This home | Brandon median (12 mo) | |
|---|---|---|
| Price per sq. ft. | $201 | $210 |
| 5-bedroom price | $725,000 | $582,500 |
| Days on market | 13 | 25 |
Medians from closed MLS sales in Brandon; a starting point, not an appraisal.
1413 Brilliant Cut Way, Brandon, FL 33594
Offered for sale in Brandon 33594, 1413 Brilliant Cut Way is a single family home with 5 bedrooms, 5 bathrooms, about 3,601 square feet of living space, dating to 2005. The asking price is $725,000, on the market since August 27, 2026, with Canvas Real Estate as the listing brokerage. Public schools are run by the Hillsborough County school district. Ask Matthew Gromadzki for a private showing, the full disclosure package, or comparable sales before you make an offer.