$1,995,000
4 bd · 4 ba · 2,938 sqft
2601 NE 29TH Street, Fort Lauderdale, FL 33306
Fort Lauderdale, FL 33312 · RIVERSIDE ADD AMEN PLAT
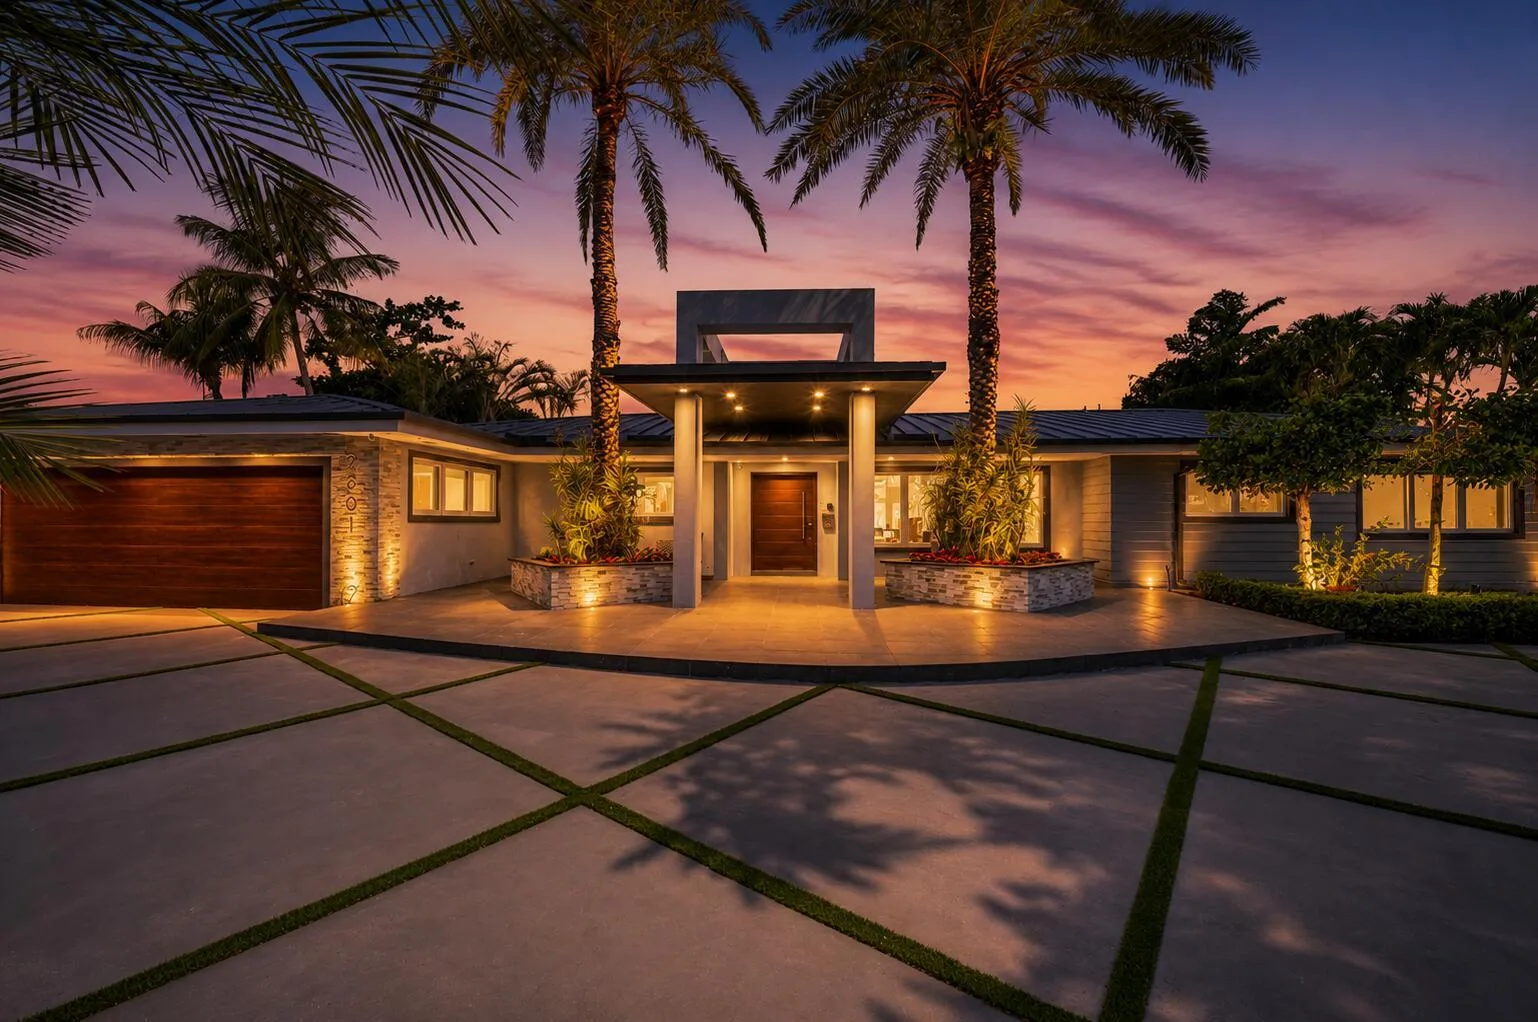
BRAND-NEW 2026 SOLID CONCRETE & STEEL CONSTRUCTION! Built with a solid concrete foundation, concrete subfloors, and a concrete roof system topped with a standing seam metal roof, offering exceptional durability and enhanced hurricane, fire, and termite resistance. Just under 2900 sq/ft of under AC living space, this stunning 4-bedroom, 4-bath residence features a first-floor bedroom and full bath, a dramatic 24-foot foyer, custom kitchen cabinetry, Monogram natural gas stove and paneled dishwasher and 42 inch fridge. Fully finished custom walk-in closets in every room, and sleek hingeless doors throughout for a seamless, modern aesthetic. The luxurious primary suite boasts a dramatic bedroom and spa-inspired bathroom with custom vanities. An upstairs loft features a convenient beverage station with a mini fridge. Ideally located in Riverside Park, one of Fort Lauderdale’s hidden gems. Surrounded by majestic mature oak trees, the home offers a peaceful, Zen-inspired backyard retreat with lush greenery and a sense of tranquility. Walking distance to parks, local beer and pizza joint, and neighborhood restaurants. Just minutes from Downtown Fort Lauderdale, Las Olas, FLL Airport, shopping, and dining.
Per square foot, it is asking 101% above the Fort Lauderdale median for sales closed over the last twelve months — typical of premium views, newer construction or a top-tier building.
| This home | Fort Lauderdale median (12 mo) | |
|---|---|---|
| Price per sq. ft. | $794 | $396 |
| 4-bedroom price | $2,250,000 | $1,110,000 |
| Days on market | 5 | 61 |
Medians from closed MLS sales in Fort Lauderdale; a starting point, not an appraisal.
School assignments are provided by the listing and should be independently verified.
1412 SW 7th St, Fort Lauderdale, FL 33312 · More homes in Fort Lauderdale


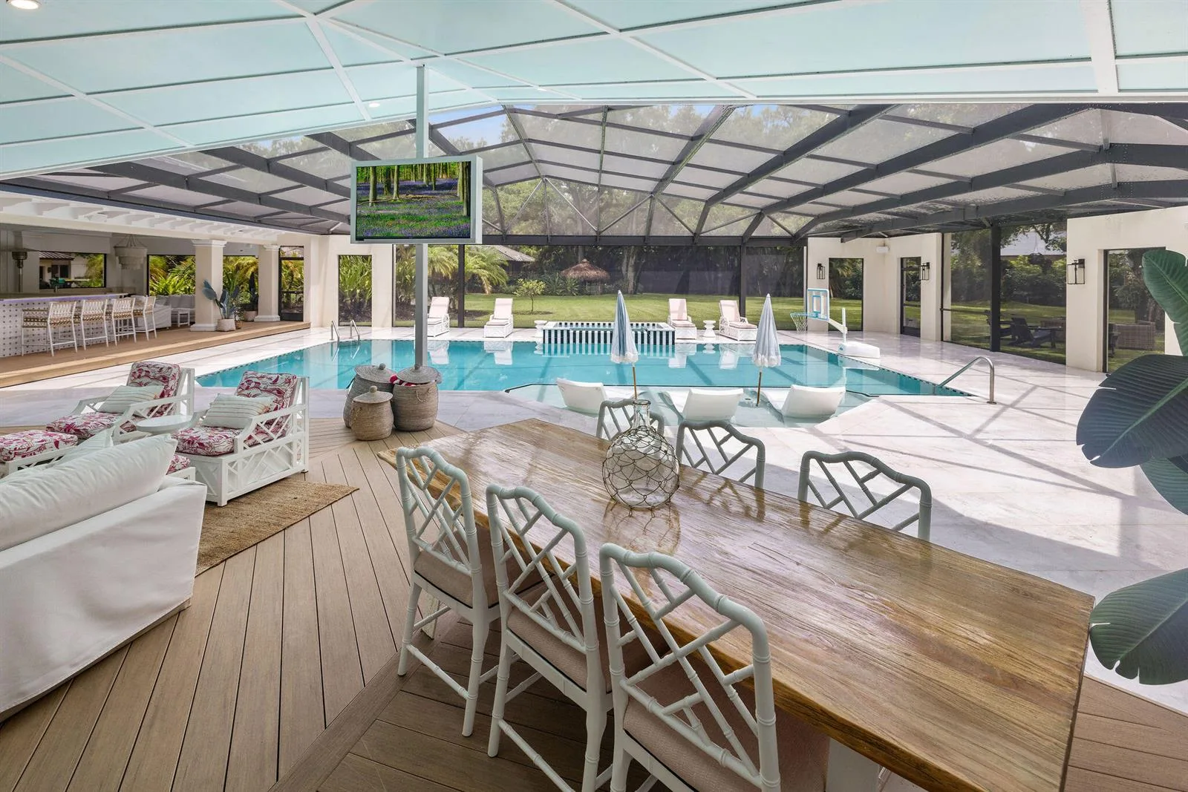
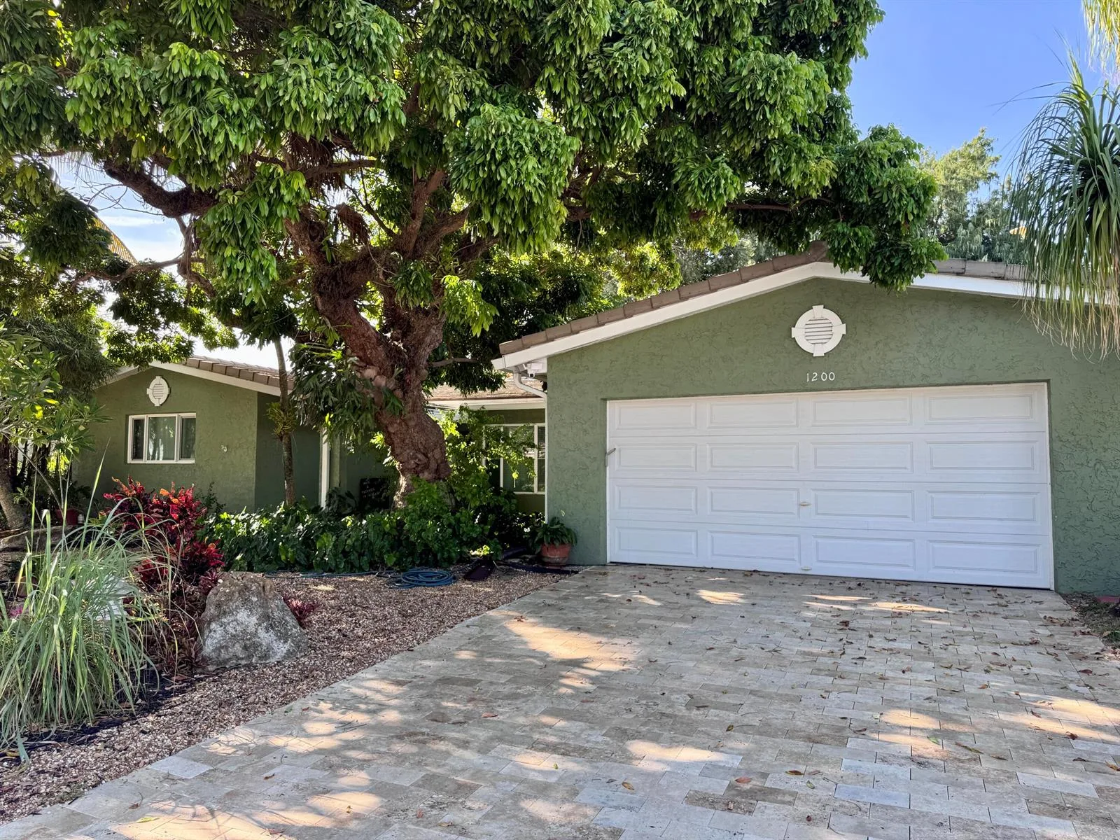

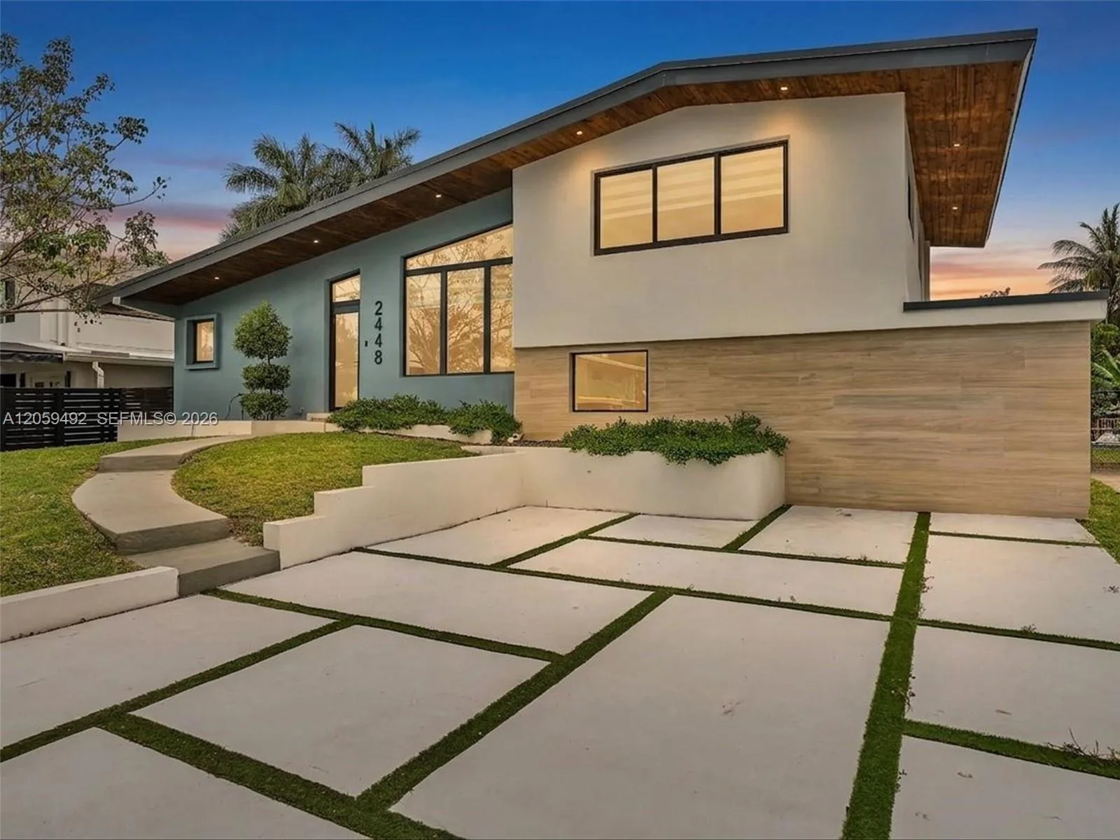
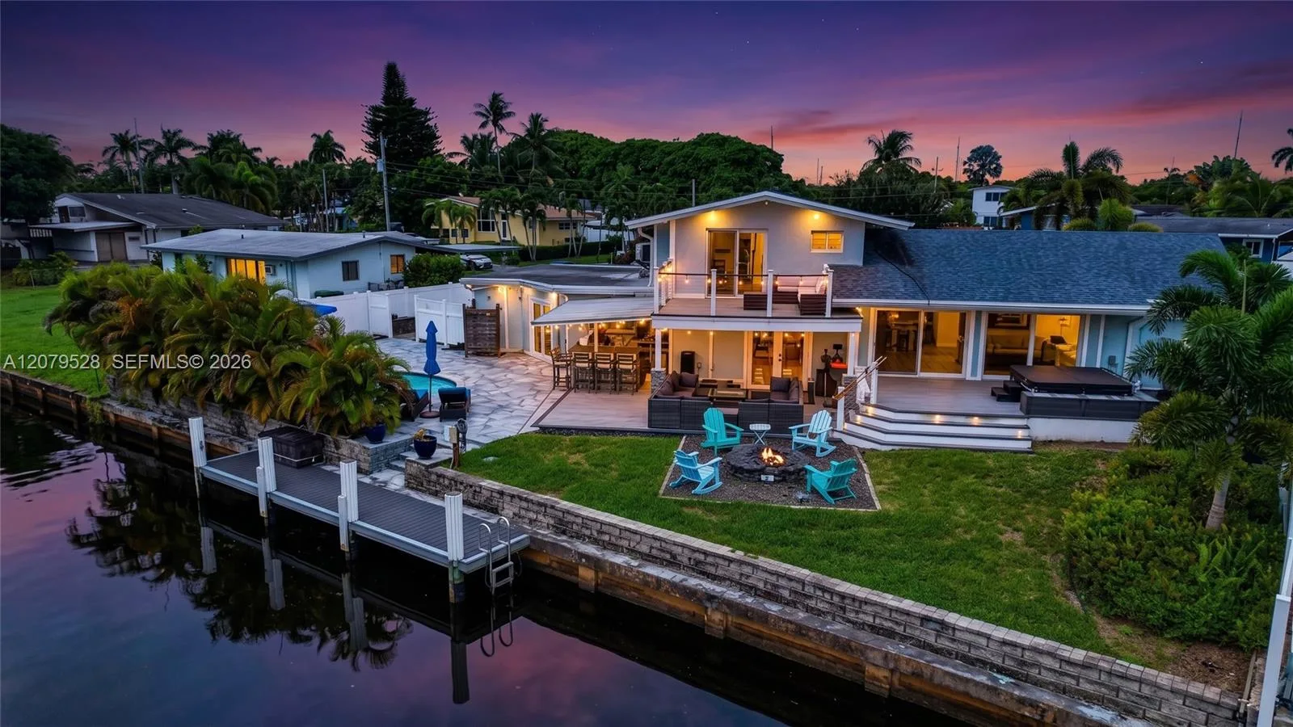
Offered for sale in Fort Lauderdale 33312, 1412 SW 7th St is a single family home with 4 bedrooms, 4 bathrooms, about 2,834 square feet of living space, dating to 2026. The asking price is $2,250,000, on the market since October 7, 2026, with Compass Florida, LLC as the listing brokerage. Students here are assigned to New River. Ask Matthew Gromadzki for a private showing, the full disclosure package, or comparable sales before you make an offer.