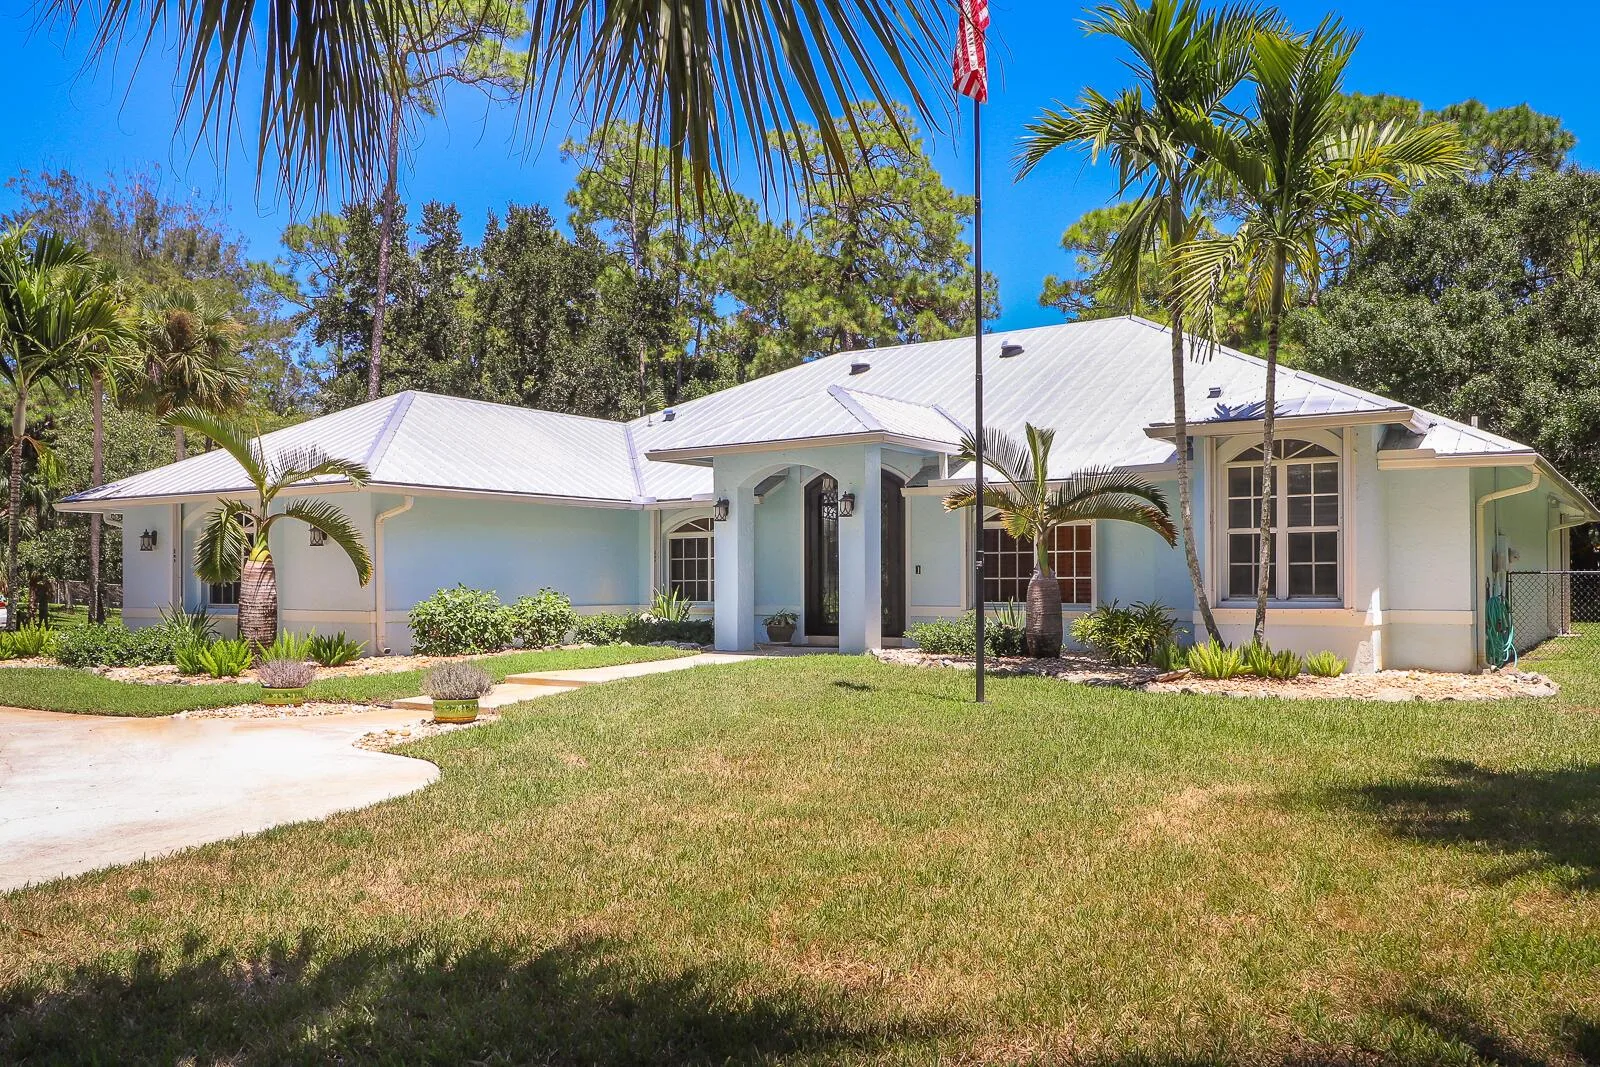
14023 Bastille Street, Palm Beach Gardens, FL 33412
Palm Beach Gardens, FL 33412 · Esprit at Avenir
About 14023 Bastille Street, Palm Beach Gardens, FL 33412
Move-in ready Sophia located in Esprit at Avenir, a gated 55+ community in Palm Beach Gardens, FL, offers 3 bedrooms, 4.5 bathrooms, a second-floor bonus suite, and a 3-car garage. Features a 16-foot wide sliding glass door and a covered lanai with a privacy wall and pre-plumbing for a future summer kitchen. Open-concept great room and dining area with soaring ceilings, highlighted by a 74" electric fireplace. The kitchen includes upgraded cabinetry and built-in appliances. Owner's suite has expanded layout and a spa-style bath featuring a freestanding soaking tub, and frameless glass shower. Secondary bedrooms provide flexibility for guests. Private bonus suite with full bath and closet creates a separate space ideal for guests or additional living. All with laminate flooring throughout.
How This Listing Compares in Palm Beach Gardens
Per square foot, it is asking 22% above the Palm Beach Gardens median for sales closed over the last twelve months.
| This home | Palm Beach Gardens median (12 mo) | |
|---|---|---|
| Price per sq. ft. | $458 | $376 |
| 4-bedroom price | $1,499,990 | $1,337,900 |
| Days on market | 68 | 48 |
Medians from closed MLS sales in Palm Beach Gardens; a starting point, not an appraisal.
Home Features at 14023 Bastille Street, Palm Beach Gardens, FL 33412
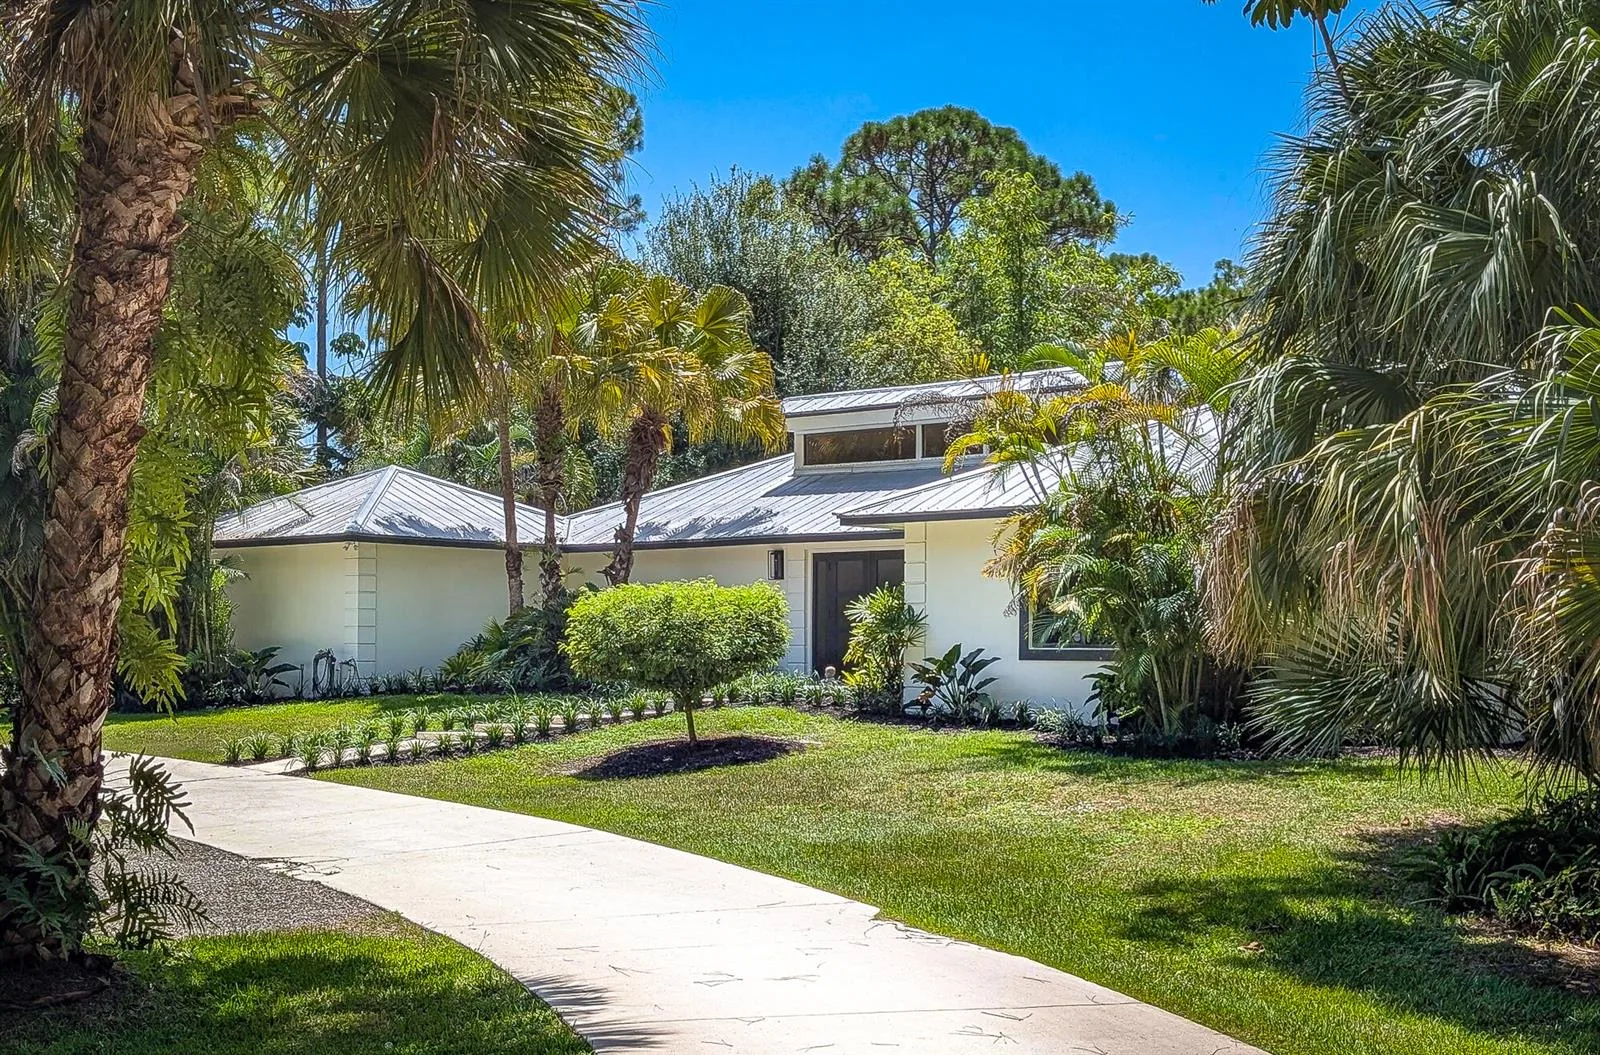
- Bathrooms Full
- 4
- Bathrooms Half
- 1
- Interior Features
- Cooking Island, Entrance Foyer, Pantry, Walk-In Closet(s), Great Room, Other
- Appliances
- Dishwasher, Disposal, Microwave
- Flooring
- Carpet, Tile
- Heating
- Central
- Cooling
- Central Air
- Architectural Style
- Other, One Story
- Garage Spaces
- 3
- Attached Garage
- Yes
- Parking Features
- 2 Or More Spaces, Driveway, Parking Garage
- Pool Private
- No
- Year Built Details
- New Construction
- Property Condition
- New Construction
- Direction Faces
- South
The Building at 14023 Bastille Street, Palm Beach Gardens, FL 33412
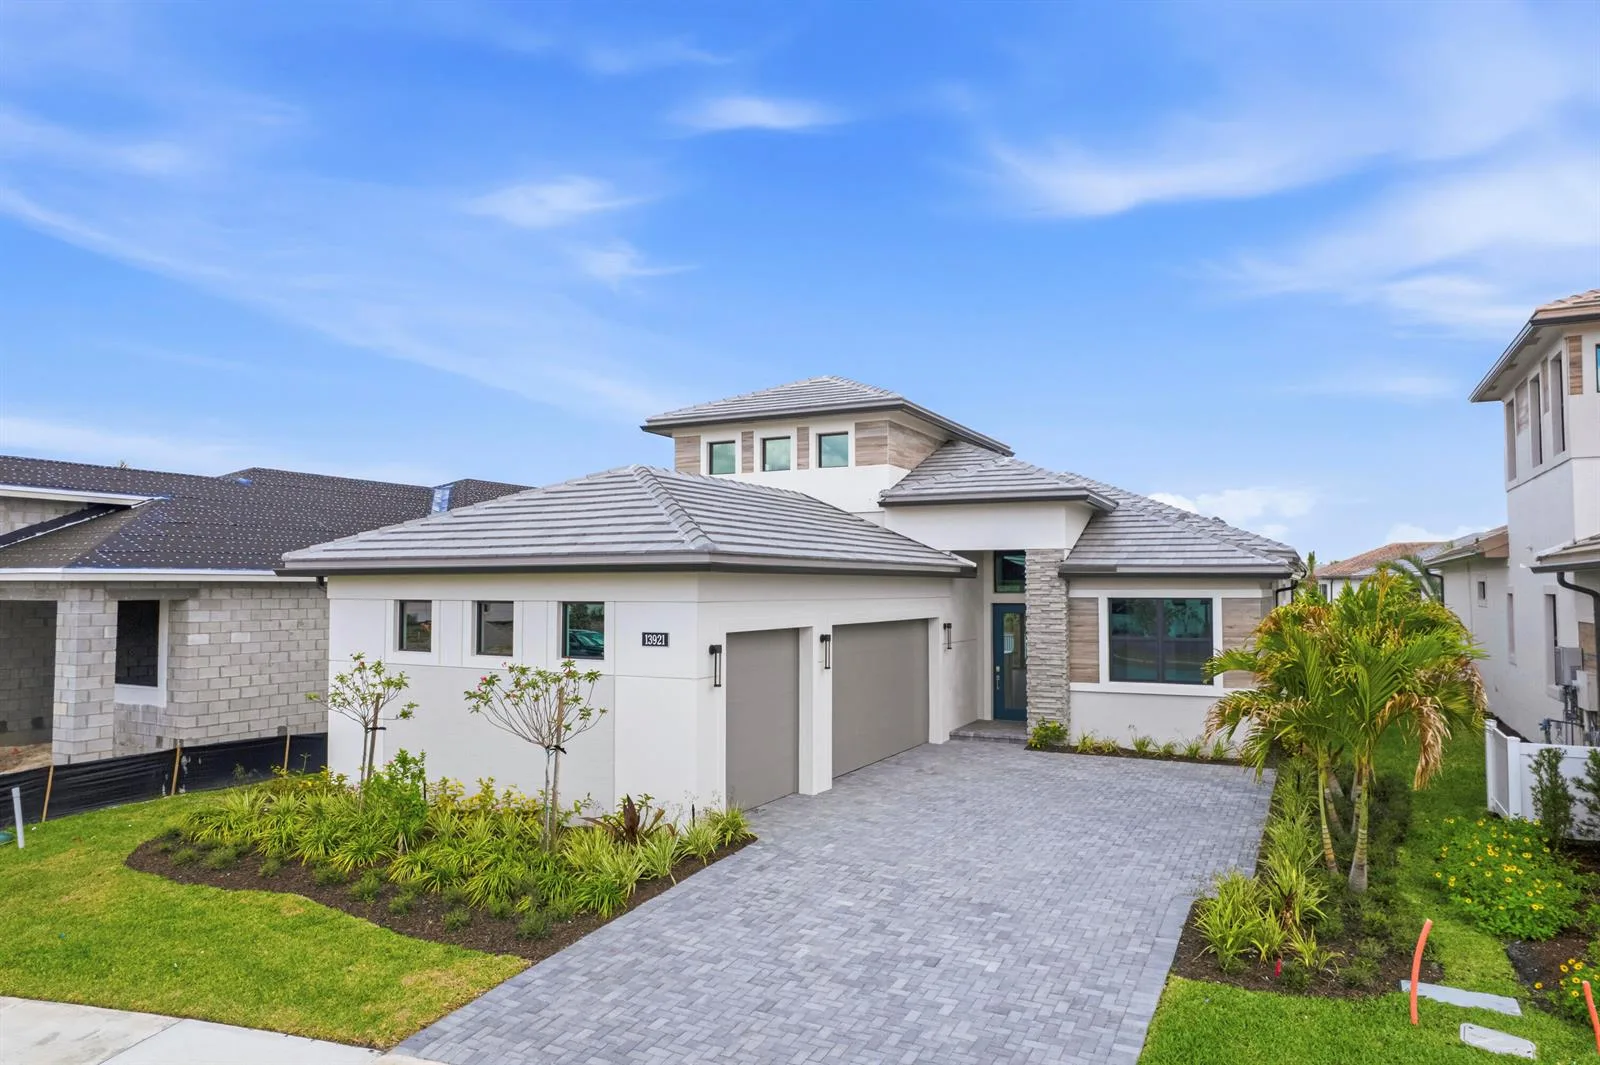
- Building Area Total
- 4430
- Building Area Units
- Square Feet
- Stories
- 2
- Stories Total
- 2
- Association
- Yes
- Association Fee
- $515
- Association Fee Frequency
- Monthly
- Pets Allowed
- Yes
- Security Features
- Smoke Alarm, Smoke Detector(s), Smoke Detector
Lot, Views & Construction at 14023 Bastille Street, Palm Beach Gardens, FL 33412
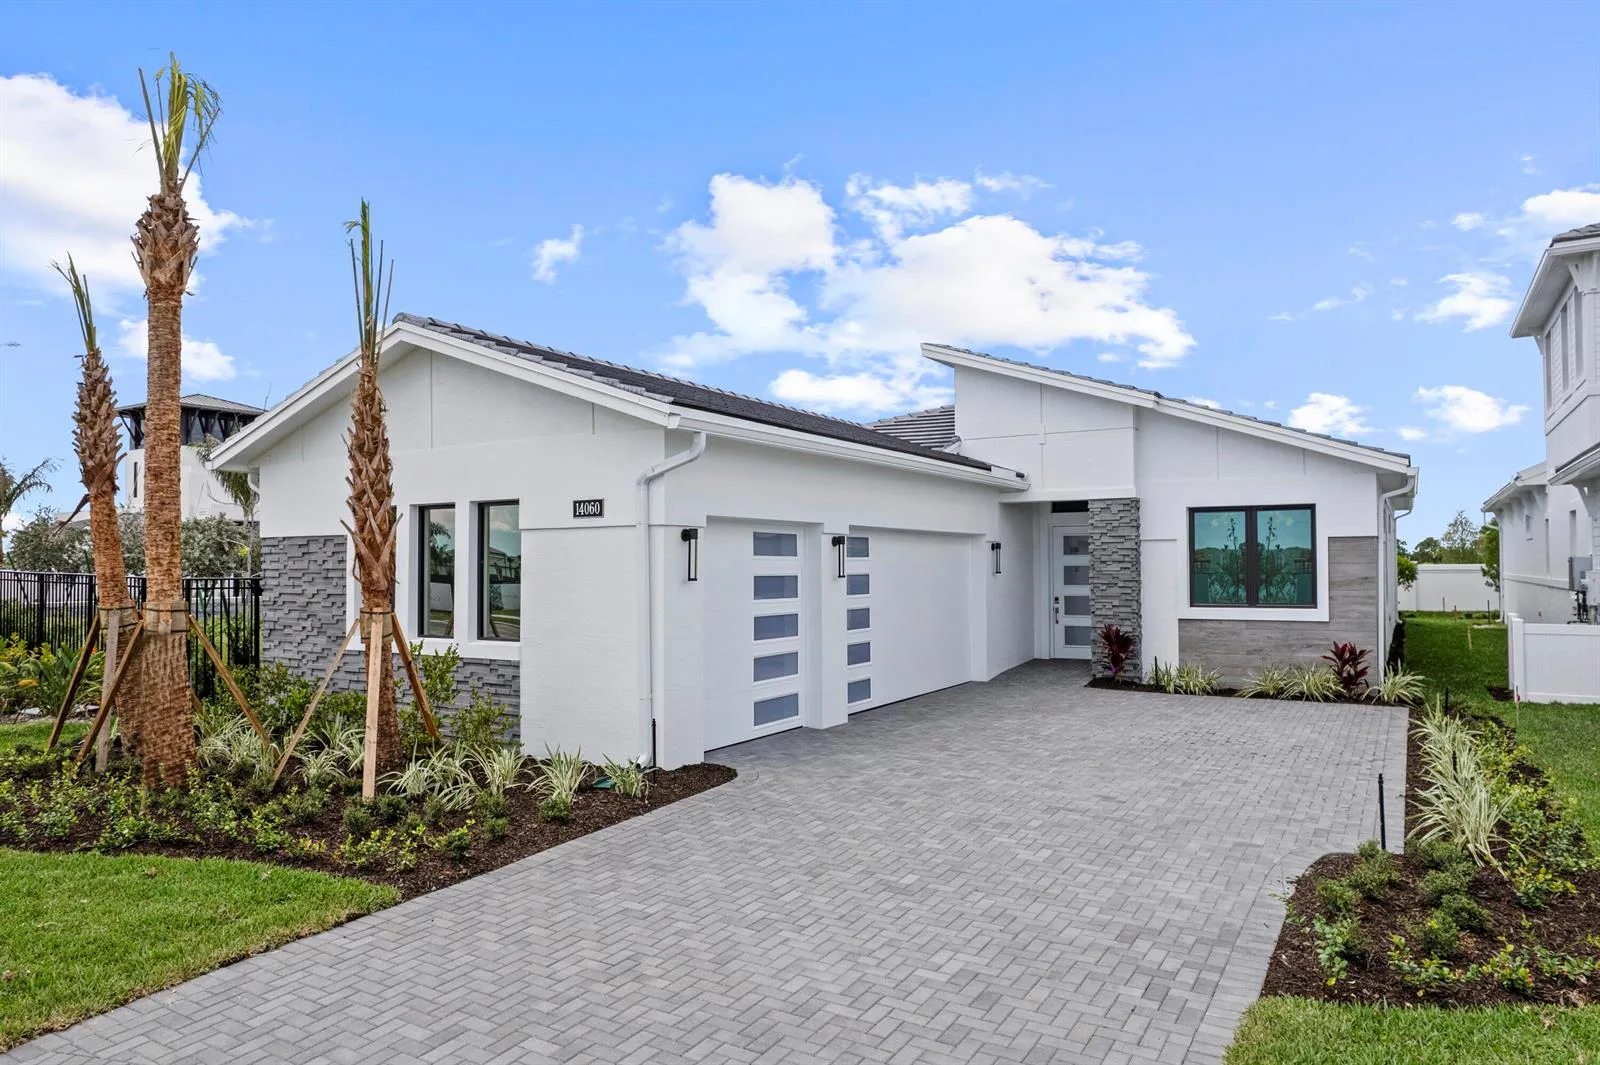
- Lot Features
- Less Than 1/4 Acre Lot, Corner Lot, Less Than 1 Acre
- Lot Size Square Feet
- 0
- Waterfront
- No
- View
- Other, Other Water View
- Construction Materials
- CBS Construction, Slab Construction
- Roof
- Concrete
- Sewer
- Public Sewer, Public Sanitation, Sewer
- Water Source
- Public
- New Construction
- Yes
Taxes & Public Record for 14023 Bastille Street, Palm Beach Gardens, FL 33412
- Parcel Number
- 52414208030004900
- Tax Annual Amount
- 0
- Tax Year
- 2,026
- Tax Legal Description
- AVENIR POD 16 LT 490
- Zoning
- PCD
- County Or Parish
- Palm Beach County
Assigned Schools for 14023 Bastille Street, Palm Beach Gardens, FL 33412
- Elementary School
- Pierce Hammock
- Middle School
- Osceola Creek
- High School
- Palm Beach Gardens
School assignments are provided by the listing and should be independently verified.
Open Houses
- Saturday, October 24, 2026 at 2:00 PM
- Sunday, October 25, 2026 at 2:00 PM
- Saturday, October 31, 2026 at 2:00 PM
Map & Neighborhood
14023 Bastille Street, Palm Beach Gardens, FL 33412
Comparable Listings in Palm Beach Gardens


14023 Bastille Street, Palm Beach Gardens, FL 33412 at a Glance
Offered for sale in Palm Beach Gardens 33412, 14023 Bastille Street is a single family home with 4 bedrooms, 4.5 bathrooms, about 3,274 square feet of living space, dating to 2026. The asking price is $1,499,990, on the market since August 12, 2026, with Maltbie Realty Group as the listing brokerage. Students here are assigned to Pierce Hammock, Osceola Creek and Palm Beach Gardens. Ask Matthew Gromadzki for a private showing, the full disclosure package, or comparable sales before you make an offer.