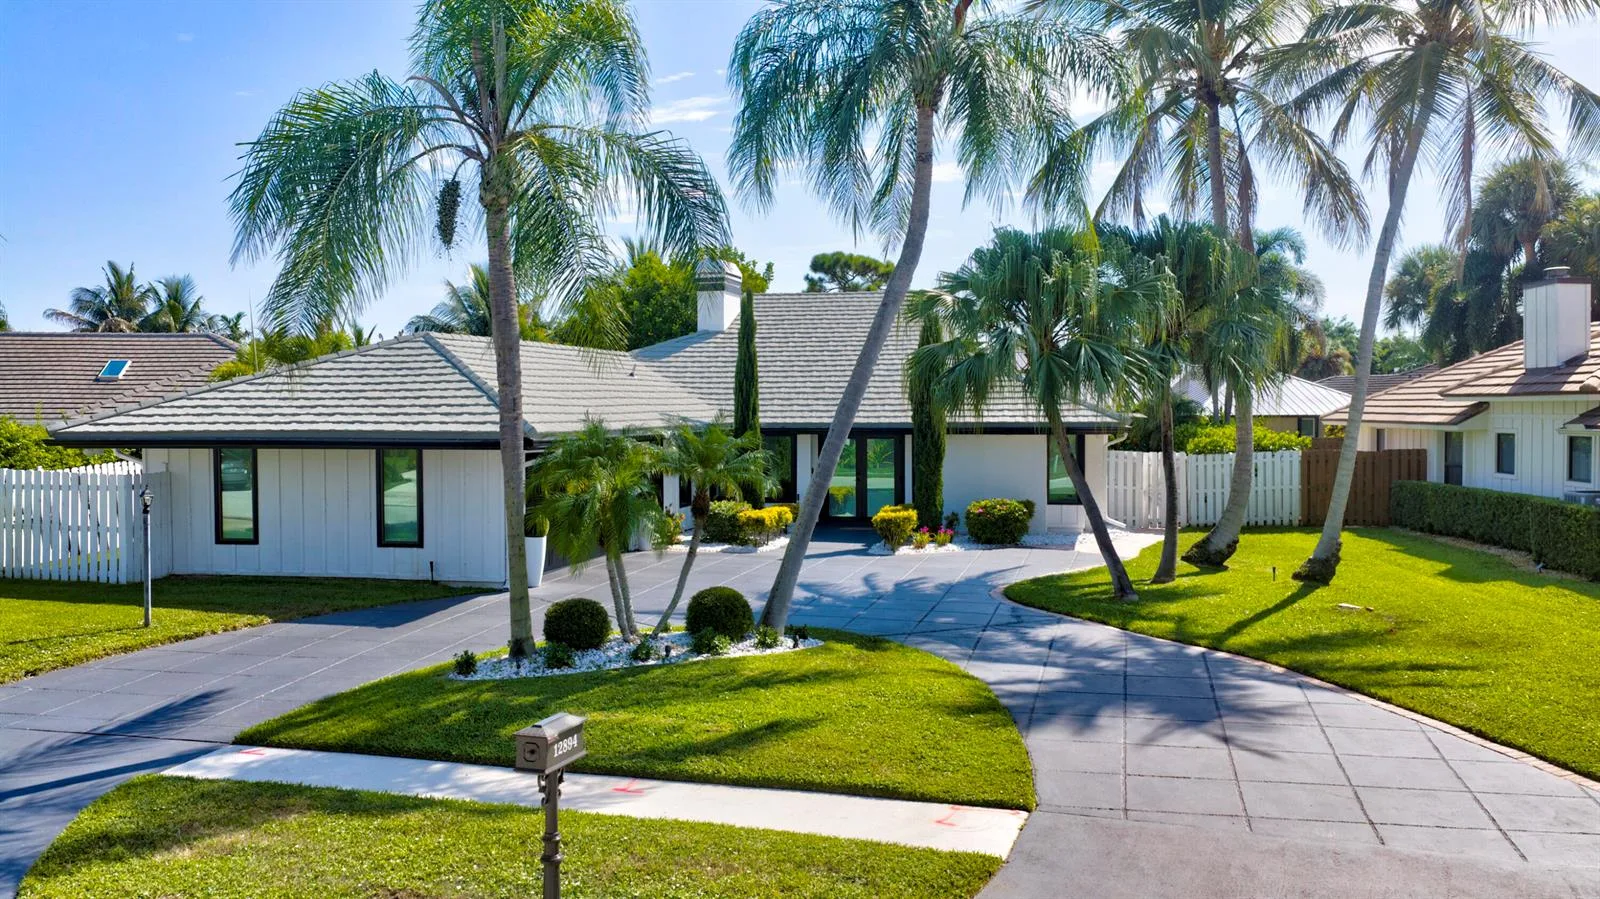
$1,500,000
5 bd · 2.5 ba · 2,829 sqft
12894 N Normandy Way, Palm Beach Gardens, FL 33410
Palm Beach Gardens, FL 33412 · Esprit at Avenir
Move-in ready Priscilla has 3 bedrooms, 4 baths, a flex, and a second-floor bonus room with its own bath and closet. Open-concept layout is enhanced by wood-look tile flooring throughout the main living areas and bedrooms. Owner's suite offers a spacious walk-in closet and a bath featuring dual vanities, quartz countertops, a freestanding soaking tub, and a frameless glass shower enclosure. Secondary bedrooms provide comfort and privacy, while the bonus room creates additional space for recreation. Esprit at Avenir in Palm Beach Gardens, residents enjoy access to planned amenities including a private clubhouse, resort-style pool, fitness center powered by EGYM SmartFIT technology, pickleball courts, dining venues, social gathering spaces, and a full calendar of lifestyle programming.
Per square foot, it is asking 36% above the Palm Beach Gardens median for sales closed over the last twelve months — typical of premium views, newer construction or a top-tier building.
| This home | Palm Beach Gardens median (12 mo) | |
|---|---|---|
| Price per sq. ft. | $511 | $376 |
| 3-bedroom price | $1,499,990 | $725,000 |
| Days on market | 68 | 48 |
Medians from closed MLS sales in Palm Beach Gardens; a starting point, not an appraisal.
School assignments are provided by the listing and should be independently verified.
14019 Bastille Street, Palm Beach Gardens, FL 33412
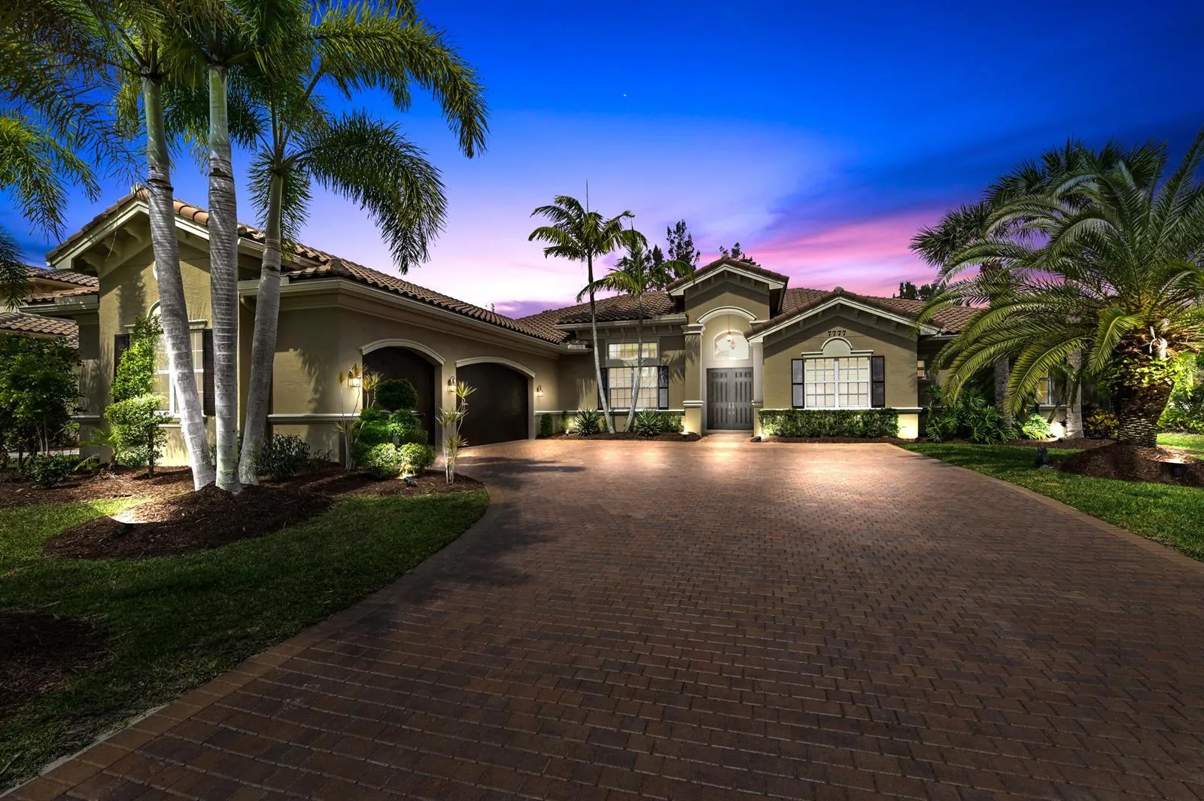

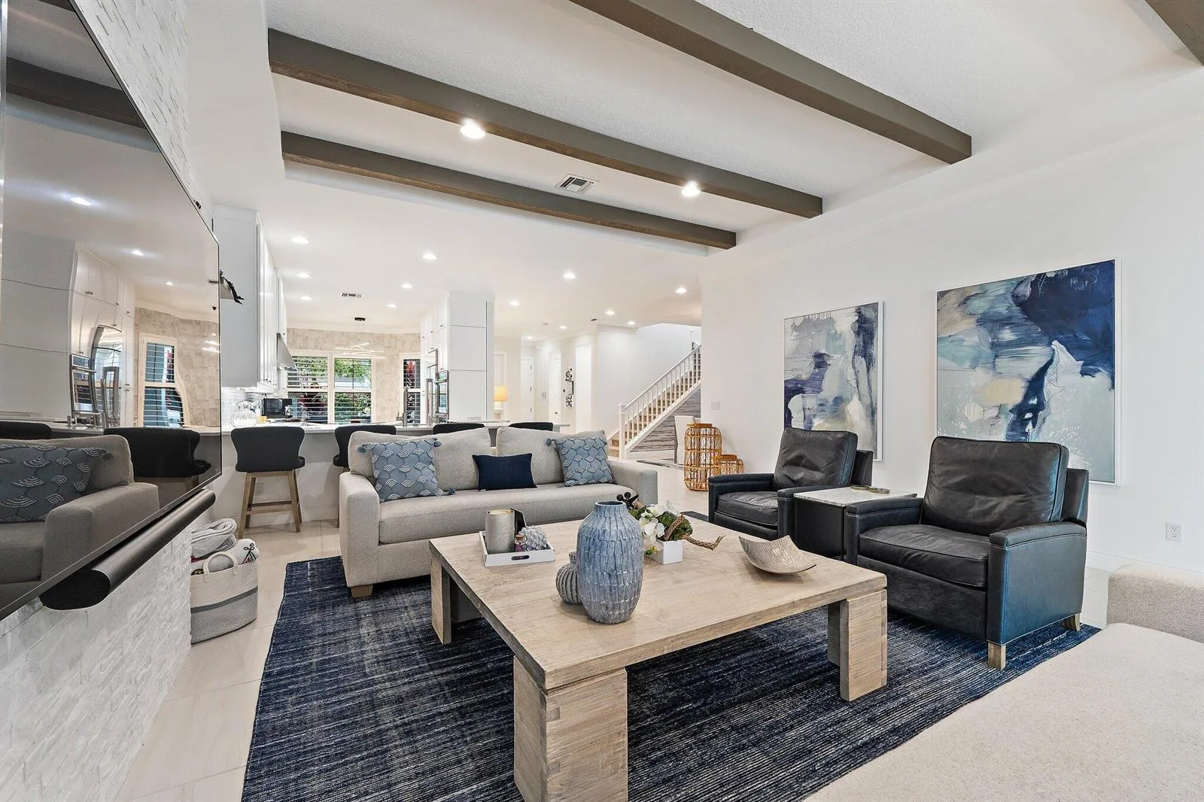

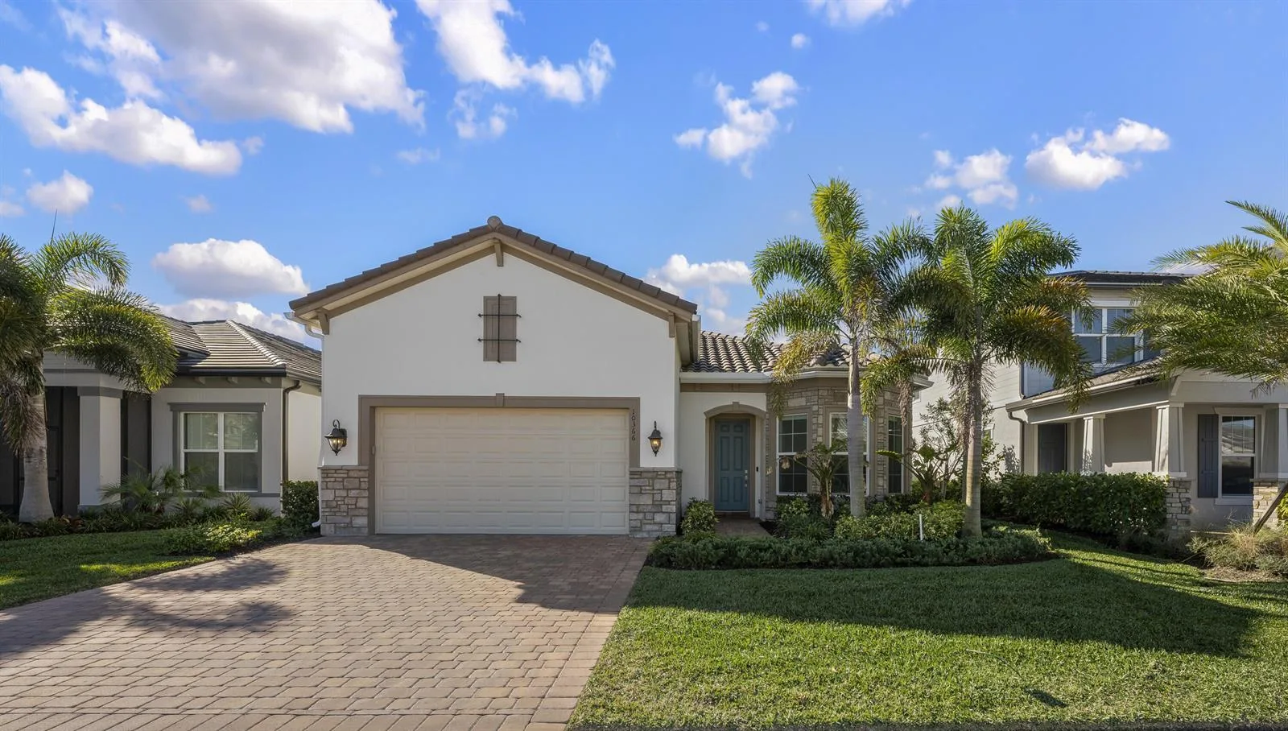
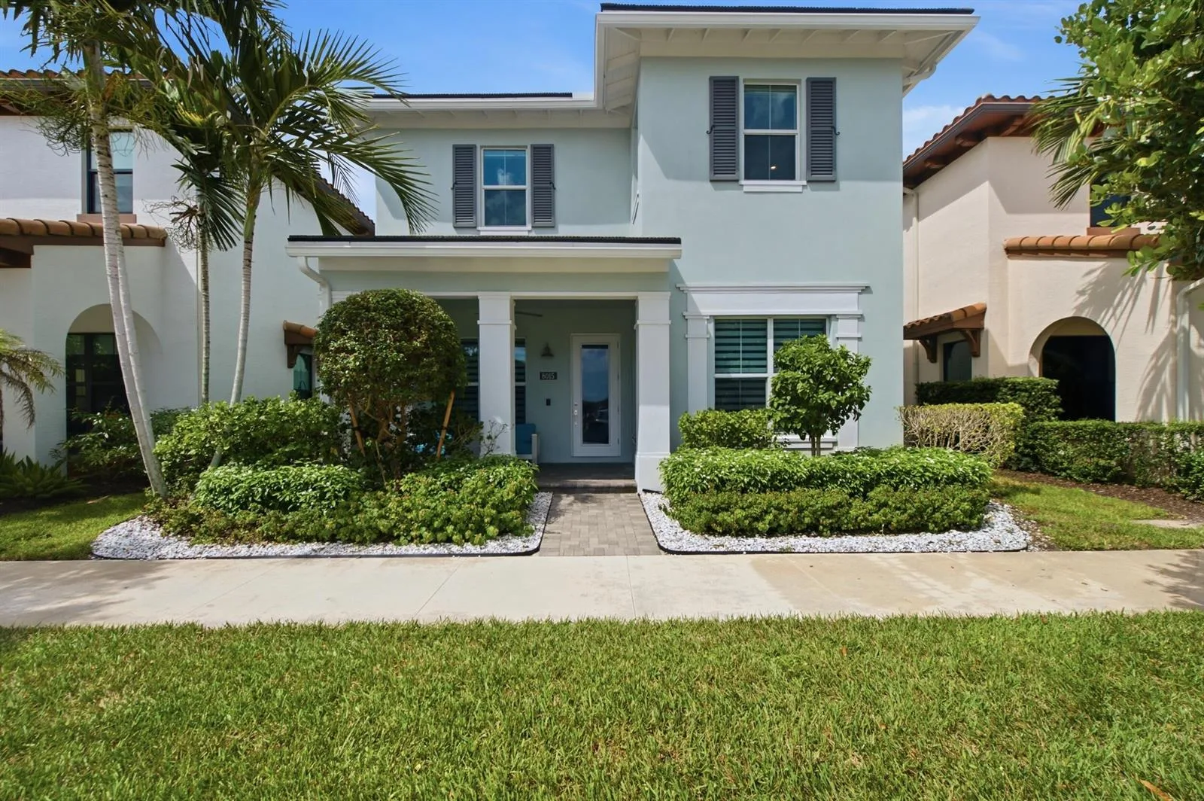

Offered for sale in Palm Beach Gardens 33412, 14019 Bastille Street is a single family home with 3 bedrooms, 4 bathrooms, about 2,934 square feet of living space, dating to 2026. The asking price is $1,499,990, on the market since August 12, 2026, with Maltbie Realty Group as the listing brokerage. Students here are assigned to Pierce Hammock, Osceola Creek and Palm Beach Gardens. Ask Matthew Gromadzki for a private showing, the full disclosure package, or comparable sales before you make an offer.