MIAMI LUXHomes

12603 NW 56TH Drive, Coral Springs, FL 33076

$475,0003 Beds2 Baths1,336 Sq. Ft.$356 / sq. ft.

Coral Springs, FL 33076 · HERON BAY FOUR,Heron Bay/Fairways

Status
Active
Type
Single Family Residence
Year Built
2000
Days on Market
15
Lot Size
4,106 sqft
MLS #
B26089981
County
Broward County

About 12603 NW 56TH Drive, Coral Springs, FL 33076

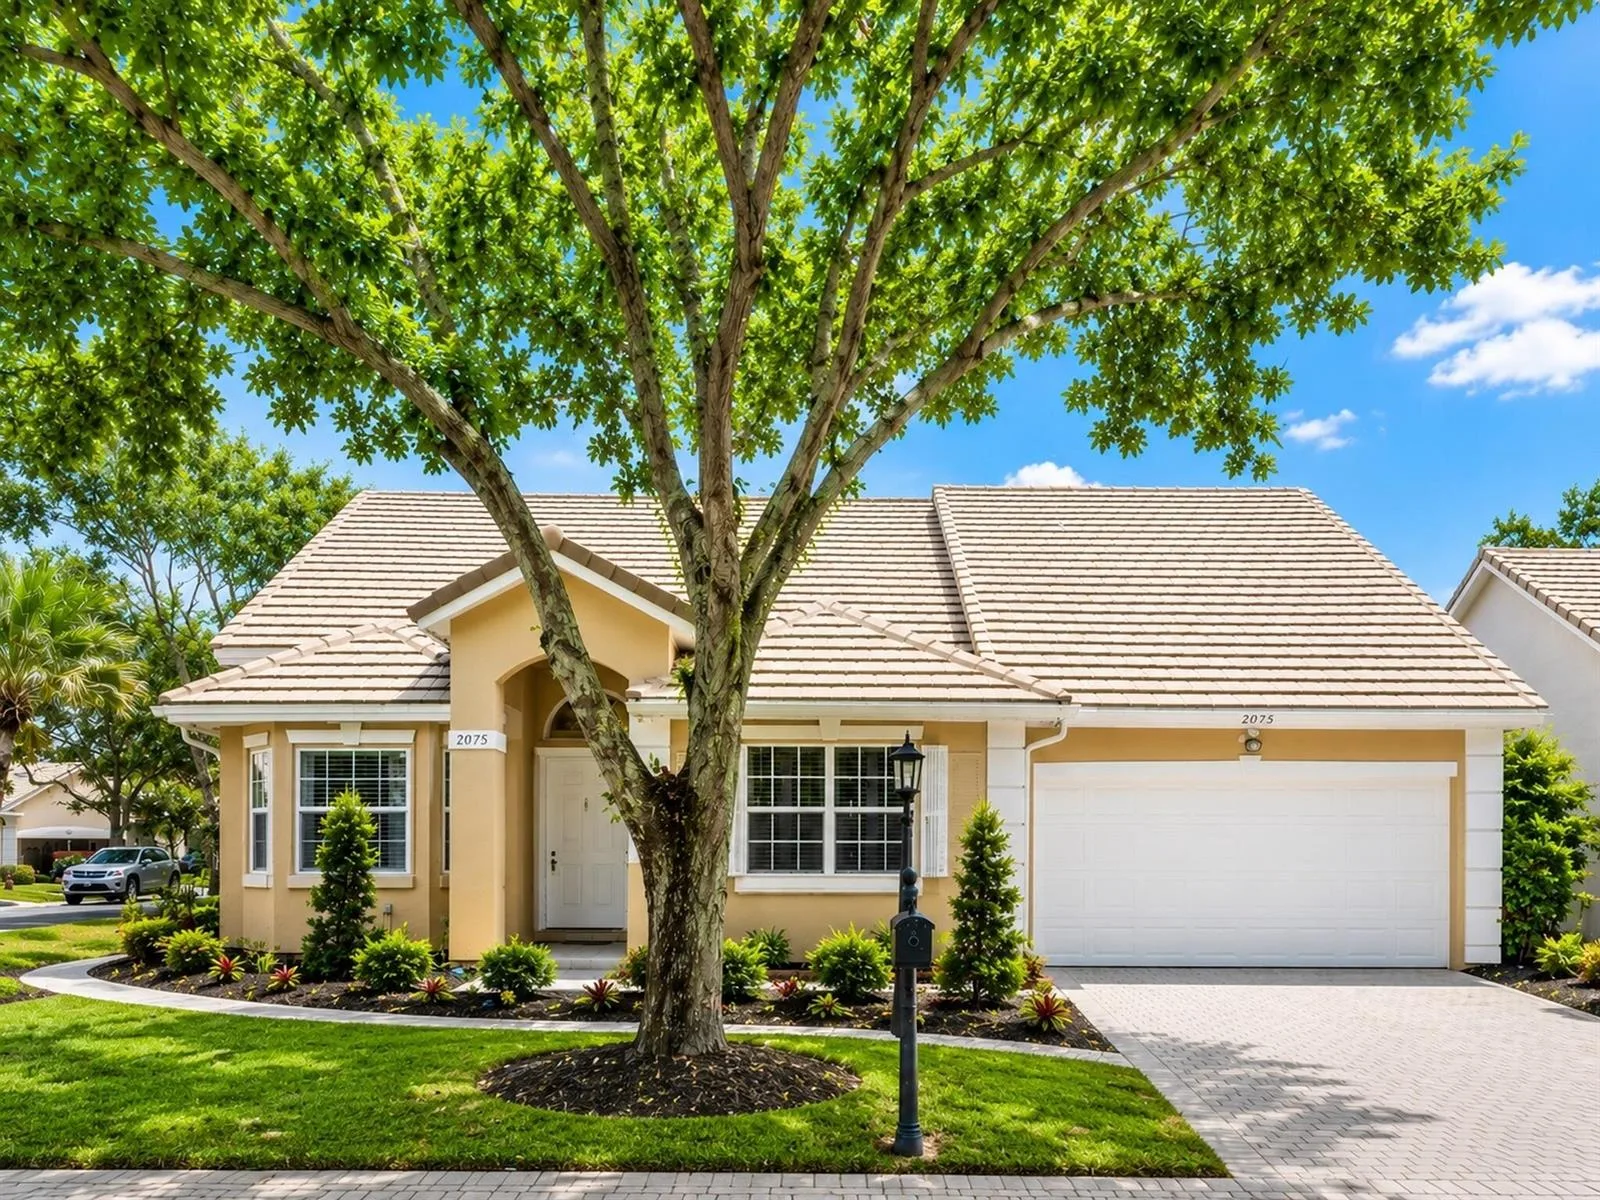
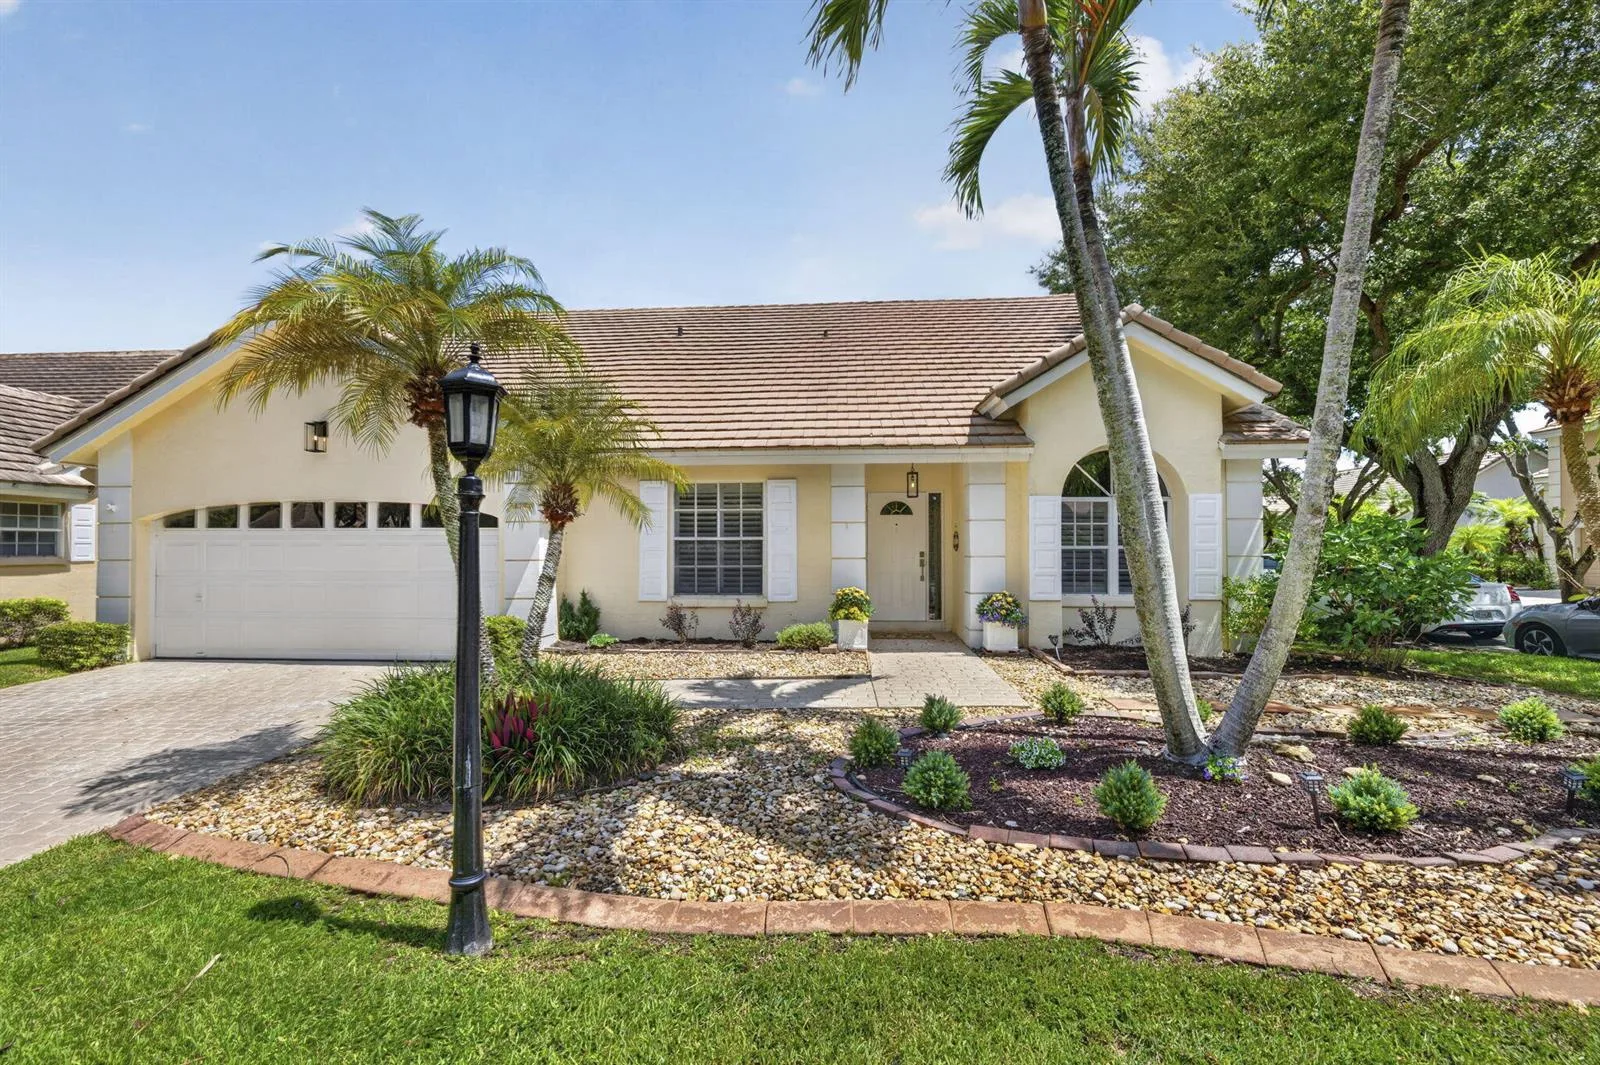
Discover refined living in this beautifully updated 3-bedroom, 2-bathroom corner villa in prestigious Heron Bay, complete with a 1-car garage, 2021 roof, and impact-rated windows and doors throughout. The elegant interior showcases a modern kitchen with crisp white cabinetry, quartz countertops, and stainless steel appliances, complemented by stylish laminate flooring, designer-finished bathrooms, soaring vaulted ceilings, and an open, light-filled floor plan. Outdoors, enjoy a screened-in patio and an expansive, fully fenced yard framed by lush privacy hedges. Residents enjoy two exceptional clubhouses with resort-style amenities, all within the boundaries of Parkland's highly rated A-rated schools.

How This Listing Compares in Coral Springs

Per square foot, it is asking 22% above the Coral Springs median for sales closed over the last twelve months.

This homeCoral Springs median (12 mo)
Price per sq. ft.$356$293
3-bedroom price$475,000$525,000
Days on market1532

Medians from closed MLS sales in Coral Springs; a starting point, not an appraisal.

Home Features at 12603 NW 56TH Drive, Coral Springs, FL 33076

Bathrooms Full
2
Bathrooms Half
0
Interior Features
Pantry, Split Bedroom, Volume Ceilings, Walk-In Closet(s), Other, Utility/Laundry In Garage
Appliances
Dishwasher, Disposal, Dryer, Microwave, Electric Range, Refrigerator, Washer
Flooring
Ceramic Floor
Heating
Central
Cooling
Ceiling Fan(s), Central Air
Furnished
Unfurnished
Architectural Style
One Story
Garage Spaces
1
Attached Garage
Yes
Parking Features
1 Space, Parking Garage, Paver Block
Pool Features
Community
Pool Private
Yes
Year Built Details
Resale
Direction Faces
South

The Building at 12603 NW 56TH Drive, Coral Springs, FL 33076

Building Area Total
1644
Building Area Units
Square Feet
Stories
1
Stories Total
1
Association
Yes
Association Fee
$335
Association Fee Frequency
Monthly
Association Amenities
Basketball Court, Clubhouse, Clubhouse-Clubroom, Community Room, Community Pool, Exercise Room, Pool, Private Pool, Tennis Court(s)
Pets Allowed
Yes

Lot, Views & Construction at 12603 NW 56TH Drive, Coral Springs, FL 33076

Lot Features
Less Than 1/4 Acre Lot, Corner Lot, Less Than 1 Acre, Fenced
Lot Size Square Feet
4,106
Waterfront
No
View
Garden
Construction Materials
CBS Construction
Roof
Barrel, Barrel Roof, Curved/S-Tile Roof
Exterior Features
Fruit Trees
Sewer
Public Sewer, Public Sanitation, Sewer
Water Source
Public
New Construction
No

Taxes & Public Record for 12603 NW 56TH Drive, Coral Springs, FL 33076

Parcel Number
484106100224
Tax Annual Amount
$10,765
Tax Year
2,025
Tax Legal Description
HERON BAY FOUR 160-1 B POR PAR C DESC AS COMM AT MOST ELY COR PAR C,SW 476.27 TO POB, NW 37.11,SW 56.67,SE 3.33,SW 43.77 P/C;SELY 23.97,SELY
Zoning
RC-6,12,15
County Or Parish
Broward County

Assigned Schools for 12603 NW 56TH Drive, Coral Springs, FL 33076

Elementary School
Heron Heights
Middle School
Westglades
High School
Marjory Stoneman Douglas

School assignments are provided by the listing and should be independently verified.

Map & Neighborhood

12603 NW 56TH Drive, Coral Springs, FL 33076 · More homes in Coral Springs
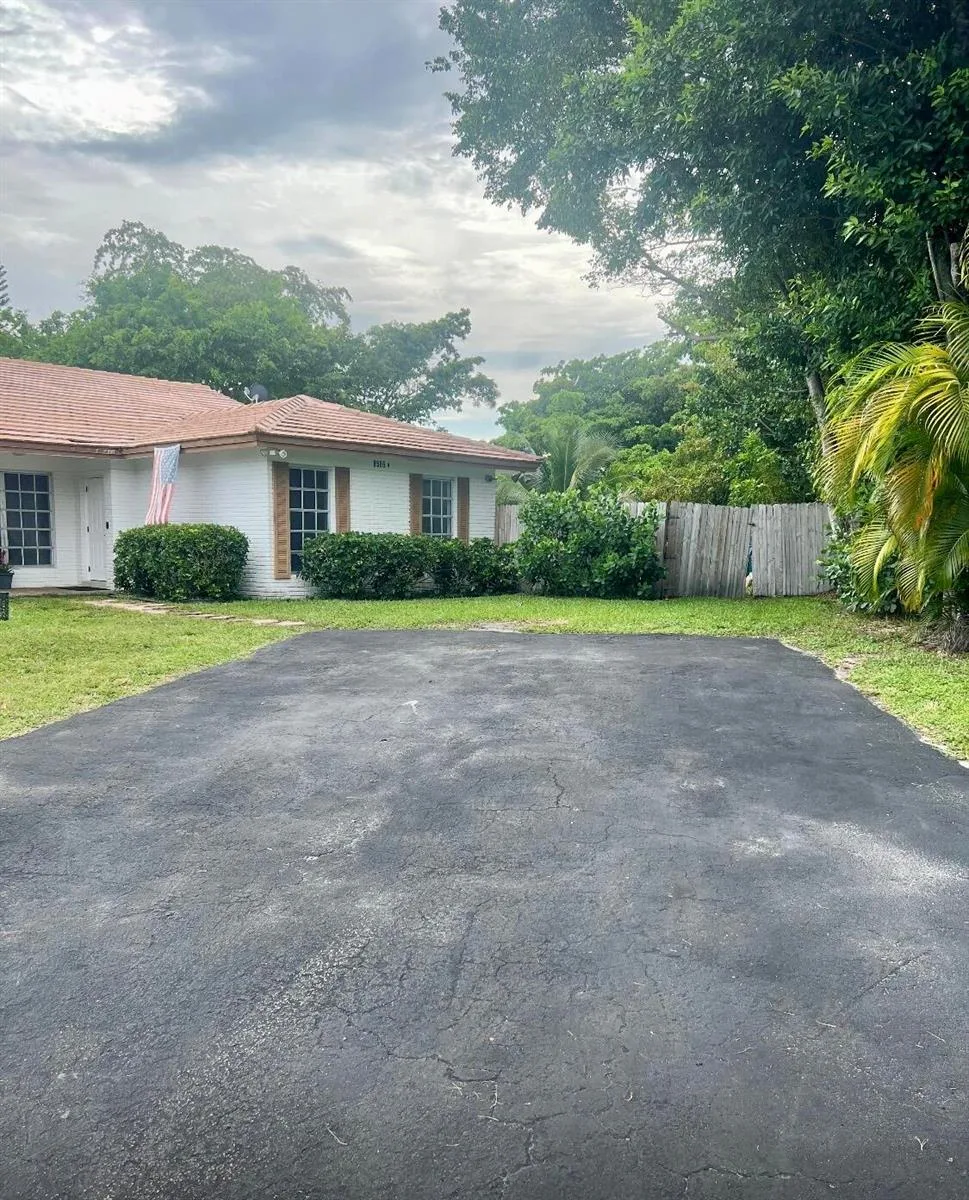
Comparable Listings in Coral Springs

12603 NW 56TH Drive, Coral Springs, FL 33076 at a Glance

Offered for sale in Coral Springs 33076, 12603 NW 56TH Drive is a single family home with 3 bedrooms, 2 bathrooms, about 1,336 square feet of living space, dating to 2000. The asking price is $475,000, on the market since October 19, 2026, with Bertelle Realty, Inc. as the listing brokerage. Students here are assigned to Heron Heights, Westglades and Marjory Stoneman Douglas. Ask Matthew Gromadzki for a private showing, the full disclosure package, or comparable sales before you make an offer.