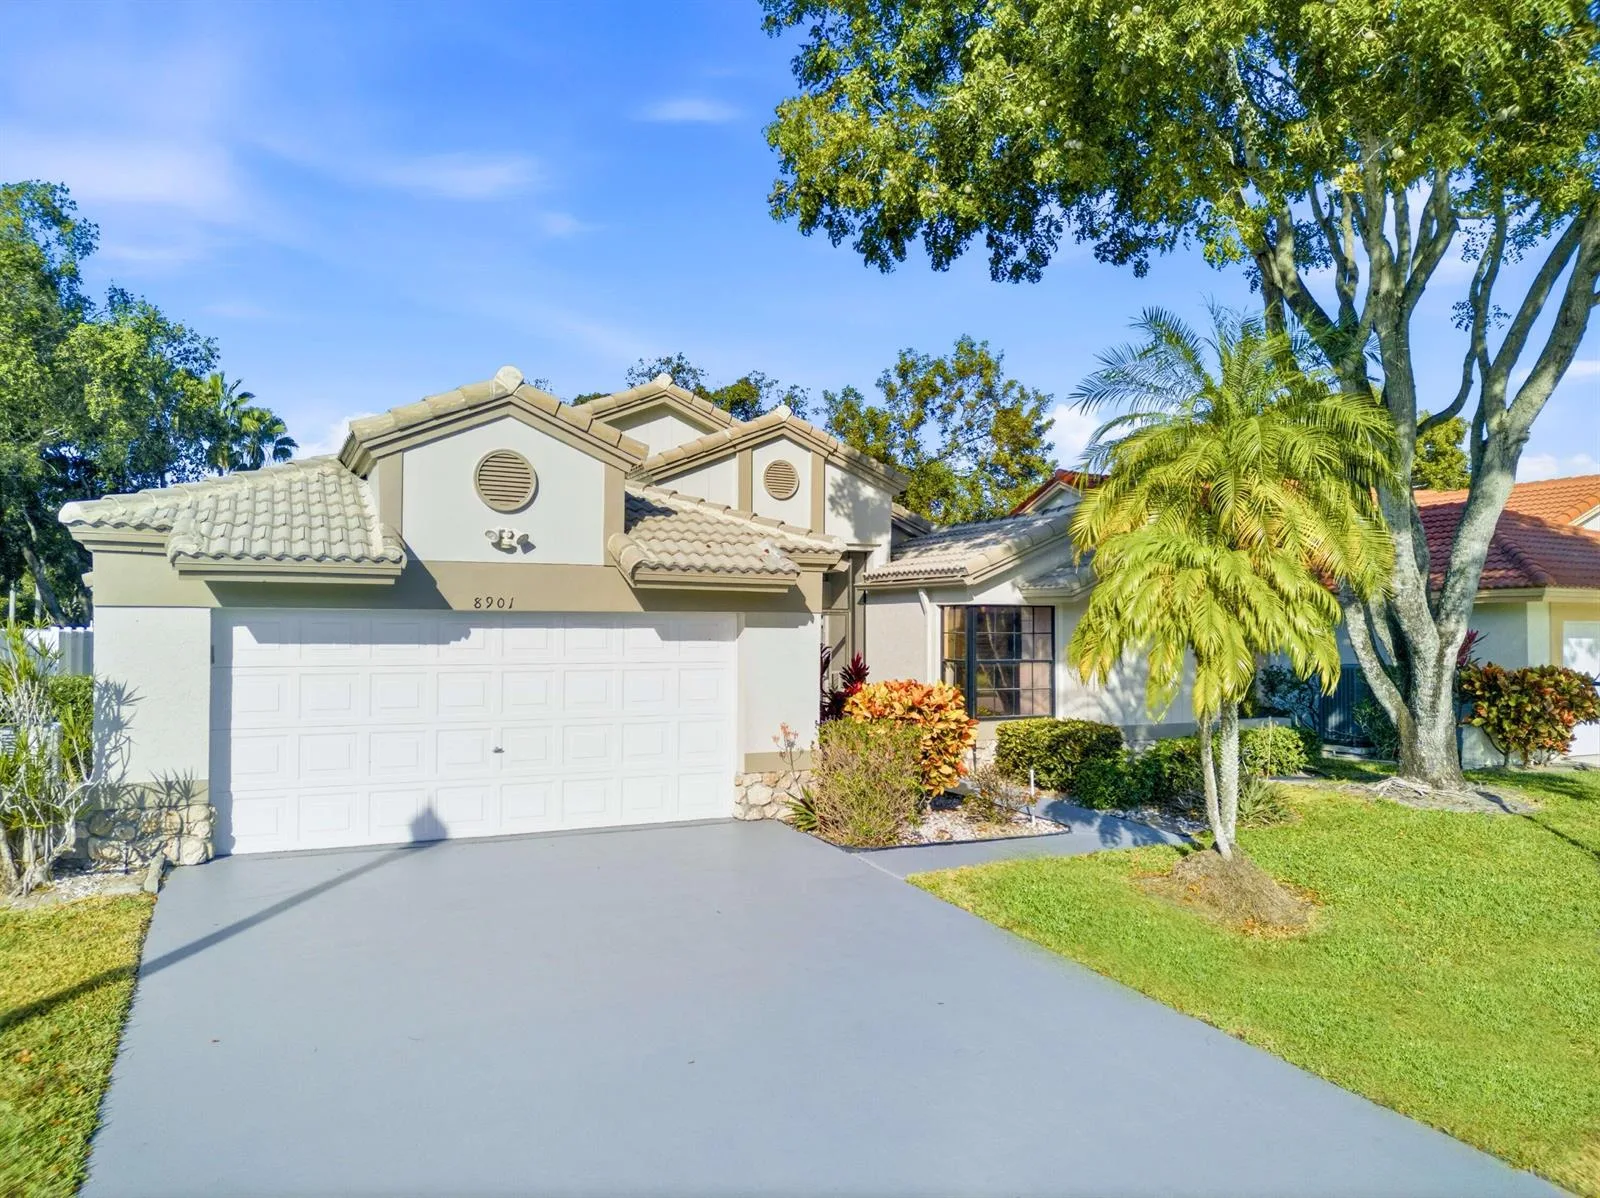
$460,000
3 bd · 2 ba · 2,010 sqft
8901 BOATSWAIN Drive, Boynton Beach, FL 33436
Boynton Beach, FL 33436 · 26
MOTIVATED SELLER -$5,000 CONTRIBUTIONS Live the highly desired Colony Preserve lifestyle in this beautifully one-story spacious home. Featuring 3 bedrooms plus a den—which can easily be transformed into a 4th bedroom—and 2.5 baths, this residence offers a perfect blend of comfort and style. Step inside to find sleek ceramic tile flooring throughout, leading to an open-concept kitchen equipped with a large center island, granite countertops. The expansive living space flows seamlessly to the outdoors, where you can entertain, barbecue, and enjoy serene, peaceful lake view. Practical features include a pavered driveway and full storm shutters on all windows. Colony Preserve offers for a low HOA with a secure, gated resort community featuring 24-hour guarded gatehouse and an on-site management office at the entrance. environment rich with premium amenities, including a resort-style clubhouse pool, jacuzzi, fitness center, spa, and a vibrant calendar of social activities!
Per square foot, it is asking 25% above the Boynton Beach median for sales closed over the last twelve months — typical of premium views, newer construction or a top-tier building.
| This home | Boynton Beach median (12 mo) | |
|---|---|---|
| Price per sq. ft. | $296 | $236 |
| 3-bedroom price | $589,000 | $450,000 |
| Days on market | 71 | 45 |
Medians from closed MLS sales in Boynton Beach; a starting point, not an appraisal.
School assignments are provided by the listing and should be independently verified.
12166 COLONY PRESERVE DR, Boynton Beach, FL 33436

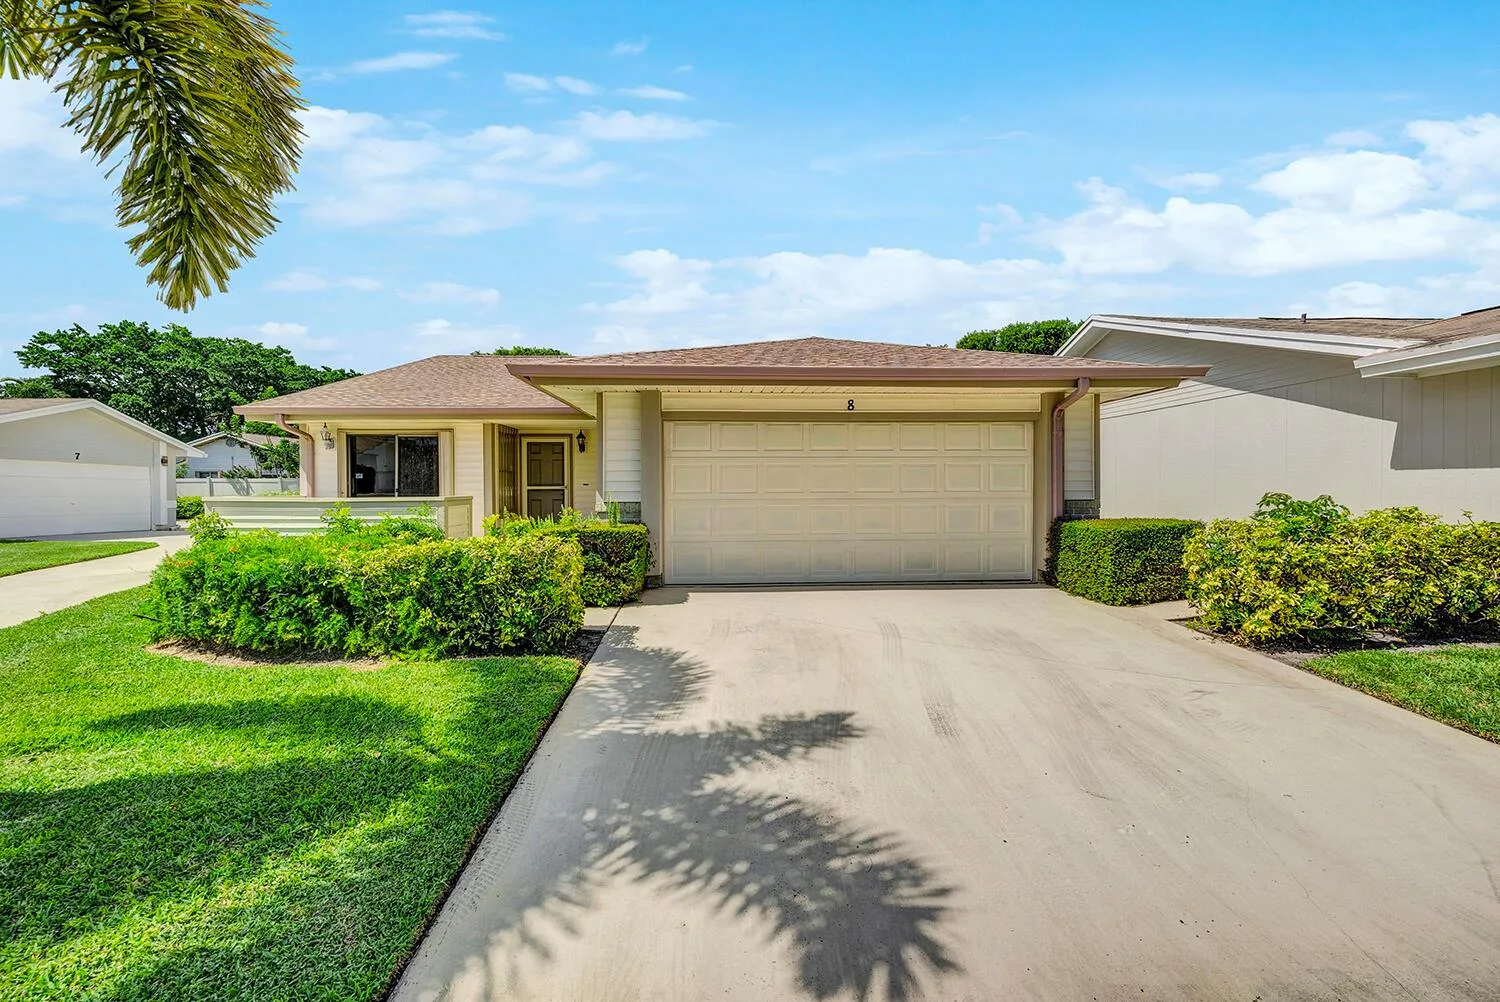


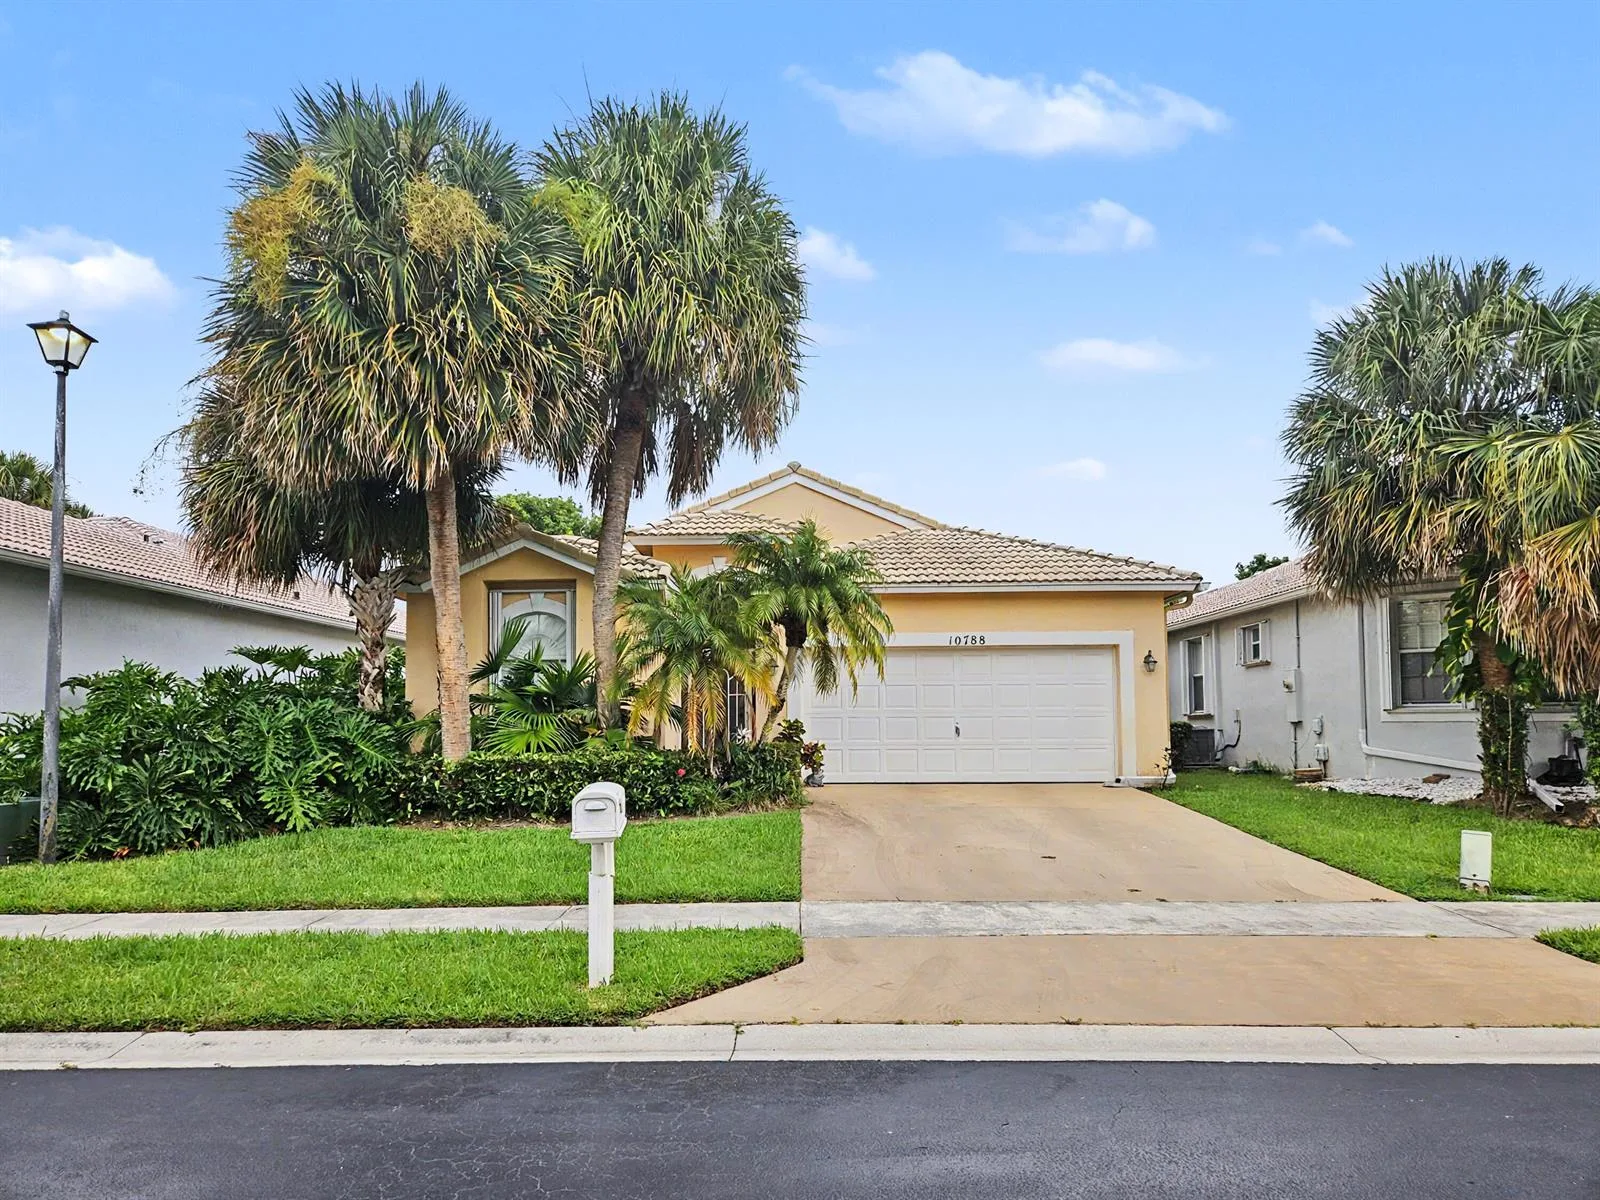
Offered for sale in Boynton Beach 33436, 12166 COLONY PRESERVE DR is a single family home with 3 bedrooms, 3 bathrooms, about 1,991 square feet of living space, dating to 2005. The asking price is $589,000, on the market since June 15, 2026, with Realty Hub as the listing brokerage. Students here are assigned to Hagen Road, Carver; G.W. and Atlantic. Ask Matthew Gromadzki for a private showing, the full disclosure package, or comparable sales before you make an offer.