MIAMI LUXHomes

12039 Oakvista Drive, Boynton Beach, FL 33437
$554,9004 Beds2.5 Baths2,674 Sq. Ft.$208 / sq. ft.

Boynton Beach, FL 33437 · AVALON ESTATES,Avalon Estates

Status
Active
Type
Single Family Residence
Year Built
2004
Days on Market
120
Lot Size
7,945 sqft
MLS #
B26027058
County
Palm Beach County

About 12039 Oakvista Drive, Boynton Beach, FL 33437
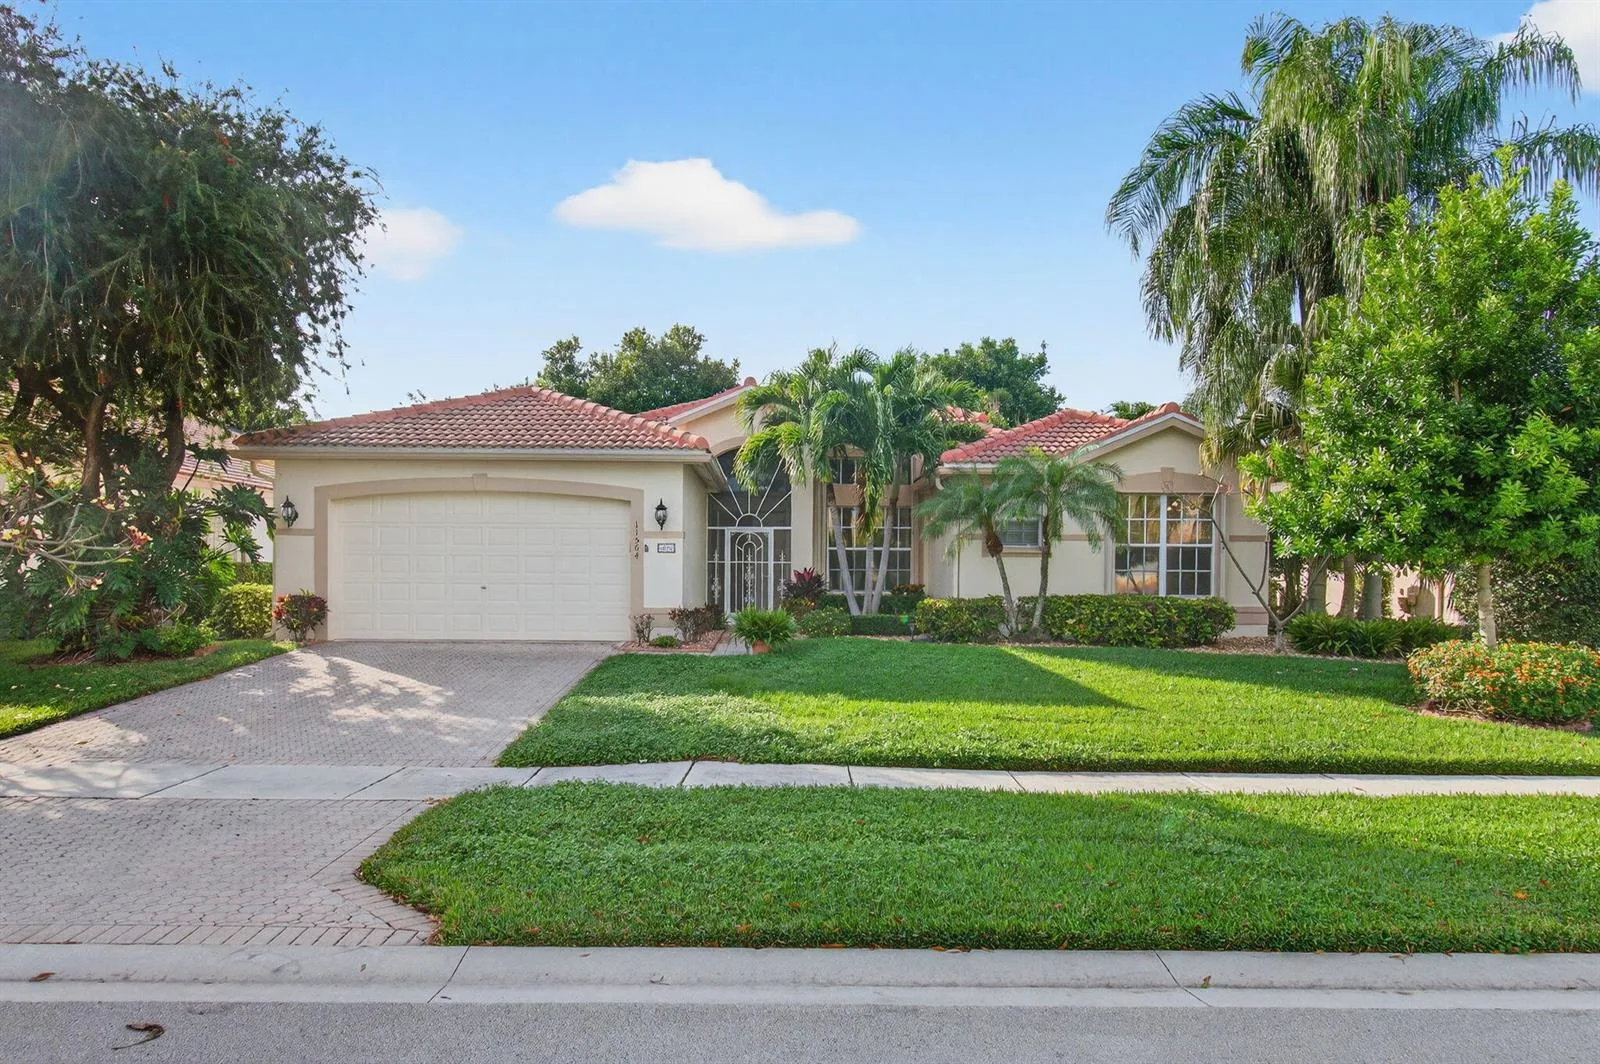
VACANT Owner moved and motivated! Selling below assessed value! Four bedroom waterfront house in popular gated over 55 community of Avalon Estates. Just painted with neutral colors shows bright and warming with split floor plan with his and her closets. Granite countertops in open kitchen. Two AC systems. Large patio/porch great for entertaining. The active community offers resort-style living with lots of activities available Cable and high speed internet included in HOA plus fitness center, saunas, pickleball, tennis, billiard room, library, card room and much more!! new hot water heater 2026 A/C 2019 Roof 2004 washer/dryer 2021 ATTACHED: HOA Application, HOA rules & Regulations, HOA Bylaws

How This Listing Compares in Boynton Beach

Per square foot, it is asking 12% below the Boynton Beach median for sales closed over the last twelve months.

This homeBoynton Beach median (12 mo)
Price per sq. ft.$208$236
4-bedroom price$554,900$654,500
Days on market12046

Medians from closed MLS sales in Boynton Beach; a starting point, not an appraisal.

Home Features at 12039 Oakvista Drive, Boynton Beach, FL 33437

Bathrooms Full
2
Bathrooms Half
1
Interior Features
Cooking Island, Entrance Foyer, Laundry Tub, Split Bedroom, Walk-In Closet(s), Den/Library/Office, Family Room, Game Room, Recreation Room, Utility Room/Laundry
Appliances
Electric Water Heater, Dishwasher, Disposal, Dryer, Ice Maker, Microwave, Electric Range, Refrigerator, Self Cleaning Oven, Wall Oven, Washer
Flooring
Ceramic Floor, Tile, Wood
Heating
Central
Cooling
Ceiling Fan(s), Central Air, Electric
Architectural Style
Ranch, One Story
Garage Spaces
2
Attached Garage
Yes
Parking Features
2 Or More Spaces, Awning, Covered, Driveway, Parking Garage, Paver Block
Pool Features
Community
Pool Private
Yes
Year Built Details
Resale
Direction Faces
North

The Building at 12039 Oakvista Drive, Boynton Beach, FL 33437
Building Area Total
3341
Building Area Units
Square Feet
Stories
1
Stories Total
1
Entry Level
1
Association
Yes
Association Fee
$702
Association Fee Frequency
Monthly
Association Amenities
Clubhouse, Clubhouse-Clubroom, Community Pool, Exercise Room, Pool, Private Pool, Sauna
Pets Allowed
Yes
Security Features
TV Camera, TV Monitor

Lot, Views & Construction at 12039 Oakvista Drive, Boynton Beach, FL 33437

Lot Features
Less Than 1/4 Acre Lot, Cul-De-Sac, Interior Lot, Less Than 1 Acre, Fenced
Lot Size Square Feet
7,945
Waterfront
Yes
Waterfront Features
Canal Front, Canal Width 81-120 Feet, Canal, Waterfront
Frontage Length
70
View
Canal, Garden, Water, Canal View
Construction Materials
CBS Construction, Stucco
Roof
Tile, Curved/S-Tile Roof, Tile Roof
Sewer
At Site, Public Sewer, Other, Public Sanitation, Sewer
Water Source
Public
New Construction
No

Taxes & Public Record for 12039 Oakvista Drive, Boynton Beach, FL 33437
Parcel Number
00424604030000700
Tax Annual Amount
$9,607
Tax Year
2,025
Tax Legal Description
AVALON ESTATES LT 70
Zoning
PUD
County Or Parish
Palm Beach County

Assigned Schools for 12039 Oakvista Drive, Boynton Beach, FL 33437

Elementary School
Hagen Road
Middle School
Carver; G.W.
High School
Spanish River Community

School assignments are provided by the listing and should be independently verified.

Map & Neighborhood

12039 Oakvista Drive, Boynton Beach, FL 33437

Comparable Listings in Boynton Beach

12039 Oakvista Drive, Boynton Beach, FL 33437 at a Glance

Offered for sale in Boynton Beach 33437, 12039 Oakvista Drive is a single family home with 4 bedrooms, 2.5 bathrooms, about 2,674 square feet of living space, dating to 2004. The asking price is $554,900, on the market since May 11, 2026, with DeWitt Realty Inc as the listing brokerage. Students here are assigned to Hagen Road, Carver; G.W. and Spanish River Community. Ask Matthew Gromadzki for a private showing, the full disclosure package, or comparable sales before you make an offer.