11910 Osprey Point Circle, Wellington FL 33449
Wellington, FL 33449 · ISLES AT WELLINGTON ,The Island
Description of 11910 Osprey Point Circle, Wellington FL 33449
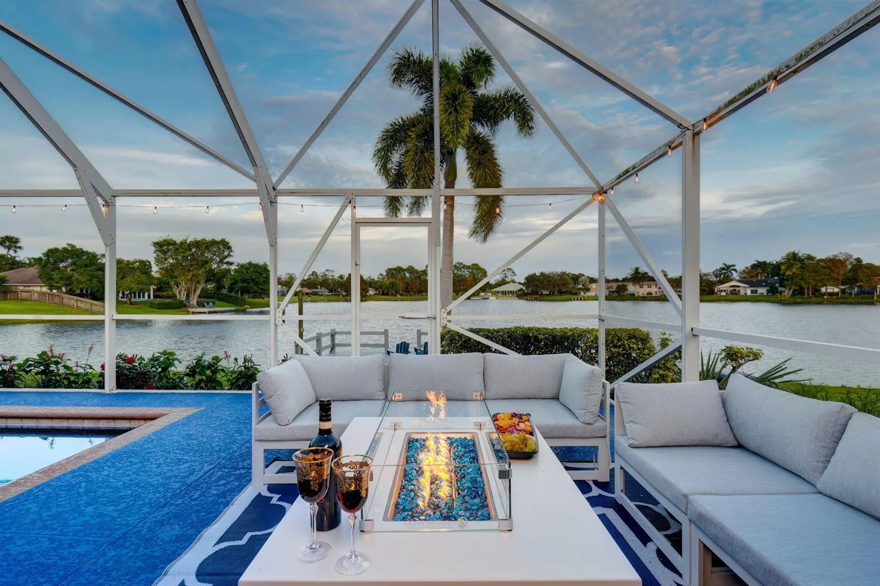
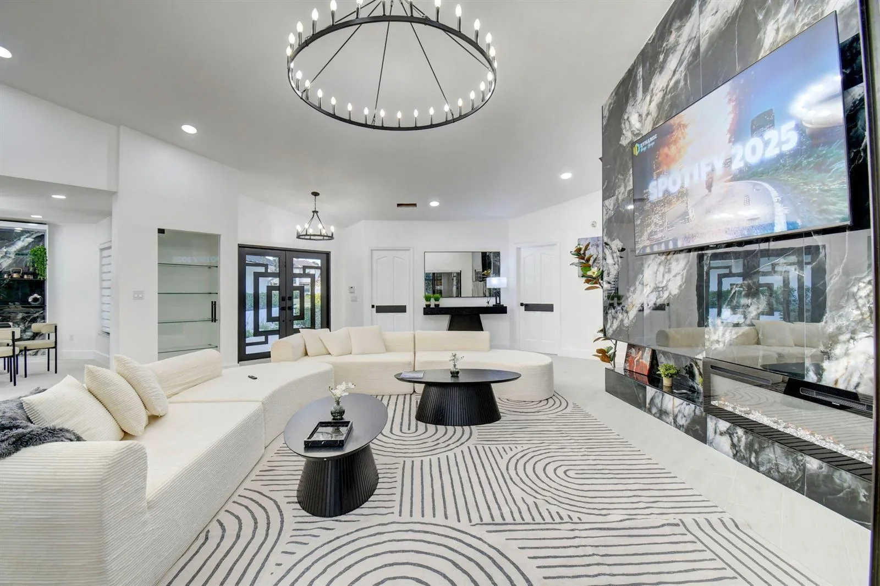
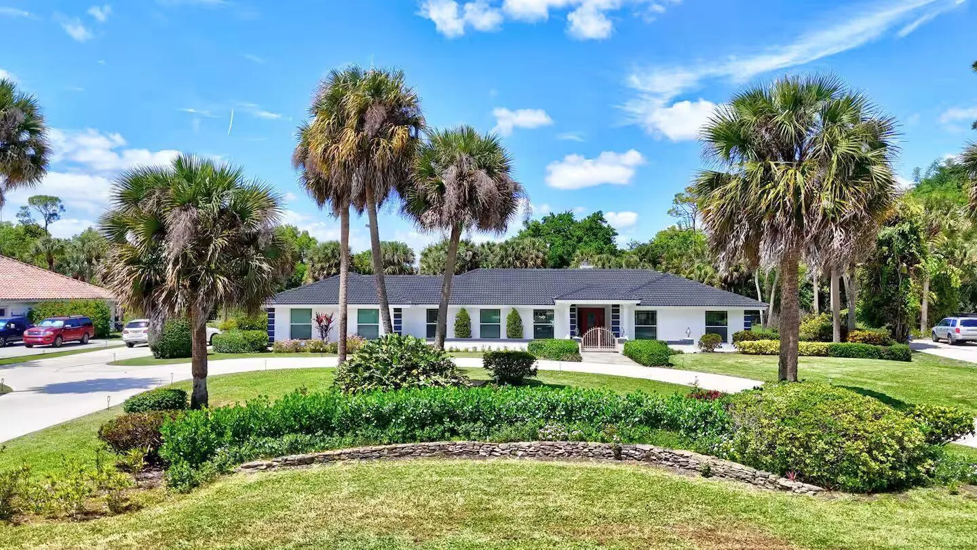
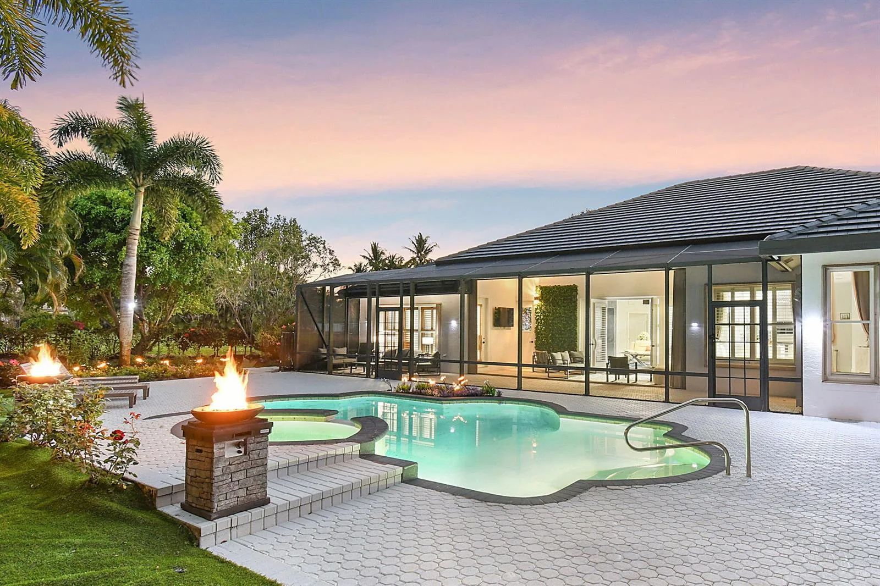
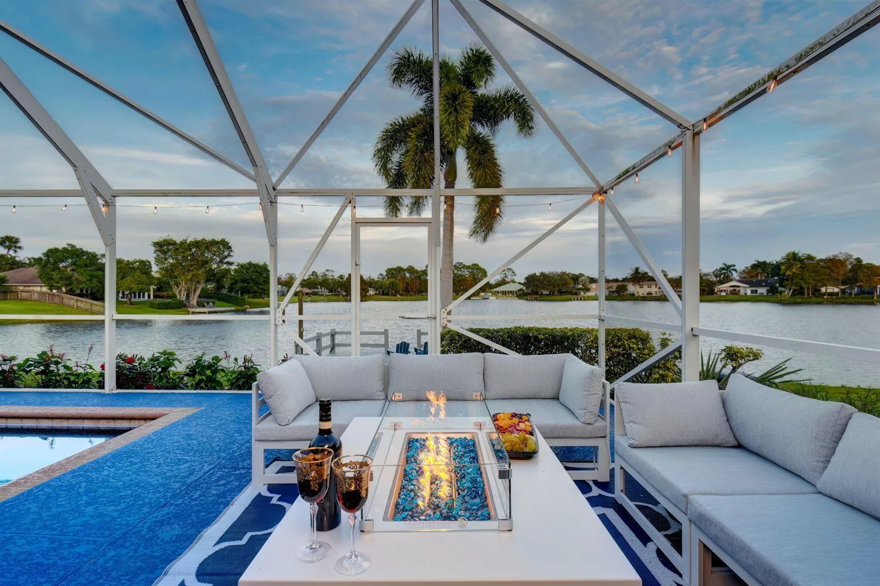
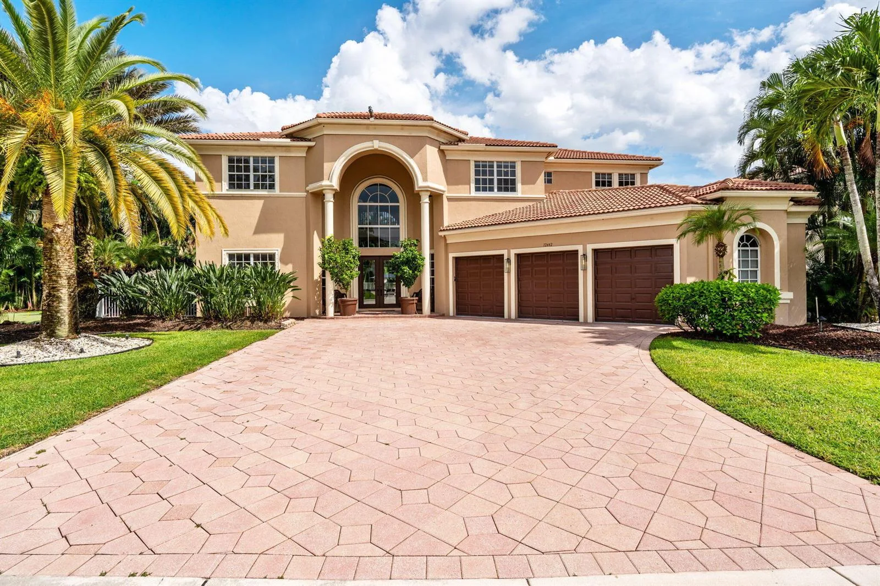
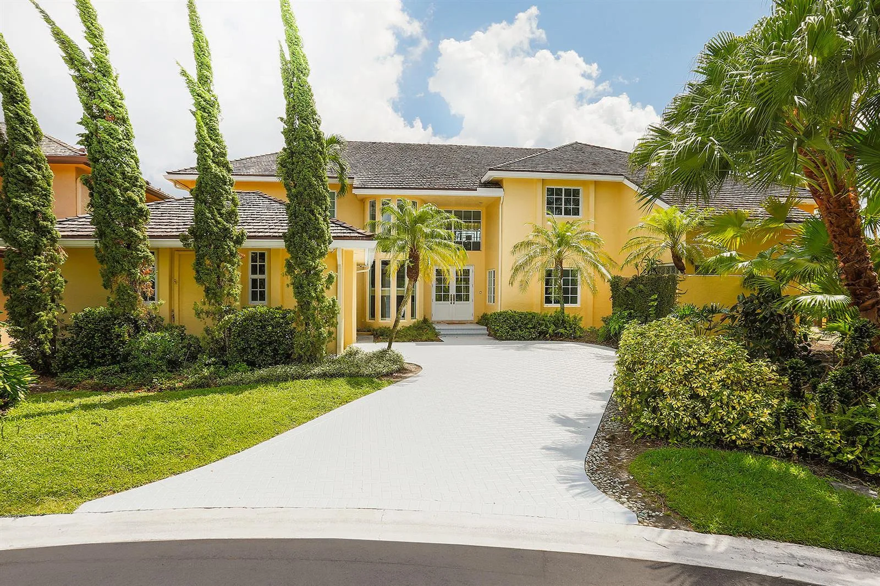
5 min away from WEF venue. Welcome to your dream residence in The Isles at Wellington, a resort style gated community. This stunning 5 bedroom + movie theater, 4 full bathrooms 2-story pool house offers the perfect blend of luxury and convenience. With a spacious floorplan featuring the master bedroom and 1 guest room on the first floor, a large living area and perfect kitchen for family dinners and entertaining, you will feel right at home. Step outside and take advantage of the beautiful outdoor space overlooking the lake & with an inviting pool for those hot summer days. Large, covered patio area. The Isles location is one of the BEST in Wellington with close proximity to FL turnpike, A-rated Wellington schools, shops, restaurants, Wellington Mall and Equestrian facilities.
Property Details for 11910 Osprey Point Circle, Wellington FL 33449
- Bathrooms Full
- 4
- Bathrooms Half
- 0
- Interior Features
- Bar, Built-in Features, Closet Cabinetry, Cooking Island, Custom Mirrors, Laundry Tub, Pantry, Split Bedroom, Volume Ceilings, Walk-In Closet(s), Family Room, Media Room, Storage, Utility Room/Laundry
- Appliances
- Electric Water Heater, Dishwasher, Disposal, Dryer, Ice Maker, Microwave, Refrigerator, Self Cleaning Oven, Wall Oven, Washer
- Flooring
- Tile, Wood
- Heating
- Central, Electric
- Cooling
- Ceiling Fan(s), Central Air, Electric, Zoned
- Furnished
- Furnished,Furniture Only
- Architectural Style
- Two Story
- Garage Spaces
- 3
- Attached Garage
- Yes
- Parking Features
- 2 Or More Spaces, Driveway, No Boats, Parking Garage, No Rv/Boats
- Pool Features
- Fenced, Community, Concrete, Heated, Private
- Pool Private
- Yes
- Direction Faces
- East
Building Information for 11910 Osprey Point Circle, Wellington FL 33449
- Building Area Total
- 5365
- Building Area Units
- Square Feet
- Stories
- 2
- Stories Total
- 2
- Association
- Yes
- Association Amenities
- Basketball Court, Bike/Jog Path, Billiard Room, Barbecue, Clubhouse, Clubhouse-Clubroom, Laundry, Community Pool, Exercise Room, Guard At Gate, Heated Pool, Kitchen Facilities, Laundry Facility, Management On Site, Pool, Pool Table, Private Pool, Spa/Hot Tub, Tennis Court(s)
- Pets Allowed
- Yes
- Security Features
- Smoke Alarm, Smoke Detector(s), Curr Owner Wind Mit, Curr Owner Wind Mitig Cert Avail, Fire Alarm, Smoke Detector, Security Fence, Gated with Guard, Walled
Property Information for 11910 Osprey Point Circle, Wellington FL 33449
- Lot Features
- 1/4 To Less Than 1/2 Acre Lot, Less Than 1 Acre, West Of US 1, Above Ground Irrigation, Fenced, Sidewalk, Sprinklers
- Lot Size Square Feet
- 10,890
- Waterfront
- Yes
- Waterfront Features
- Lake Access
- Frontage Length
- 50
- View
- Garden, Lake, Pool, Water, Lake View
- Construction Materials
- CBS Construction
- Roof
- Tile, Concrete, Tile Roof
- Exterior Features
- West Of Us1, Built-In Grill
- Sewer
- At Site, Public Sewer, Other, Public Sanitation, Sewer
- New Construction
- No
Public Records for 11910 Osprey Point Circle, Wellington FL 33449
- Parcel Number
- 73414426040000440
- Tax Legal Description
- ISLES AT WELLINGTON PL 3 LT 44
- County Or Parish
- Palm Beach County
Schools Near 11910 Osprey Point Circle, Wellington FL 33449
- Elementary School
- Panther Run
- Middle School
- Polo Park
- High School
- Wellington
School assignments are provided by the listing and should be independently verified.
Location
11910 Osprey Point Circle, Wellington FL 33449
Similar Homes in Wellington


More information about 11910 Osprey Point Circle, Wellington FL 33449
11910 Osprey Point Circle is a single family home for rent in Wellington, FL 33449. This property was listed for rent on April 18, 2026 by Partnership Realty Inc., it's currently listed at $15,000 per month. This listing's school district is Palm Beach County Public Schools. Nearby schools include Panther Run, Polo Park and Wellington. 11910 Osprey Point Circle is a 5-bed, 4-bath, 4,450 sqft single family home built in 2001.