11824 SW 13th Court, Pembroke Pines, FL 33025
Pembroke Pines, FL 33025 · Raintree at Mayfair
About 11824 SW 13th Court, Pembroke Pines, FL 33025
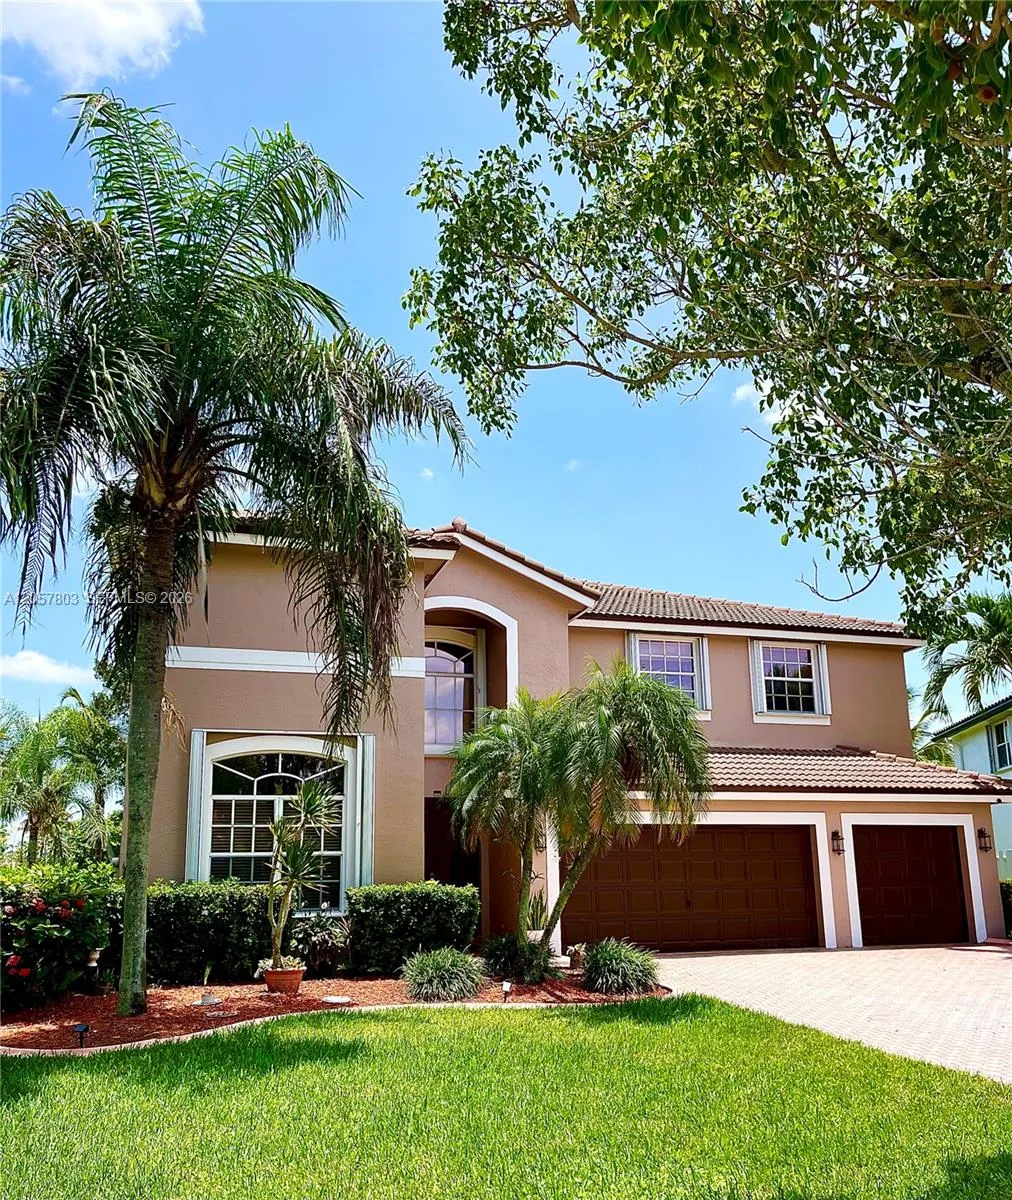
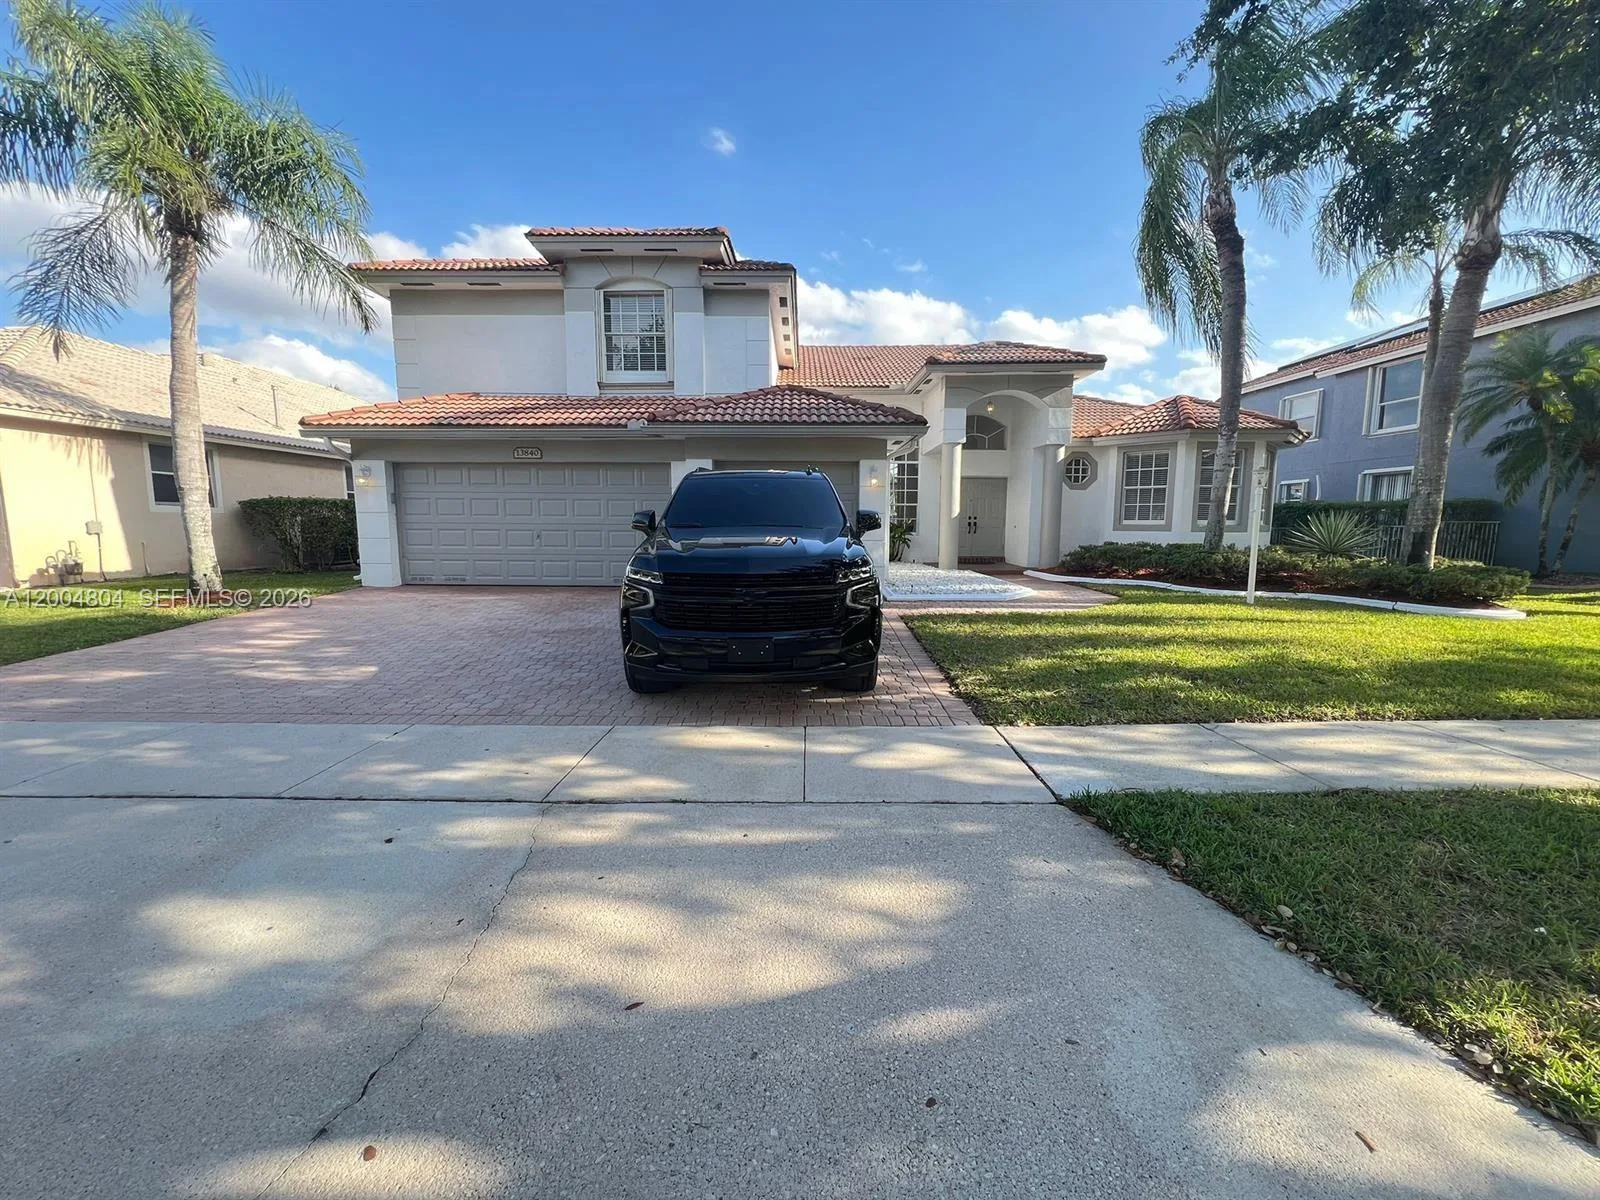
UPGRADED WATERFRONT VIENNA MODEL in gated Raintree! Original owner, used exclusively as a pet free vacation home and beautifully maintained. The 2-story layout offers 4 bedrooms, 3.5 baths, a first floor den/office and upstairs loft. The kitchen features KitchenAid stainless steel appliances, double ovens, quartz countertops, a large center island and waterfront breakfast area. Additional features include contemporary window treatments and custom closet systems. Enjoy a tranquil backyard with lake views. Community amenities include a resort style pool, fitness center and clubhouse. Conveniently located near shopping, dining, Interstate 75 and major roadways. Seller contribution toward buyer's closing costs may be available with an acceptable offer. Easy to show. Schedule your showing today
How This Listing Compares in Pembroke Pines
Per square foot, it is asking 19% above the Pembroke Pines median for sales closed over the last twelve months.
| This home | Pembroke Pines median (12 mo) | |
|---|---|---|
| Price per sq. ft. | $358 | $302 |
| 4-bedroom price | $999,000 | $721,000 |
| Days on market | 64 | 45 |
Medians from closed MLS sales in Pembroke Pines; a starting point, not an appraisal.
Home Features at 11824 SW 13th Court, Pembroke Pines, FL 33025
- Bathrooms Full
- 3
- Bathrooms Half
- 1
- Interior Features
- Cooking Island, Other, Pantry, Walk-In Closet(s), Den/Library/Office, Loft
- Appliances
- Dishwasher, Dryer, Microwave, Refrigerator, Washer
- Flooring
- Carpet, Ceramic Floor
- Heating
- Central
- Cooling
- Central Air
- Furnished
- Furniture For Sale,Furniture Negotiable
- Architectural Style
- Two Story
- Garage Spaces
- 2
- Attached Garage
- Yes
- Parking Features
- 2 Or More Spaces, Driveway, Parking Garage
- Pool Features
- Community
- Pool Private
- Yes
- Year Built Details
- Resale
- Direction Faces
- Southeast
The Building at 11824 SW 13th Court, Pembroke Pines, FL 33025
- Building Area Total
- 3592
- Building Area Units
- Square Feet
- Stories
- 2
- Stories Total
- 2
- Association
- Yes
- Association Fee
- $331
- Association Fee Frequency
- Monthly
- Association Amenities
- Gated, Clubhouse, Clubhouse-Clubroom, Community Pool, Exercise Room, Pool, Private Pool
- Pets Allowed
- Yes
Lot, Views & Construction at 11824 SW 13th Court, Pembroke Pines, FL 33025
- Lot Features
- Less Than 1/4 Acre Lot, Less Than 1 Acre, Fenced
- Lot Size Square Feet
- 5,881
- Waterfront
- Yes
- Frontage Length
- 300
- View
- Garden, Lake, Water, Lake View
- Construction Materials
- Concrete Block Construction
- Roof
- Barrel, Barrel Roof
- Exterior Features
- Room For Pool
- Sewer
- Public Sewer, Public Sanitation, Sewer
- Water Source
- Public
- New Construction
- No
Taxes & Public Record for 11824 SW 13th Court, Pembroke Pines, FL 33025
- Parcel Number
- 514024143650
- Tax Annual Amount
- $14,613
- Tax Year
- 2,025
- Tax Legal Description
- PEMBROKE LAKES OSUTH 119-1 B PORTION OF TRACT G-2 DESC AS: COMM AT NE COR SEC 24-51-40, W ALG N/L 2950.09,S 898.45 TO POB, SW 139.74,NW 40.0
- Zoning
- (PUD)
- County Or Parish
- Broward County
Assigned Schools for 11824 SW 13th Court, Pembroke Pines, FL 33025
- Elementary School
- Palm Cove
- Middle School
- Pines
School assignments are provided by the listing and should be independently verified.
Map & Neighborhood
11824 SW 13th Court, Pembroke Pines, FL 33025 · More homes in Pembroke Pines
Comparable Listings in Pembroke Pines


11824 SW 13th Court, Pembroke Pines, FL 33025 at a Glance
Offered for sale in Pembroke Pines 33025, 11824 SW 13th Court is a single family home with 4 bedrooms, 3.5 bathrooms, about 2,792 square feet of living space, dating to 2018. The asking price is $999,000, on the market since July 28, 2026, with The Keyes Company as the listing brokerage. Students here are assigned to Palm Cove and Pines. Ask Matthew Gromadzki for a private showing, the full disclosure package, or comparable sales before you make an offer.