$1,449,000
3 bd · 3 ba · 1,847 sqft
11144 NE 8th Ct, Biscayne Park, FL 33161
AMD PL GRIFFING BISCAYNE
Biscayne Park, FL 33161 · GRIFFFING BISC PK EST AMD
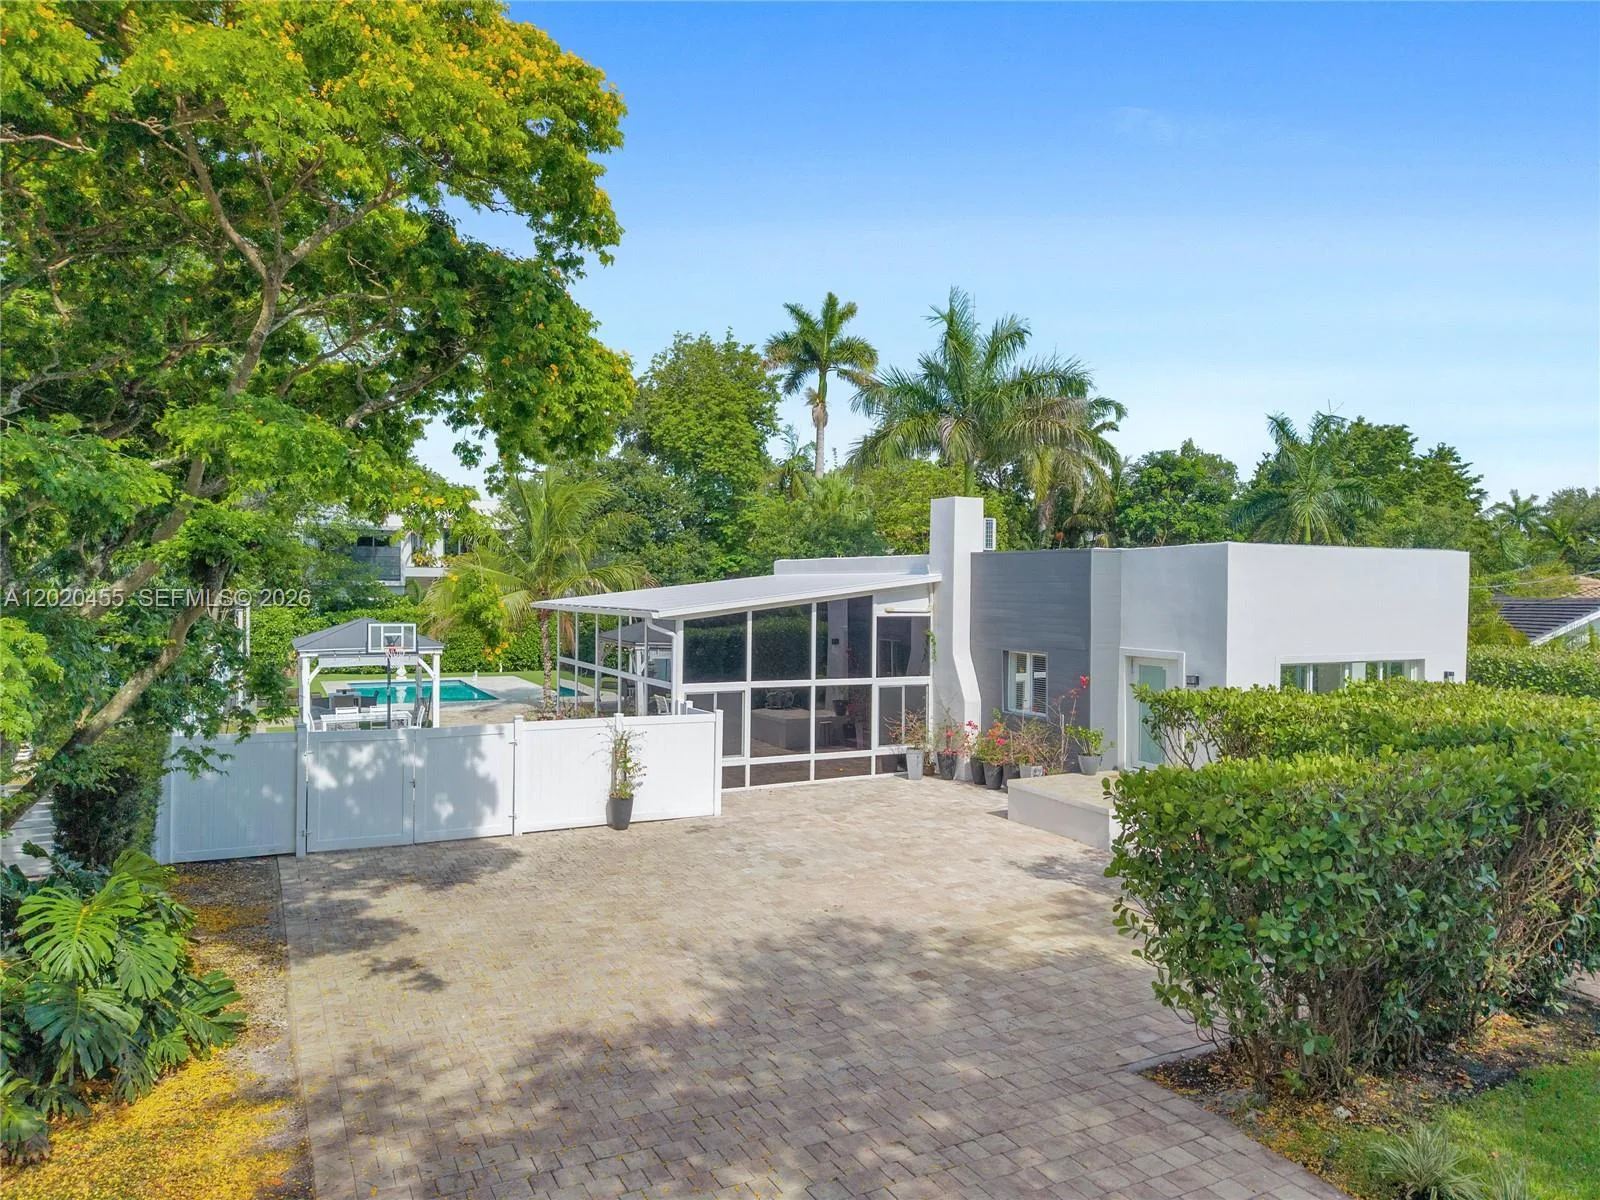
"Happy Tails Estate," a one-of-a-kind waterfront retreat where luxury, privacy, and nature exist in perfect harmony. Situated on nearly ½ acre of lush tropical grounds, this thoughtfully reimagined 3-bedroom, 3-bath home offers a lifestyle that feels worlds away, just minutes from everything Miami has to offer. Fully fenced and enveloped by a mature tree canopy, the west-facing backyard captures breathtaking waterfront sunsets. Multiple outdoor living spaces—including a free-form pool, grilling station, dining terrace, and private lounging areas—invite effortless entertaining or peaceful moments immersed in nature. Thoughtfully designed interiors blend modern sophistication with timeless warmth. Oversized porcelain tile flooring flows throughout, complemented by an original wood-burning fireplace and expansive impact windows and doors that fill the home with natural light. At the heart of the home is a spectacular custom gourmet kitchen featuring an oversized island, premium finishes, abundant custom cabinetry, and seamless flow to the indoor and outdoor living spaces. The grand primary suite offers soaring ceilings, Brazilian Hardwoods, skylights, a walk-in closet, and a spa-inspired bath with an oversized shower, soaking tub, and outdoor private Zen garden. New roof (2022), whole-house generator, garage, and extra storage. A rare opportunity to own one of Biscayne Park's most private and captivating waterfront properties. Four paws are always welcome.
Per square foot, it is asking 91% above the Biscayne Park median for sales closed over the last twelve months — typical of premium views, newer construction or a top-tier building.
| This home | Biscayne Park median (12 mo) | |
|---|---|---|
| Price per sq. ft. | $1,124 | $590 |
| 3-bedroom price | $2,200,000 | $1,058,000 |
| Days on market | 65 | 49 |
Medians from closed MLS sales in Biscayne Park; a starting point, not an appraisal.
School assignments are provided by the listing and should be independently verified.
11400 Griffing Blvd, Biscayne Park, FL 33161 · More homes in Biscayne Park
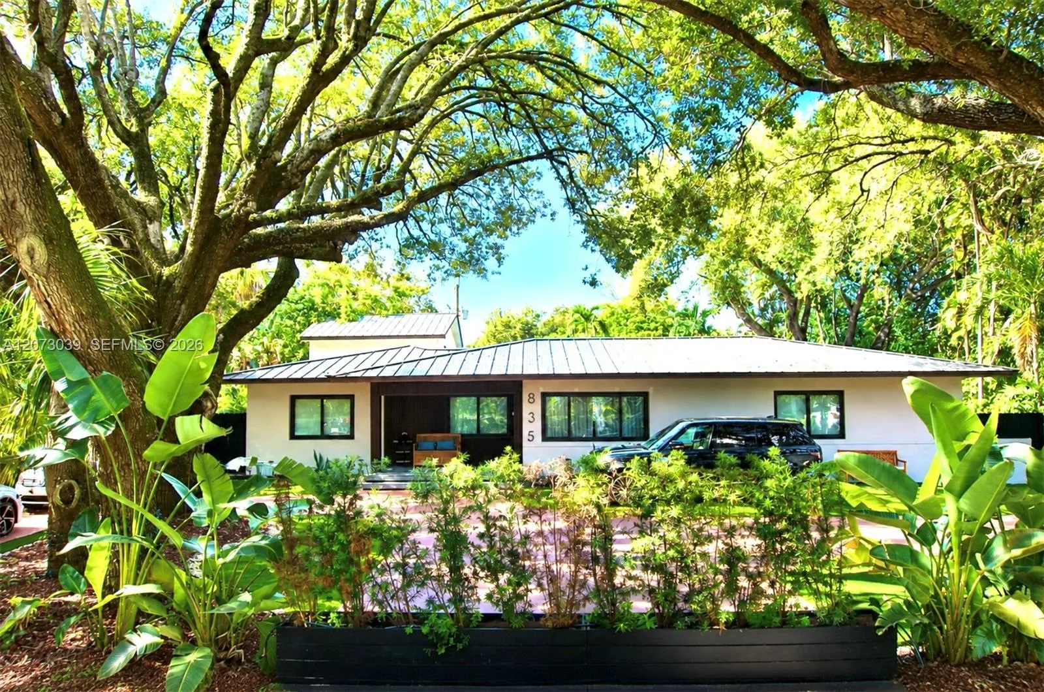

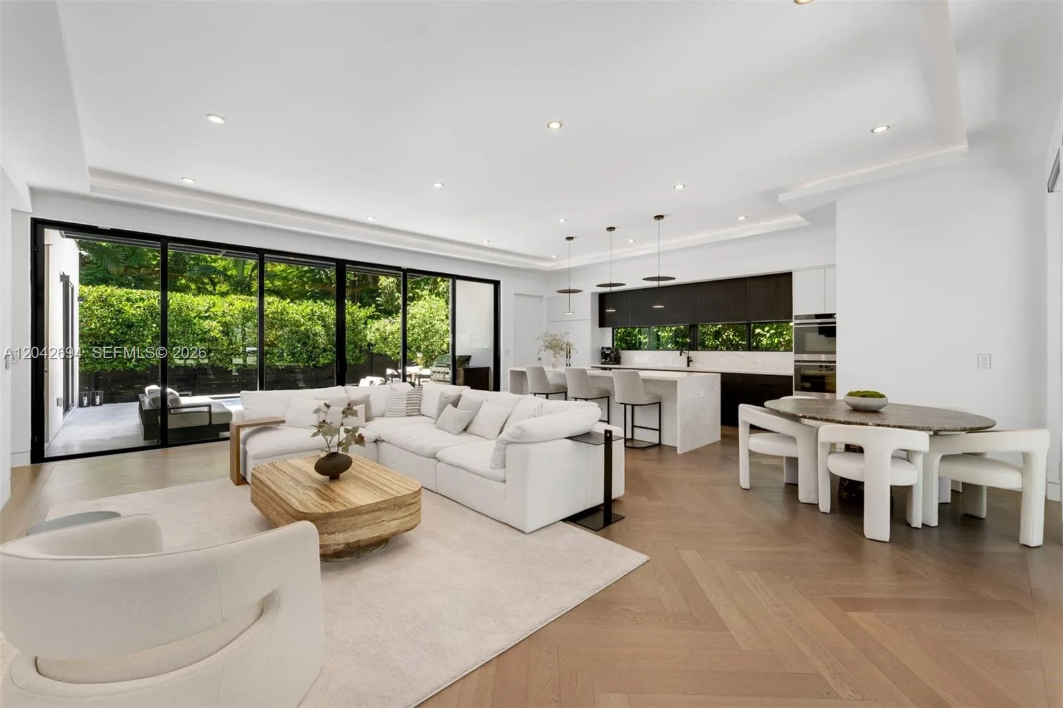
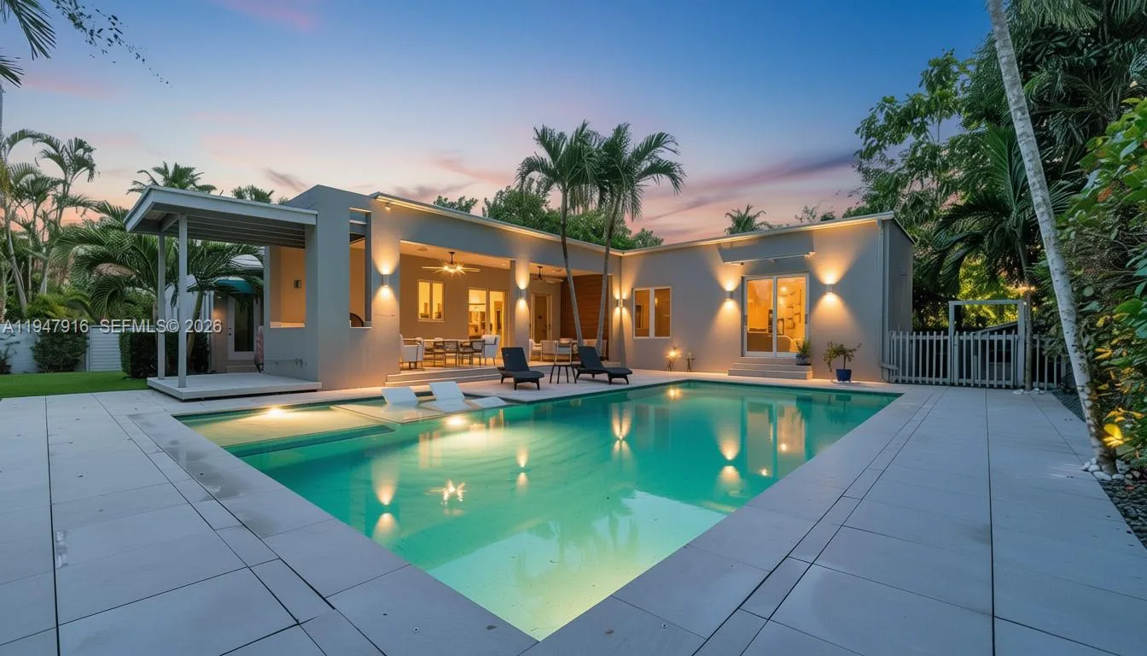
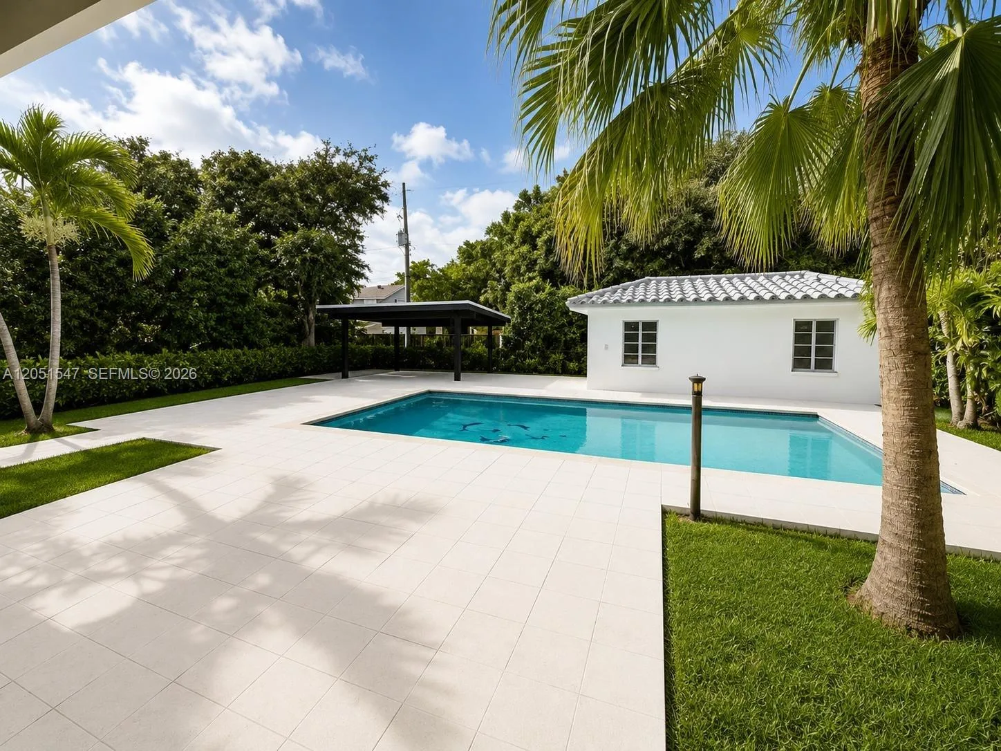
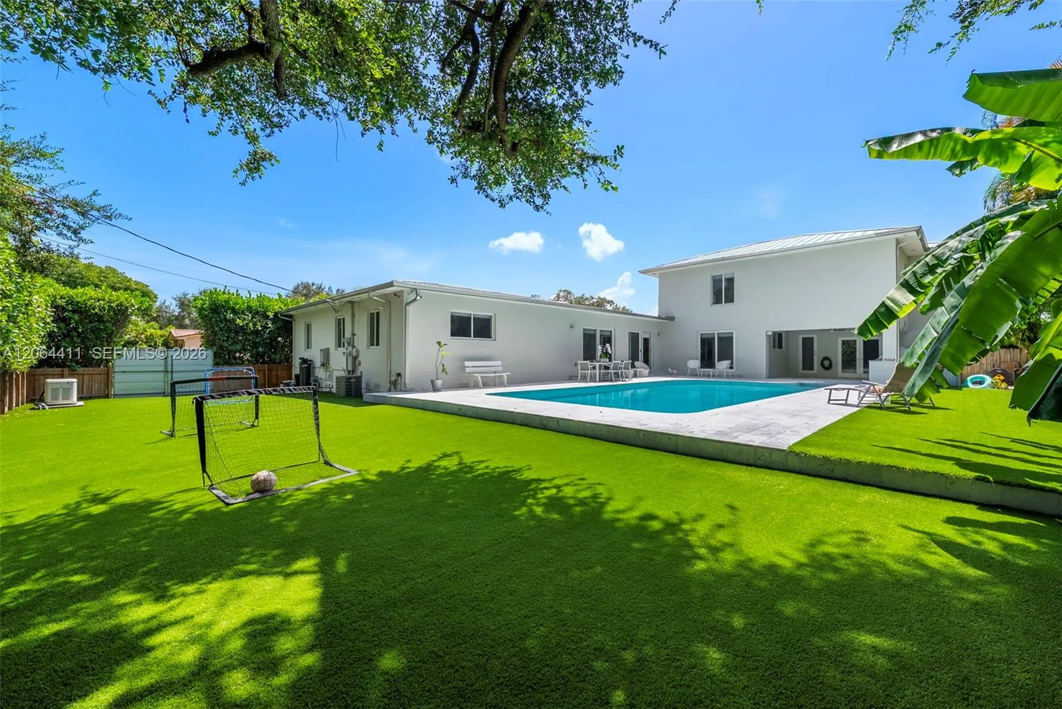

Offered for sale in Biscayne Park 33161, 11400 Griffing Blvd is a single family home with 3 bedrooms, 3 bathrooms, about 1,957 square feet of living space, dating to 1941. The asking price is $2,200,000, on the market since August 6, 2026, with Avanti Way Realty LLC as the listing brokerage. Students here are assigned to Miami Shores and North Miami. Ask Matthew Gromadzki for a private showing, the full disclosure package, or comparable sales before you make an offer.