
$1,950,000
3 bd · 4 ba · 2,122 sqft
1325 Blue Rd, Coral Gables, FL 33146
C GAB COUNTRY CLUB SEC 5
Coral Gables, FL 33134 · CORAL GABLES SEC C
Beautiful Spanish Colonial home built in 1923, a Coral Gables landmark rich in history, once a consular residence. The house was designed by the renowned architect Walter De Garmo who was the Coral Gables leading architect, chosen by the city founder George Merrick. Ideally located near Granada Golf Course, the Biltmore Hotel, and Miracle Mile. Showcasing ornate façade details and timeless character throughout. The main home offers 3 bedrooms and 3 bathrooms, with elegant living spaces including formal living and dining rooms plus a bright Florida room. Handcrafted mahogany floors, a classic fireplace, and abundant natural light enhance its charm. The primary suite is set on the second floor in a unique tower layout, featuring a walk-in closet and en-suite bathroom. The kitchen includes a gas range with heavy-duty stove. Impact windows and doors. A separate guest suite with private bath sits in a rear building—ideal for visitors. Enjoy a beautiful backyard patio, perfect for entertaining. Renovated over the years with brand-new appliances, blending historic elegance with modern comfort.
Per square foot, it is asking 8% above the Coral Gables median for sales closed over the last twelve months.
| This home | Coral Gables median (12 mo) | |
|---|---|---|
| Price per sq. ft. | $854 | $789 |
| 3-bedroom price | $1,829,000 | $1,510,000 |
| Days on market | 156 | 59 |
Medians from closed MLS sales in Coral Gables; a starting point, not an appraisal.
School assignments are provided by the listing and should be independently verified.
1137 Asturia Ave, Coral Gables, FL 33134 · More homes in Coral Gables

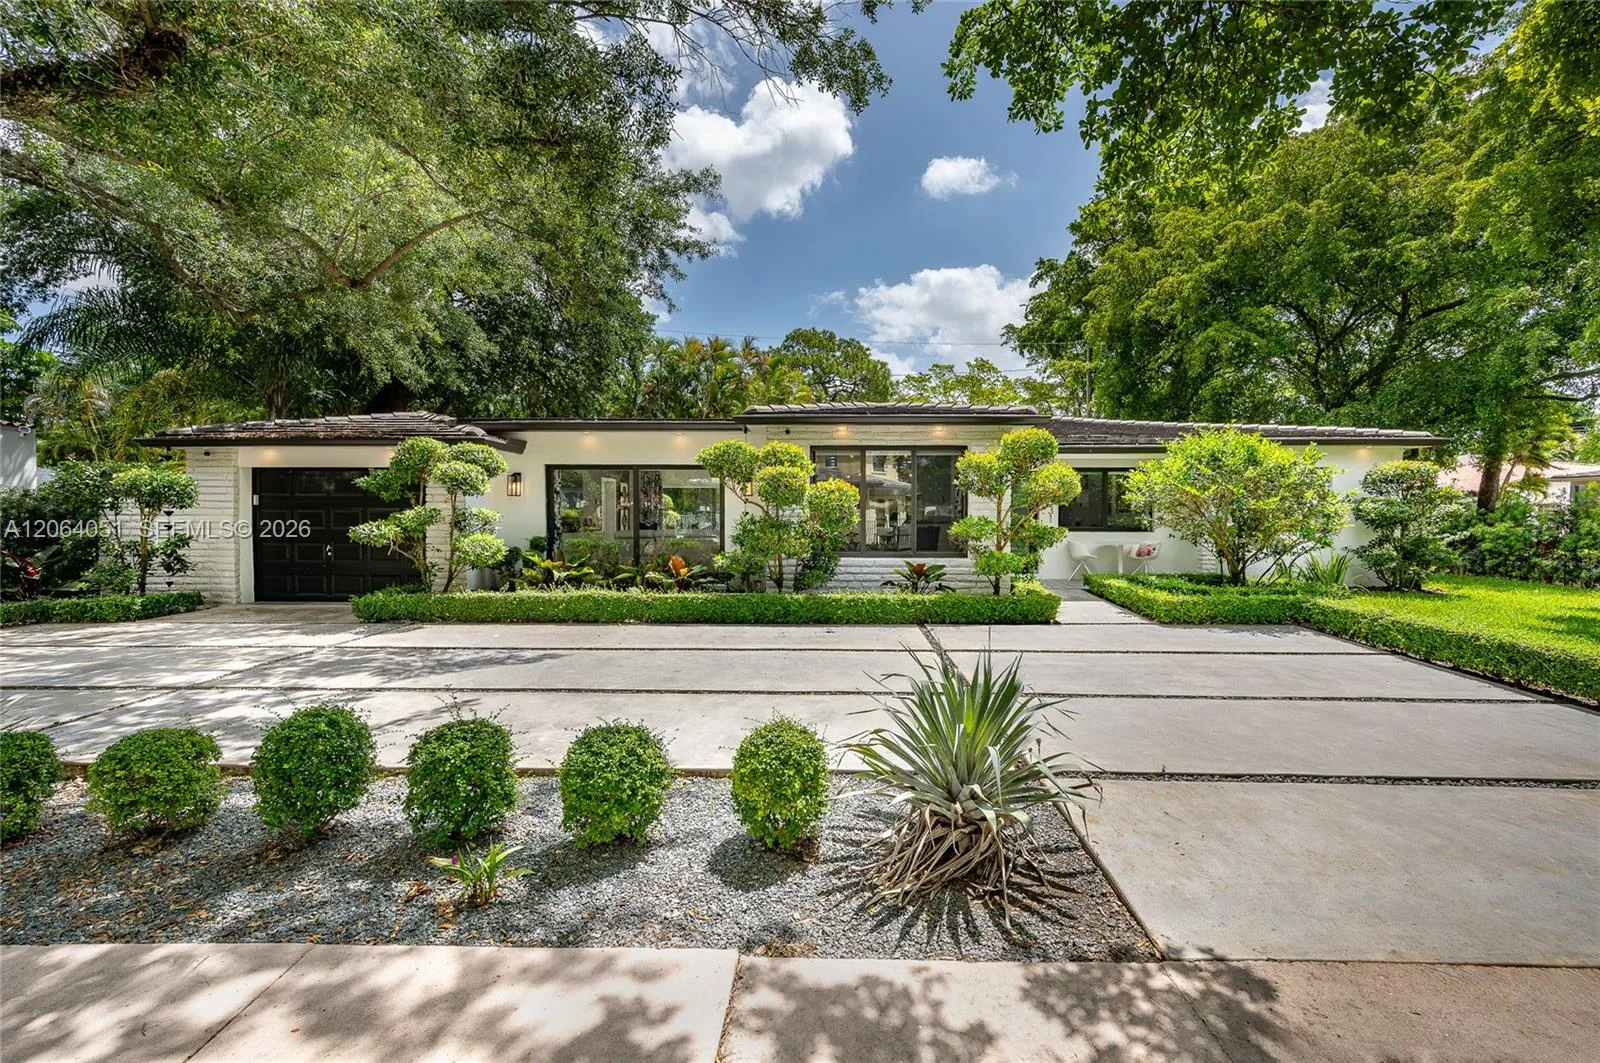


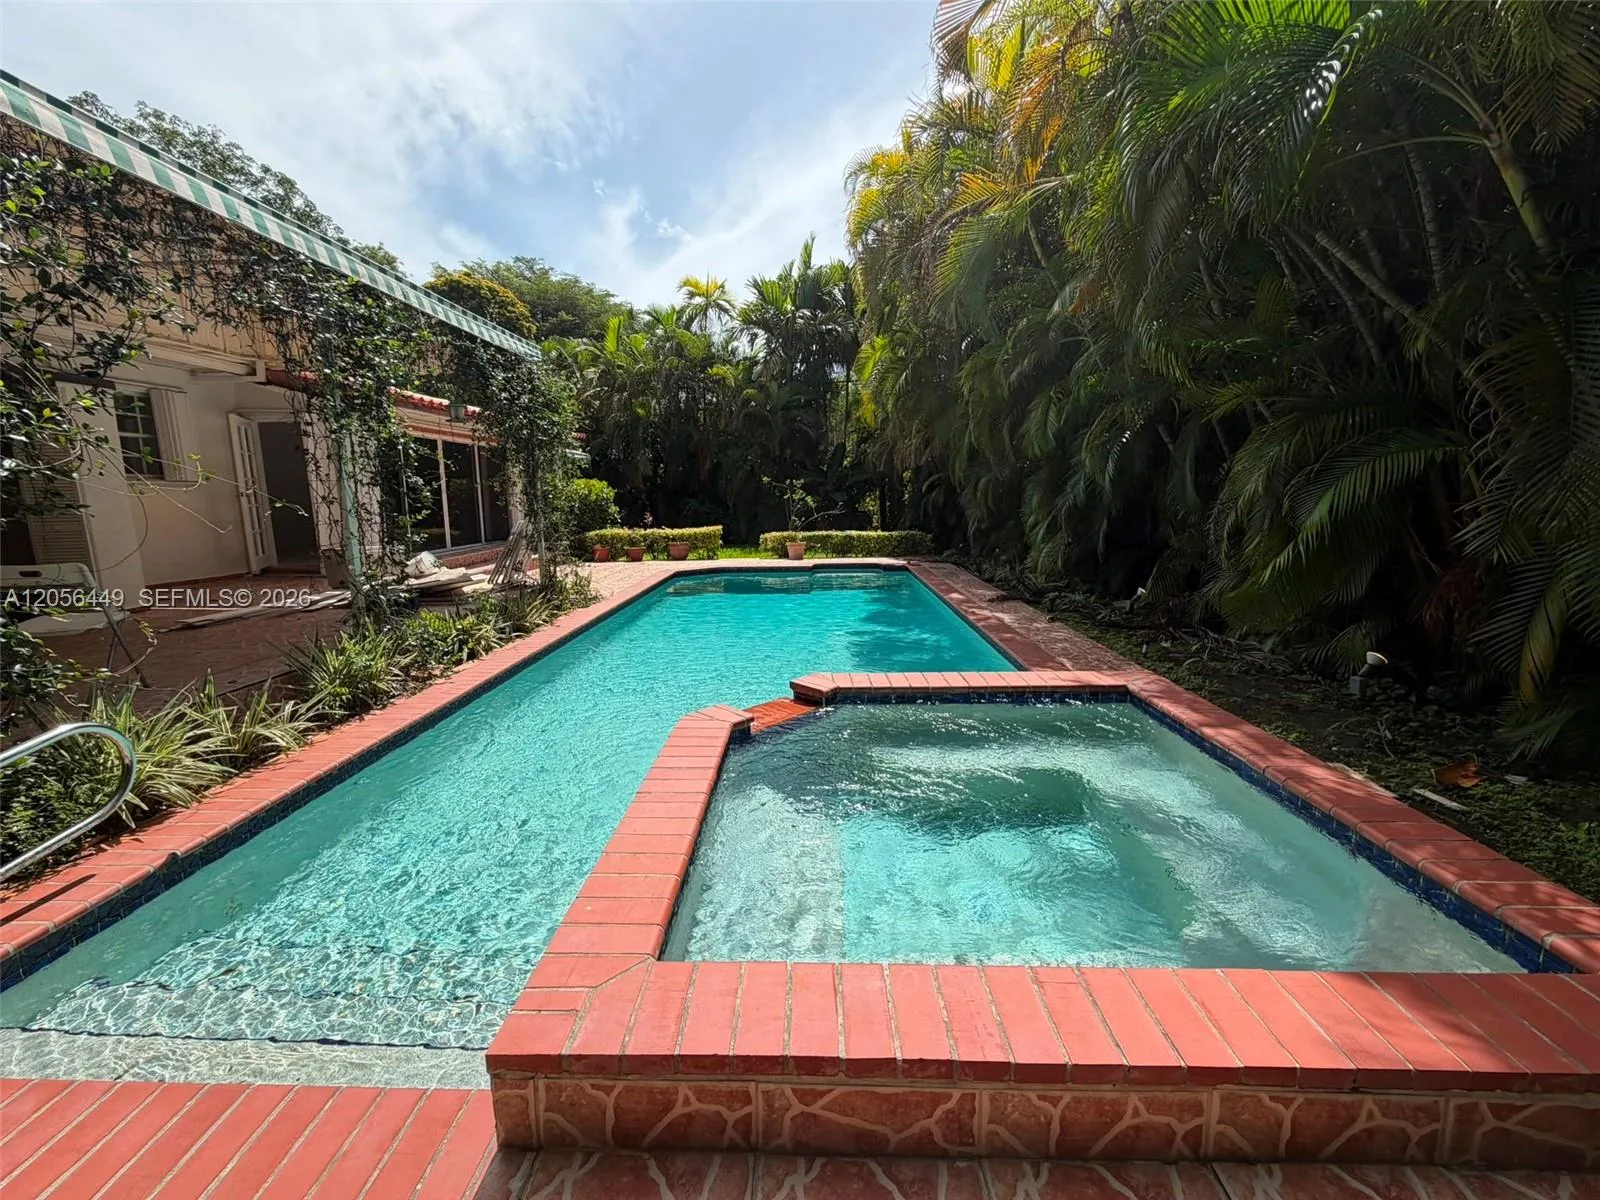


Offered for sale in Coral Gables 33134, 1137 Asturia Ave is a single family home with 3 bedrooms, 3 bathrooms, about 2,142 square feet of living space, dating to 1923. The asking price is $1,829,000, on the market since May 2, 2026, with Keller Williams Capital Realty as the listing brokerage. Students here are assigned to Sunset, Ponce De Leon and Coral Gables. Ask Matthew Gromadzki for a private showing, the full disclosure package, or comparable sales before you make an offer.