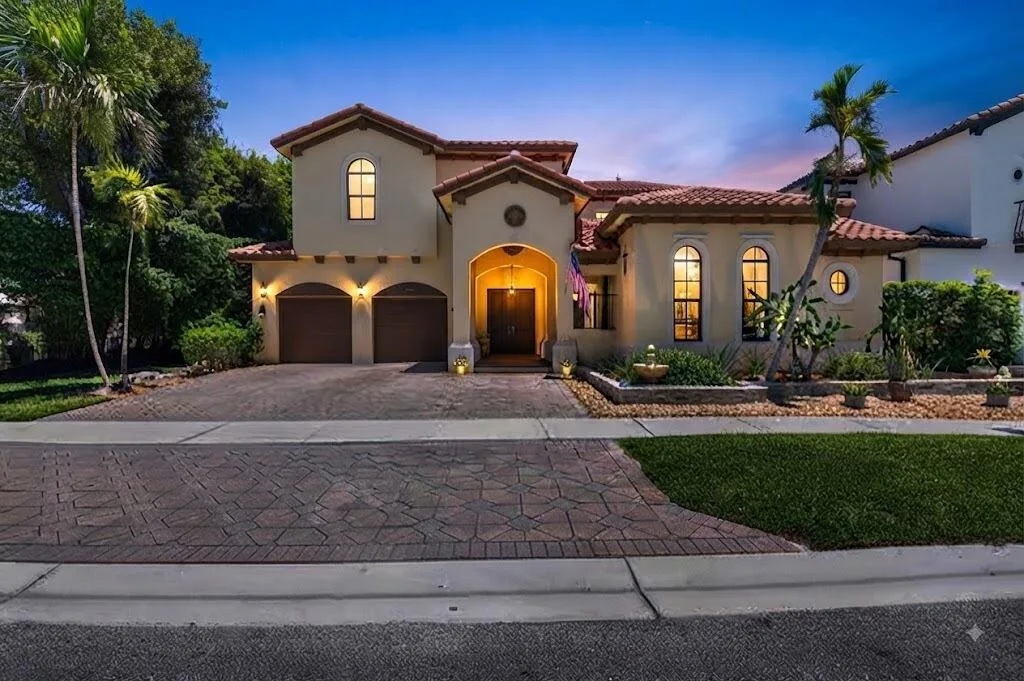
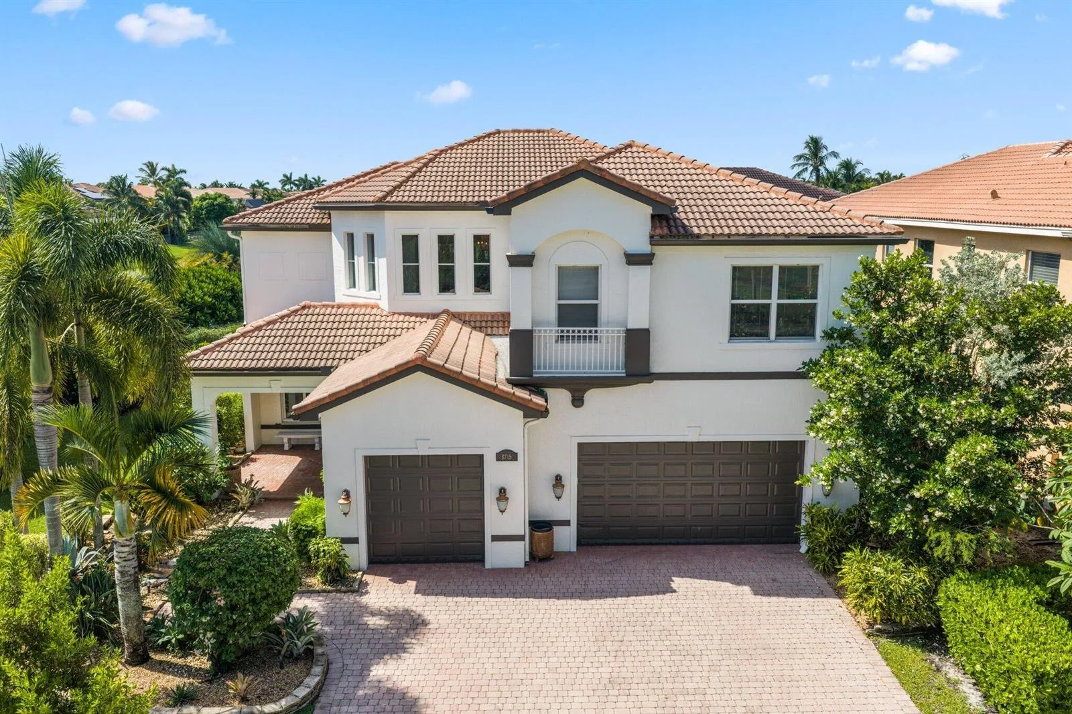
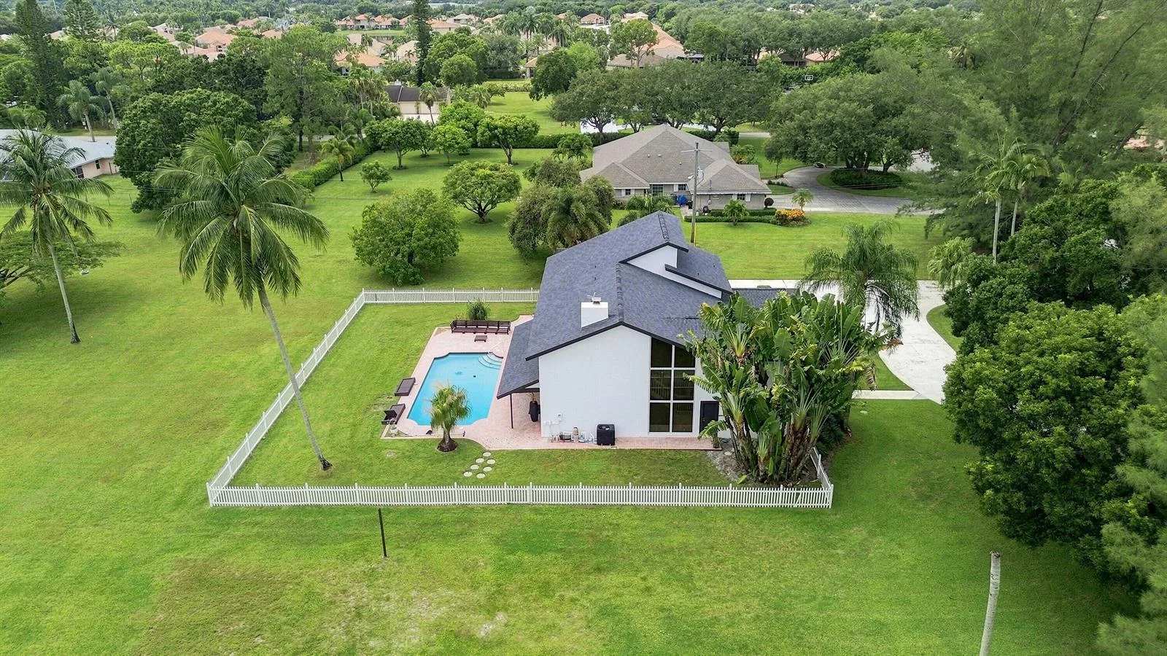
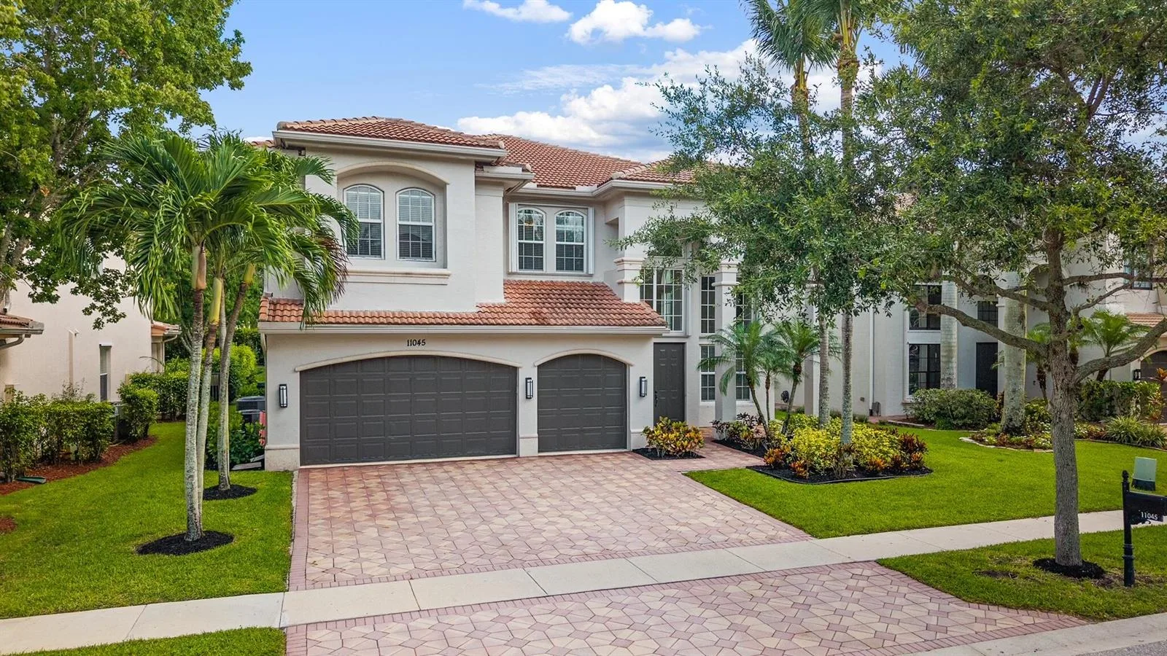
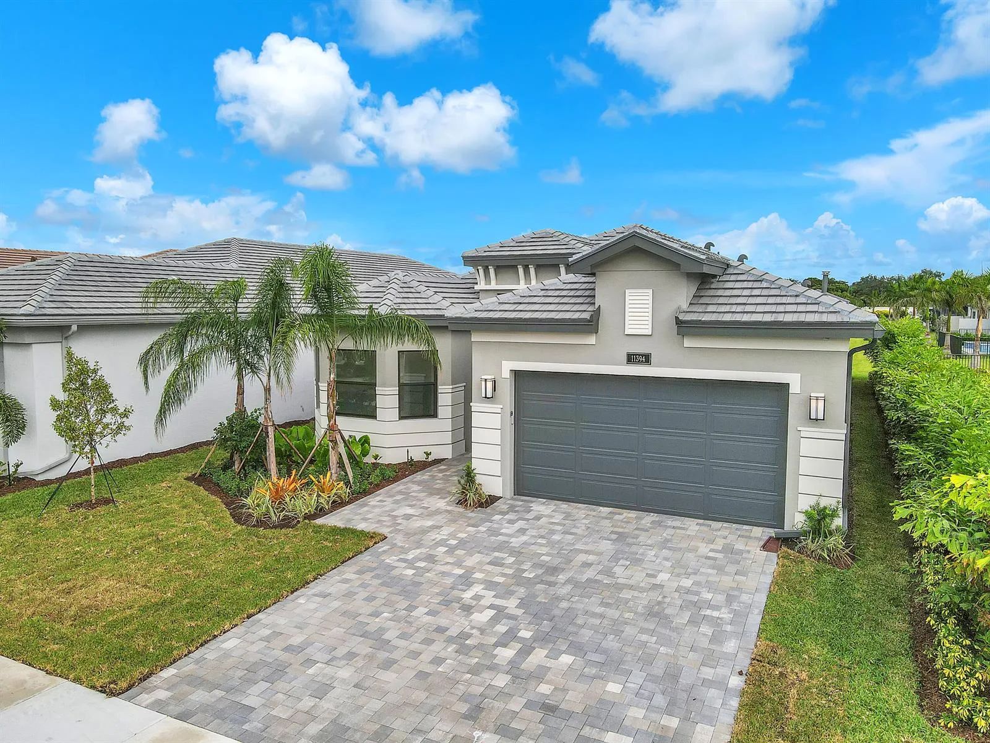
11128 Brandywine Lake Way, Boynton Beach, FL 33473
Boynton Beach, FL 33473 · CANYON ISLES 1,Canyon Isles
- Beds
- 6
- Baths
- 5
- Sq ft
- 4,091
- $ / sq ft
- $330▲ 40% above
- Days on market
- 1
- Status
- Active
- MLS #
- B26083854

Key numbers
The figures buyers ask about first, straight from the MLS record.
Price history
Each asking-price event recorded on this MLS listing, newest first.
| Date | Event | Price | Change |
|---|---|---|---|
| Oct 2, 2026 | Listed for sale | $1,349,000 | — |
How this listing compares in Boynton Beach
Against the median of MLS sales closed in Boynton Beach over the past 12 months.
| Metric | This listing | Boynton Beach median | Difference |
|---|---|---|---|
| Price per sq. ft. | $330 | $236 | ▲ 40% above |
| Days on market | 1 | 46 | −45 days |
Per square foot, it is asking 40% above the Boynton Beach median for sales closed over the last twelve months — typical of premium views, newer construction or a top-tier building.
Medians from closed MLS sales in Boynton Beach; a starting point, not an appraisal.
Carrying costs
Estimates built from the HOA and tax amounts reported in the MLS listing.
| Cost | Per month | Per year |
|---|---|---|
HOA / association dues Monthly | $340 | $4,080 |
Property taxes 2025 tax bill | $815 | $9,784 |
| Estimated total | $1,155 | $13,864 |
The tax figure is the current owner's bill and is often reassessed after a sale; insurance and utilities are not included.
Property facts
Every field the MLS publishes for this home, grouped by topic.
Home features at 11128 Brandywine Lake Way, Boynton Beach, FL 33473
- Bathrooms Full
- 5
- Bathrooms Half
- 0
- Rooms Total
- 12
- Room Bedroom Features
- Primary Bath Shower, Primary Bedroom Upstairs
- Interior Features
- Cooking Island, Entrance Foyer, Laundry Tub, Pantry, Roman Tub, Split Bedroom, Volume Ceilings, Walk-In Closet(s), Den/Library/Office, Family Room, Utility Room/Laundry
- Appliances
- Dishwasher, Disposal, Dryer, Free-Standing Freezer, Ice Maker, Microwave, Electric Range, Refrigerator, Self Cleaning Oven, Wall Oven, Washer
- Flooring
- Ceramic Floor, Wood
- Heating
- Central, Electric
- Cooling
- Central Air, Electric
- Furnished
- Unfurnished
- Architectural Style
- Mediterranean
- Direction Faces
- West
The building at 11128 Brandywine Lake Way, Boynton Beach, FL 33473
- Building Area Total
- 5357
- Building Area Units
- Square Feet
- Stories
- 2
- Stories Total
- 2
- Association
- Yes
- Association Amenities
- Basketball Court, Gated, Clubhouse, Clubhouse-Clubroom, Community Room, Community Pool, Exercise Room, Guard At Gate, Maintained Community, Management On Site, Pool, Private Pool, Security Patrol, Spa/Hot Tub, Tennis Court(s)
- Pets Allowed
- Yes
- Security Features
- Smoke Alarm, Smoke Detector(s), Security System, Smoke Detector, Gated with Guard, Lobby Secured
- Garage Spaces
- 2
- Attached Garage
- Yes
- Parking Features
- 2 Or More Spaces, Parking Garage
Lot, views & construction at 11128 Brandywine Lake Way, Boynton Beach, FL 33473
- Lot Features
- Less Than 1/4 Acre Lot, Less Than 1 Acre
- Lot Size Square Feet
- 10,524
- Waterfront
- Yes
- View
- Garden, Lake, Pool, Lake View
- Pool Features
- Community, Gunite, Heated
- Pool Private
- Yes
- Construction Materials
- CBS Construction
- Roof
- Curved/S-Tile Roof
- Exterior Features
- Built-In Grill
- Sewer
- At Site, Public Sewer, Other, Public Sanitation, Sewer
- Water Source
- Public
- New Construction
- No
- Year Built Details
- Resale
Taxes & public record for 11128 Brandywine Lake Way, Boynton Beach, FL 33473
- Association Fee
- $340
- Association Fee Frequency
- Monthly
- Tax Annual Amount
- $9,784
- Tax Year
- 2025
- Parcel Number
- 00424532020000570
- Tax Legal Description
- CANYON ISLES PL 1 LT 57
- Zoning
- AGR-PUD
- County Or Parish
- Palm Beach County
Listing record for 11128 Brandywine Lake Way, Boynton Beach, FL 33473
- MLS number
- B26083854
- Status
- Active
- Property type
- Single Family Residence
- Listing Contract Date
- 2026-10-02
- On Market Date
- 2026-10-02
- Listing Terms
- All Cash, Conventional
- Days on market
- 1
About 11128 Brandywine Lake Way, Boynton Beach, FL 33473
Waterfront living awaits in Canyon Isles 1, where this two-story, six-bedroom residence spans 4,091 square feet of refined living space. The home features five full bathrooms providing ample accommodation for modern households. Situated on a waterfront lot in Boynton Beach, this single-family residence offers lasting value through its substantial square footage and thoughtfully designed layout across two floors. 6 bedrooms w Bonus Room & full Bath , Outside Kitchen w Lake views throughout home , Expansive Pool and backyard for entertaining , Custom Dream Closet in Master bedroom. Lake views in master bathroom . Jack and Jill Bathroom, Custom Closets through out , Vaulted 24' Volume Ceilings, Please call agent to schedule showings by appoint only
11128 Brandywine Lake Way, Boynton Beach, FL 33473 at a glance
Offered for sale in Boynton Beach 33473, 11128 Brandywine Lake Way is a single family home with 6 bedrooms, 5 bathrooms, about 4,091 square feet of living space, dating to 2008. The asking price is $1,349,000, on the market since October 2, 2026, with Rise & Shine Realty LLC as the listing brokerage. Students here are assigned to Sunset Palms and Park Vista Community. Ask Matthew Gromadzki for a private showing, the full disclosure package, or comparable sales before you make an offer.
Assigned schools for 11128 Brandywine Lake Way, Boynton Beach, FL 33473
School assignments are provided by the listing and should be independently verified.
| Level | School |
|---|---|
| Elementary School | Sunset Palms |
| High School | Park Vista Community |
Map, street view & neighborhood
Boynton Beach 33473
- City
- Boynton Beach
- ZIP code
- 33473
- County
- Palm Beach County
- Neighborhood
- CANYON ISLES 1,Canyon Isles
- Coordinates
- 26.51174, -80.18543
Comparable listings in Boynton Beach
Active listings of the same type within about 35% of this price.