
$799,000New
5 bd · 3 ba · 2,710 sqft
5341 NW 121ST Avenue, Coral Springs, FL 33076
Coral Springs, FL 33065 · CORAL SPRINGS COUNTRY CLU
$50,000.00 PRICE REDUCTION!!! Schedule to see this home TODAY! An energy-independent retreat on a quiet dead-end street in the Country Club of Coral Springs, offering private resort-style living with no HOA or mandatory membership. A fully paid 16.77 kWp solar system covers all electricity needs, eliminating power bills, while solar water heating and a private irrigation well further reduce costs. Includes a 220V EV outlet and separate A/C for the primary suite. Inside, enjoy granite countertops, a center island, Jenn Air grill, and walk-in pantry. Finishes include oversized tile, engineered hardwood, and marble bathrooms. Solar tubes provide natural light, and a central vacuum adds convenience. The highlight is the expansive 35.9' x 14.8' pool with an energy-efficient pump, perfect for relaxing or entertaining while taking in stunning sunset views over the private golf course. The property also features a fruit orchard with avocado, mango, and banana trees, plus an included electric golf cart. Additional amenities include clubhouse access, fitness center, pro shop, pickleball courts, and a bar/grill, along with homeowner only walking privileges on the course during off peak times. A New Tile Roof and full Impact Windows and Doors for your peace of mind. Close to top-tier schools like Parkside Elementary and Coral Glades High, as well as premier shopping nearby. Metal Hurricane shutters and pool safety fencing are in the garage and will stay with the home.
Per square foot, it is asking 16% above the Coral Springs median for sales closed over the last twelve months.
| This home | Coral Springs median (12 mo) | |
|---|---|---|
| Price per sq. ft. | $339 | $293 |
| 4-bedroom price | $968,000 | $721,500 |
| Days on market | 130 | 34 |
Medians from closed MLS sales in Coral Springs; a starting point, not an appraisal.
School assignments are provided by the listing and should be independently verified.
11101 NW 26th Dr, Coral Springs, FL 33065 · More homes in Coral Springs


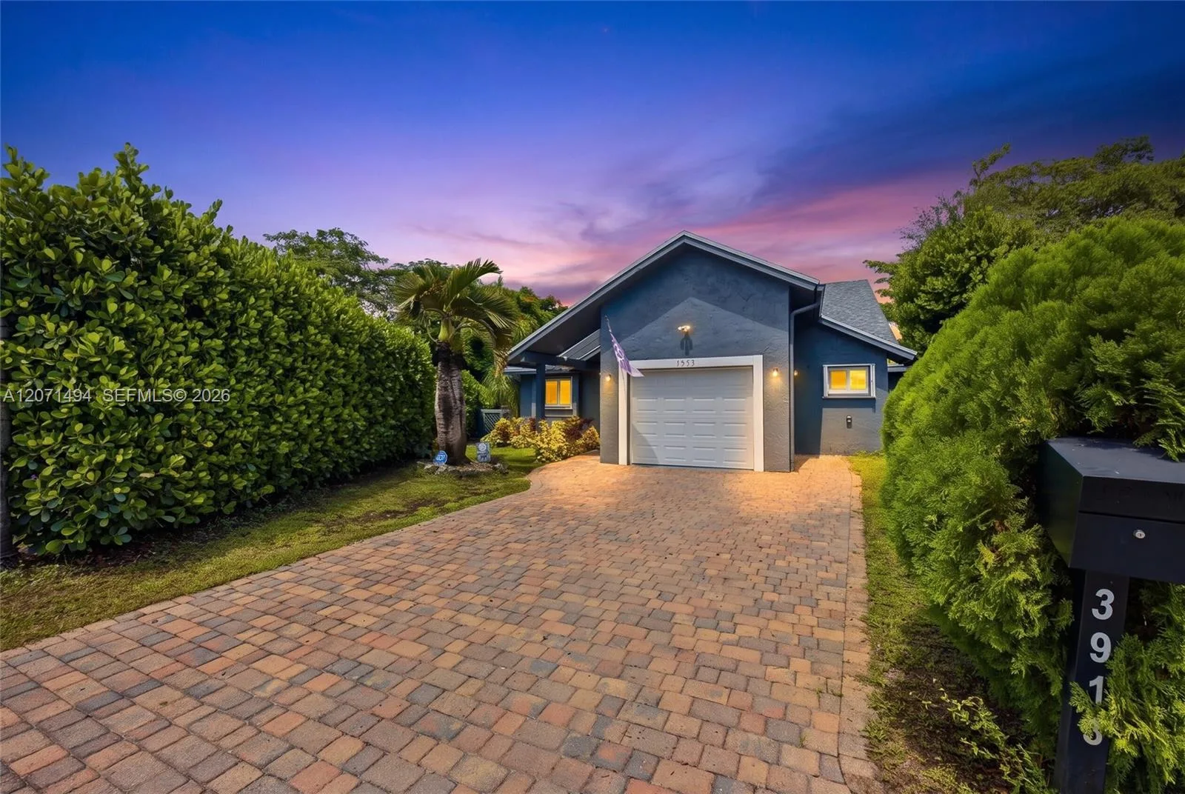
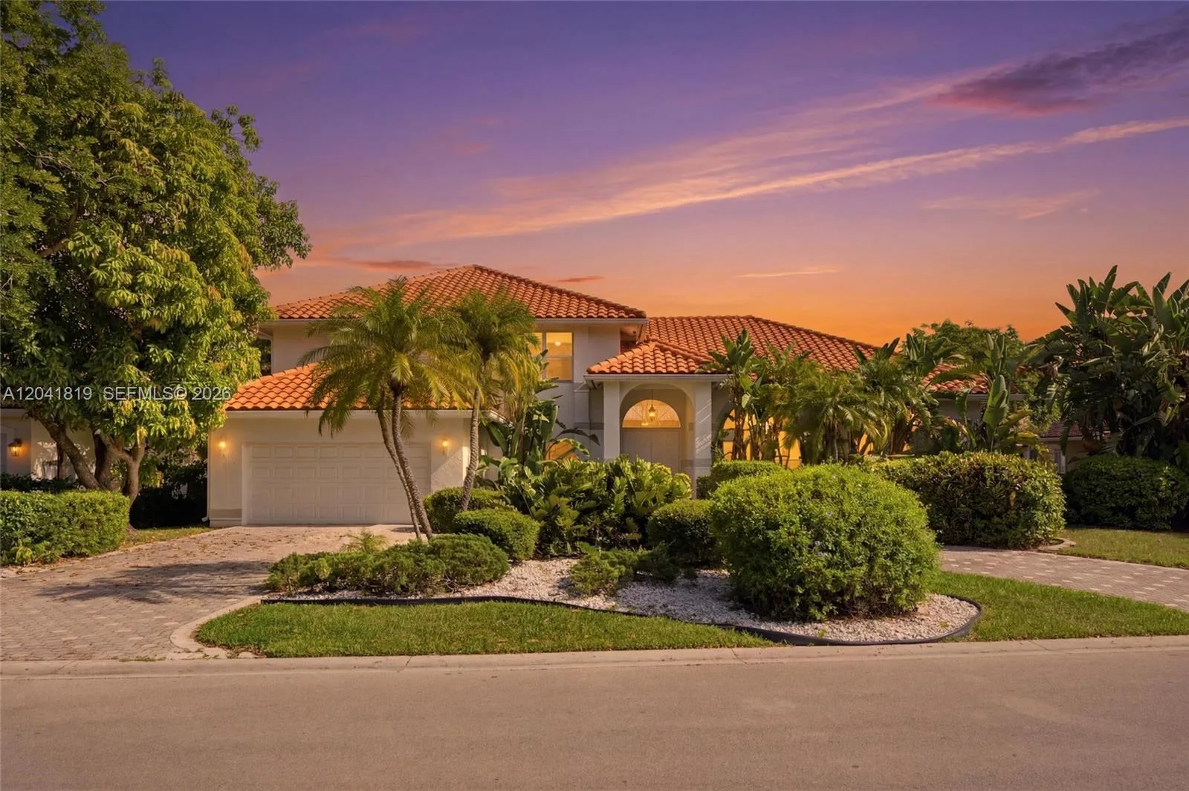
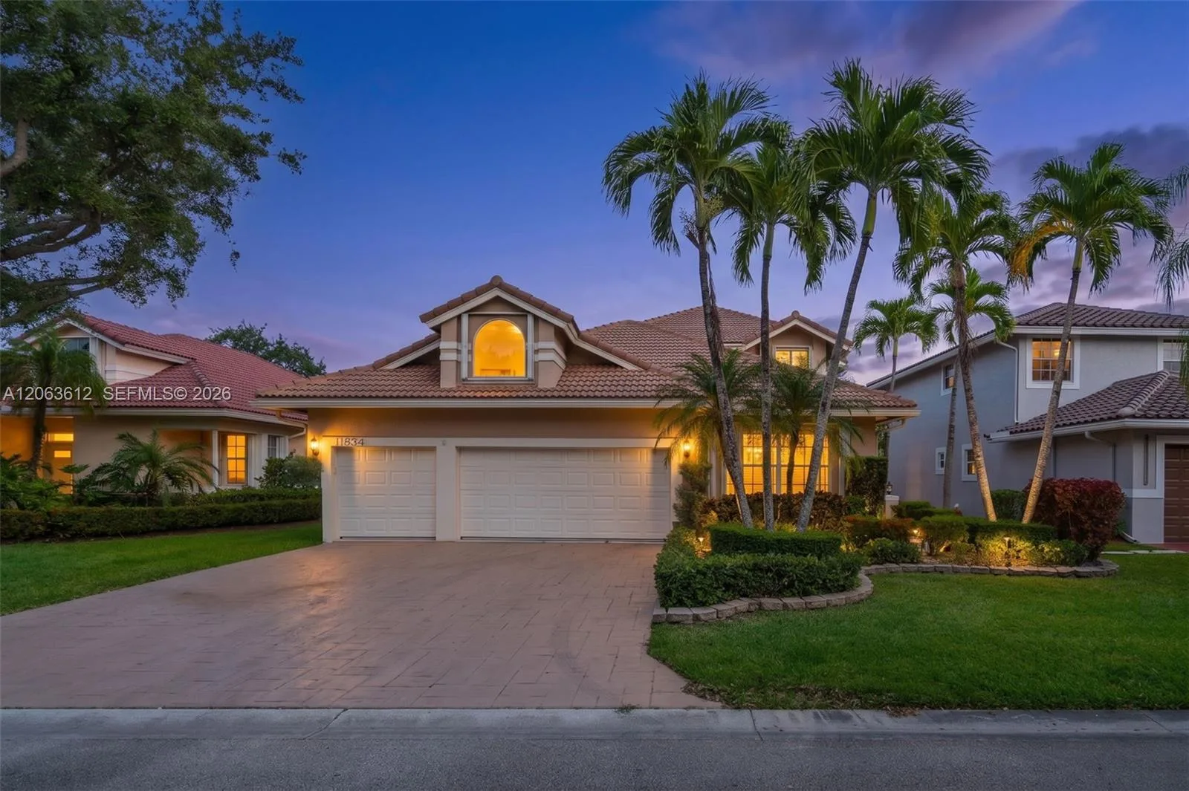

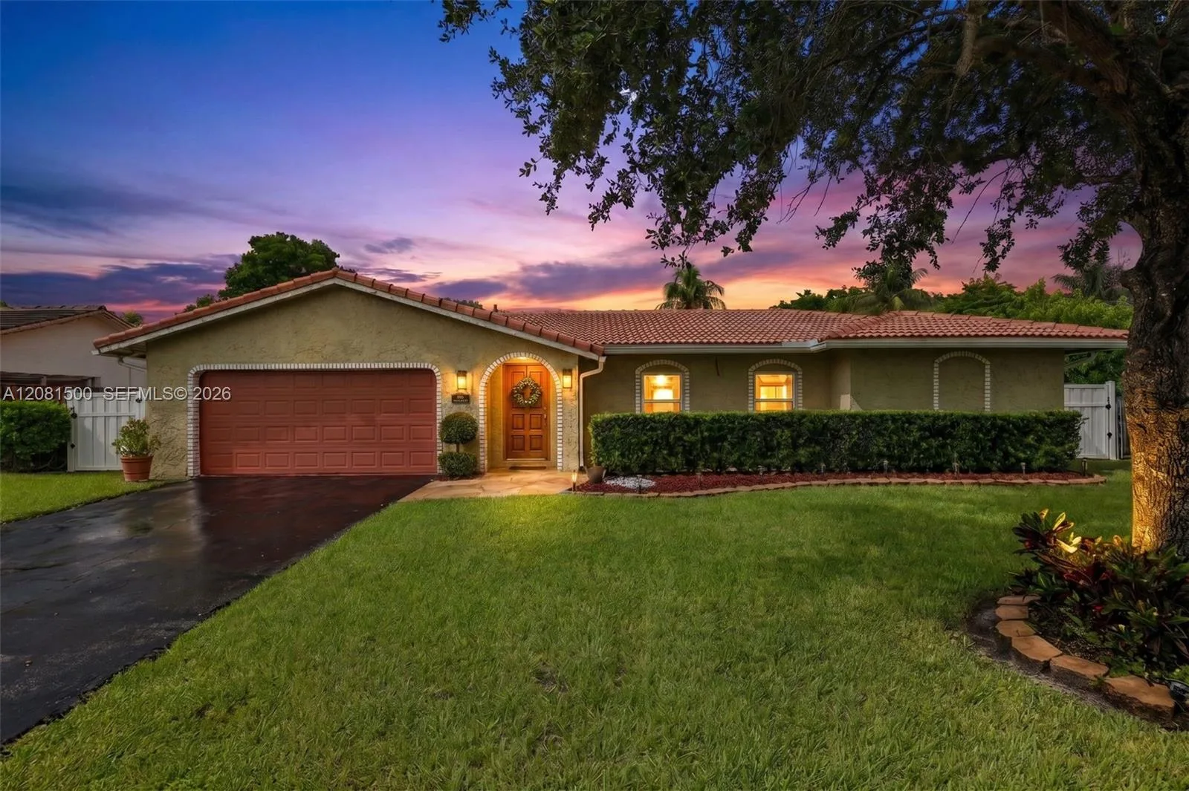
Offered for sale in Coral Springs 33065, 11101 NW 26th Dr is a single family home with 4 bedrooms, 3 bathrooms, about 2,853 square feet of living space, dating to 1975. The asking price is $968,000, on the market since March 26, 2026, with Blu Sea Dreams LLC as the listing brokerage. Students here are assigned to Parkside, Sawgrass Spgs and Coral Glades High. Ask Matthew Gromadzki for a private showing, the full disclosure package, or comparable sales before you make an offer.