
$675,000
3 bd · 2 ba · 1,602 sqft
9341 SW 16th Rd W, Boca Raton, FL 33428
SANDALFOOT COVE SEC 11
Boca Raton, FL 33428 · HOLIDAY CITY AT BOCA RATON,PALMETTO PINES
Stunning & fully expanded two-story pool home in the heart of West Boca Raton! Completely renovated, this 5-bedroom, 3-bathroom residence sits beautifully on a spacious corner lot. For your peace of mind and complete storm protection, the home features brand-new, top-of-the-line impact-resistant windows throughout, as well as a brand-new impact-resistant front door. Fully permitted updates include a massive second-story expansion dedicated to a gorgeous Master Suite with a private balcony and a separate central A/C unit. The luxurious Master Bathroom features beautiful porcelain tile walls, a dual shower system with gold fixtures, an elegant soaking tub, and an LED-lit mirror. The modern, open-concept kitchen is a chef's dream, boasting sleek flat-panel cabinets and a premium quartz countertops, and a bright skylight. The layout features dual living areas with recessed lighting throughout. Additional highlights include a 2-car garage with one fully enclosed, air-conditioned bay with tile flooring (perfect for a home office, gym, or workspace), a private fully fenced backyard oasis with an elegant travertine pool decking, and a brand-new brick paver driveway with modern exterior accent lighting. Excellent opportunity to own a turnkey home with all city permits finalized. Captivating drone and aerial views available. Schedule your showing today!
Per square foot, it is asking 23% above the Boca Raton median for sales closed over the last twelve months.
| This home | Boca Raton median (12 mo) | |
|---|---|---|
| Price per sq. ft. | $434 | $354 |
| 5-bedroom price | $999,000 | $2,525,000 |
| Days on market | 128 | 40 |
Medians from closed MLS sales in Boca Raton; a starting point, not an appraisal.
School assignments are provided by the listing and should be independently verified.
10941 Granite Street, Boca Raton, FL 33428
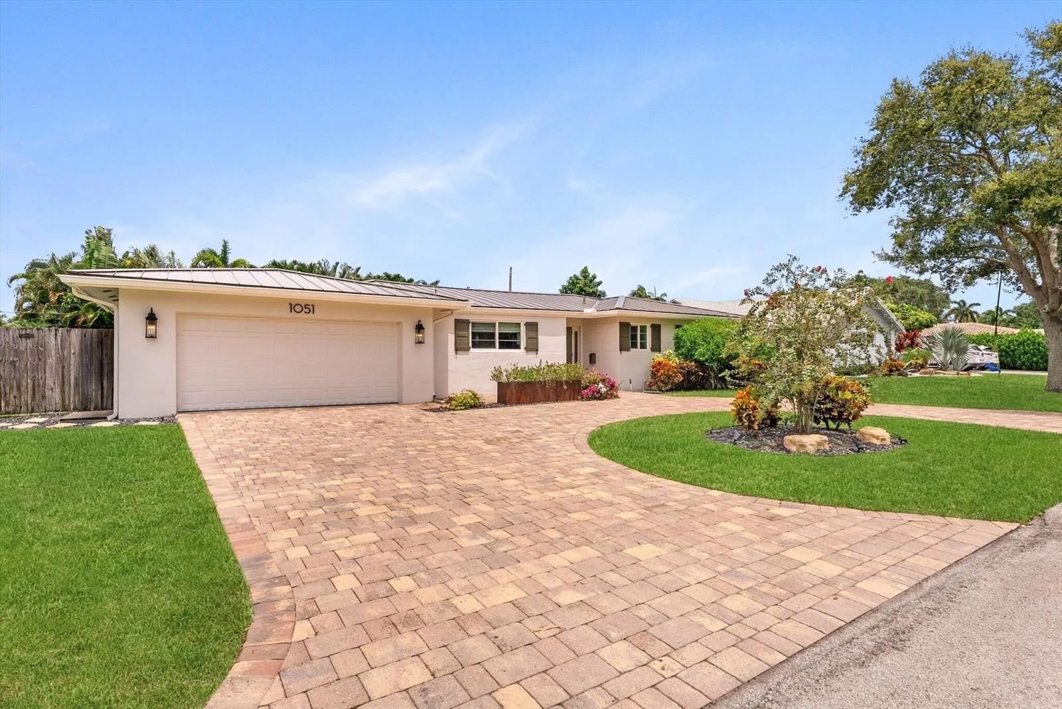

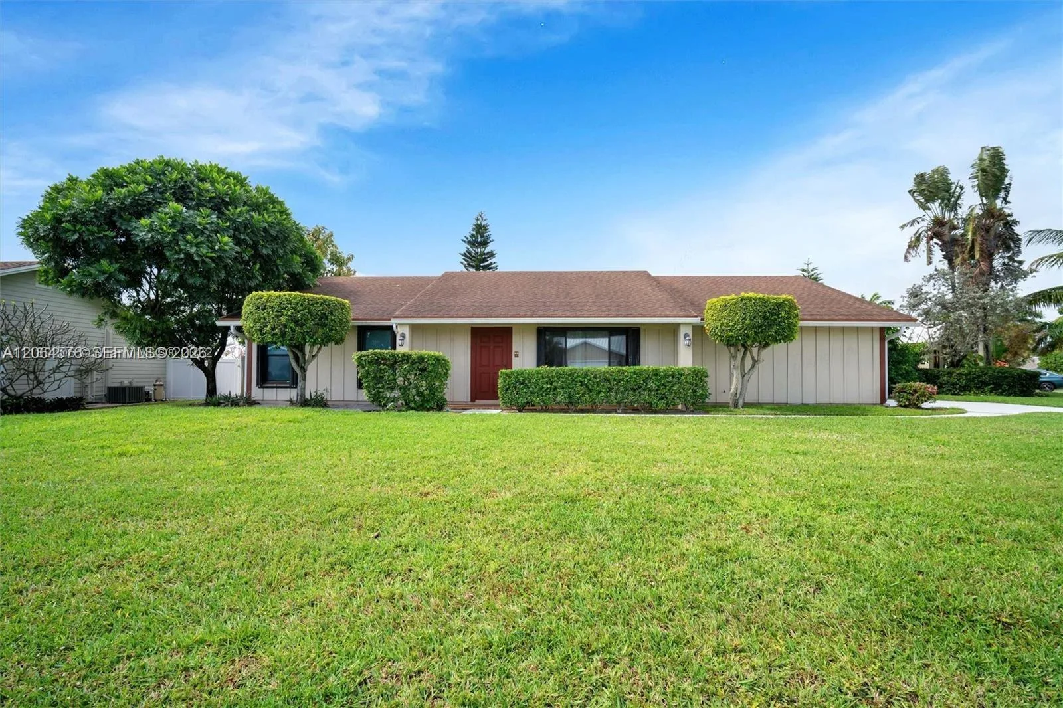

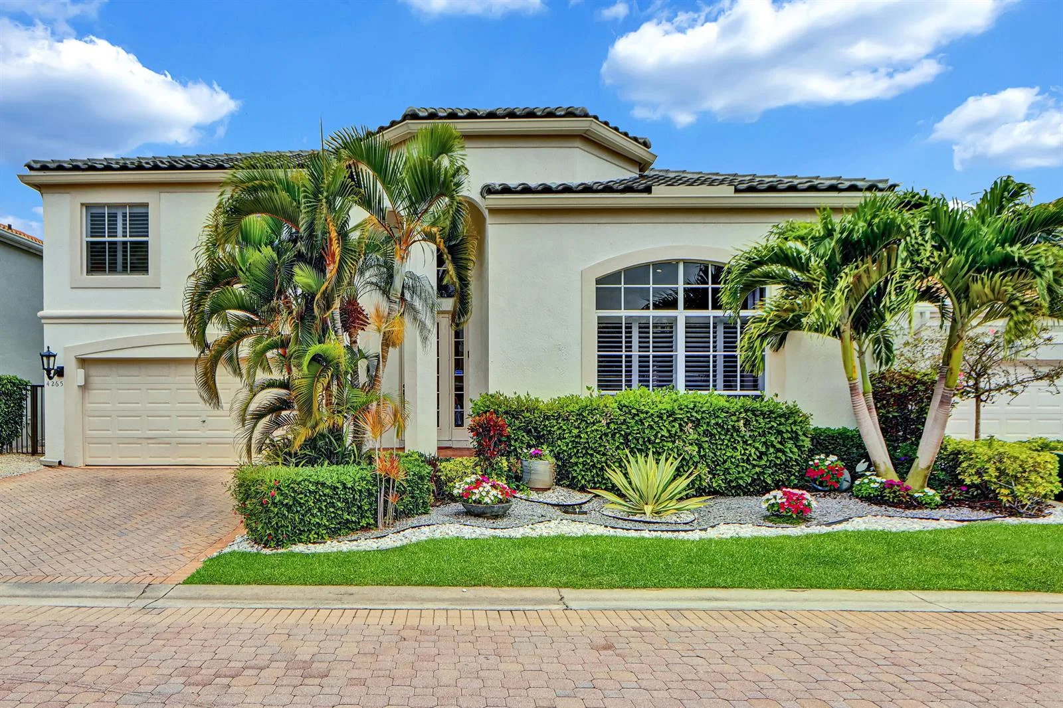
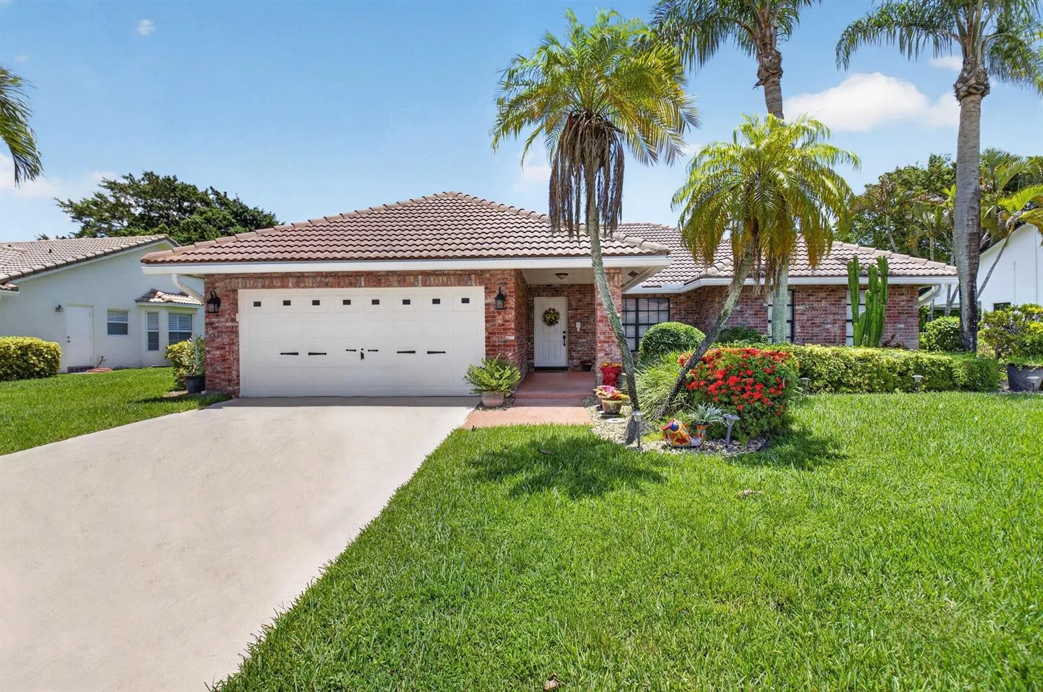
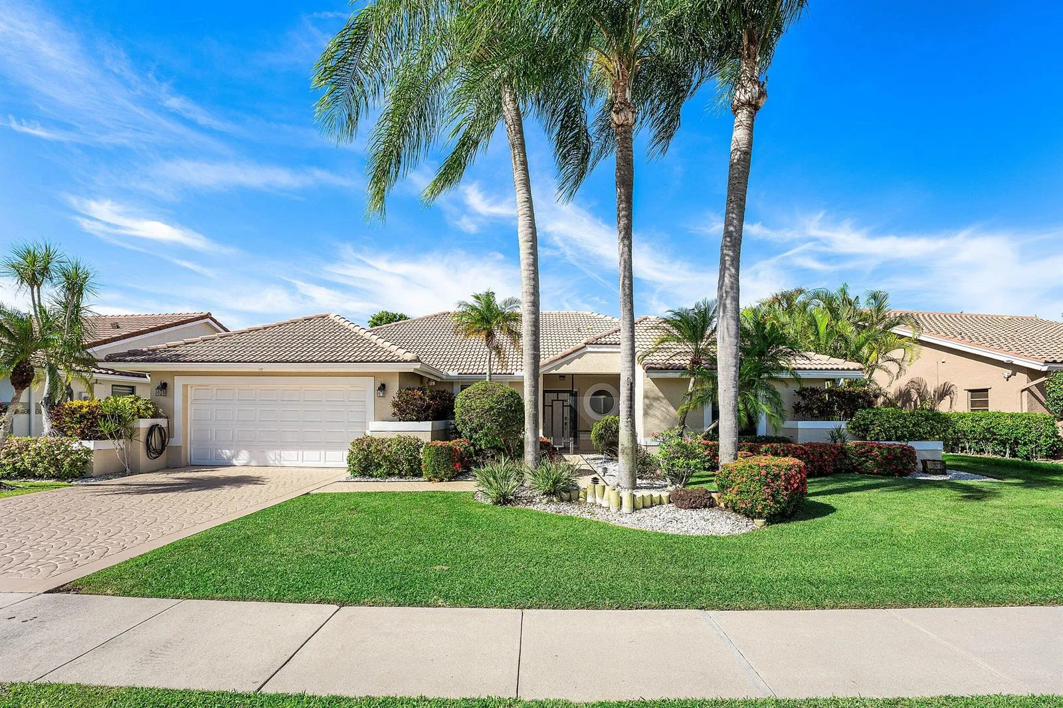
Offered for sale in Boca Raton 33428, 10941 Granite Street is a single family home with 5 bedrooms, 3 bathrooms, about 2,300 square feet of living space, dating to 1978. The asking price is $999,000, on the market since June 9, 2026, with Partnership Realty Inc. as the listing brokerage. Students here are assigned to Coral Sunset, Loggers Run Community and West Boca Raton Community. Ask Matthew Gromadzki for a private showing, the full disclosure package, or comparable sales before you make an offer.