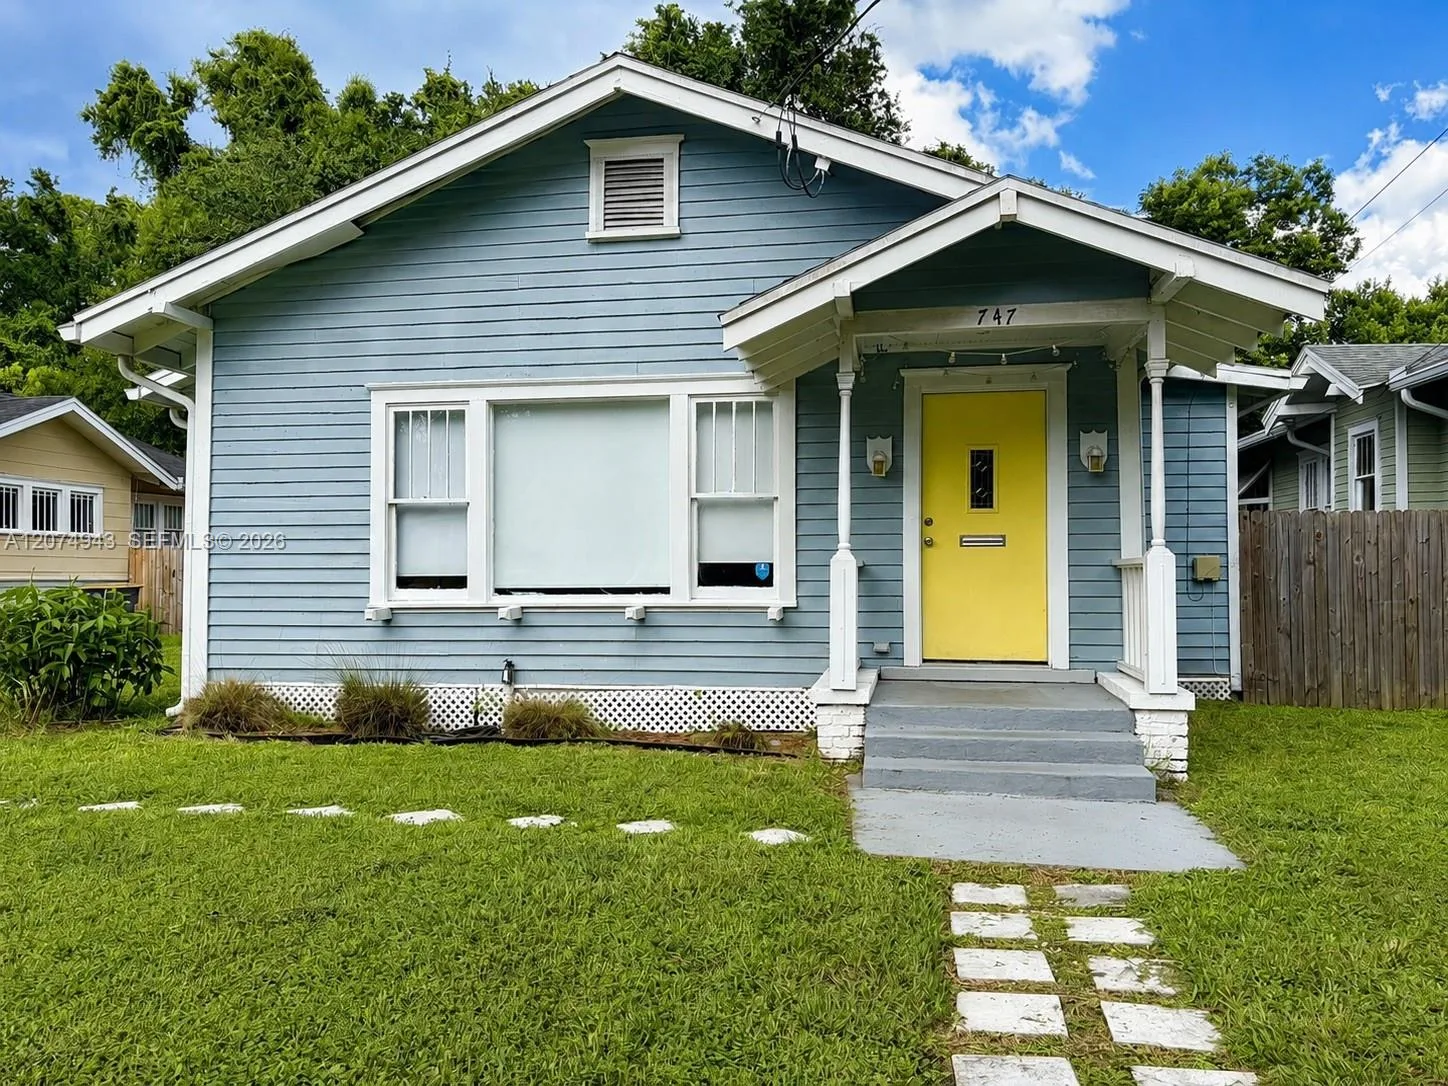
$339,999
3 bd · 2 ba · 1,663 sqft
747 WEST STREET, Jacksonville, FL 32204
01053 CENTRAL RIVERSIDE SC
Jacksonville, FL 32221 · Pres at Panther Creek 3E
Welcome to this beautiful, move-in-ready 5-bedroom, 3-bathroom home with a separate office, ideally situated on a quiet cul-de-sac in the desirable Panther Creek community! Built in 2023, this spacious two-story residence offers 2,706 square feet of living space on a 0.20-acre lot, thoughtfully designed for comfort, functionality, and everyday living. The bright, open-concept floor plan features a spacious eat-in kitchen with a center island, abundant cabinetry, and inviting living areas perfect for entertaining. The first floor offers a convenient bedroom, full bathroom, and dedicated home office, providing flexibility for guests, remote work, or multigenerational living. Upstairs, discover additional spacious bedrooms, four walk-in closets, a conveniently located laundry room, and a guest bathroom featuring dual sinks. The primary suite offers a private retreat with an en-suite bathroom and generous closet space. Additional highlights include ceiling fans in select rooms, a built-in shower bench, an EV charger, a water filtration/softener system, and an attached two-car garage. Enjoy the spacious backyard and community amenities, including a swimming pool and clubhouse. With no CDD fees and an HOA of approximately $300, this home offers exceptional convenience and value. Ideally located near I-10, providing easy access to downtown Jacksonville, shopping, dining, and entertainment. Don't miss the opportunity to make this beautiful Panther Creek home yours!
It is priced right at the Jacksonville median per square foot for sales closed over the last twelve months.
| This home | Jacksonville median (12 mo) | |
|---|---|---|
| Price per sq. ft. | $166 | $166 |
| 5-bedroom price | $449,000 | $660,000 |
| Days on market | 2 | 23 |
Medians from closed MLS sales in Jacksonville; a starting point, not an appraisal.
1094 VICTORIA HILLS CT, Jacksonville, FL 32221
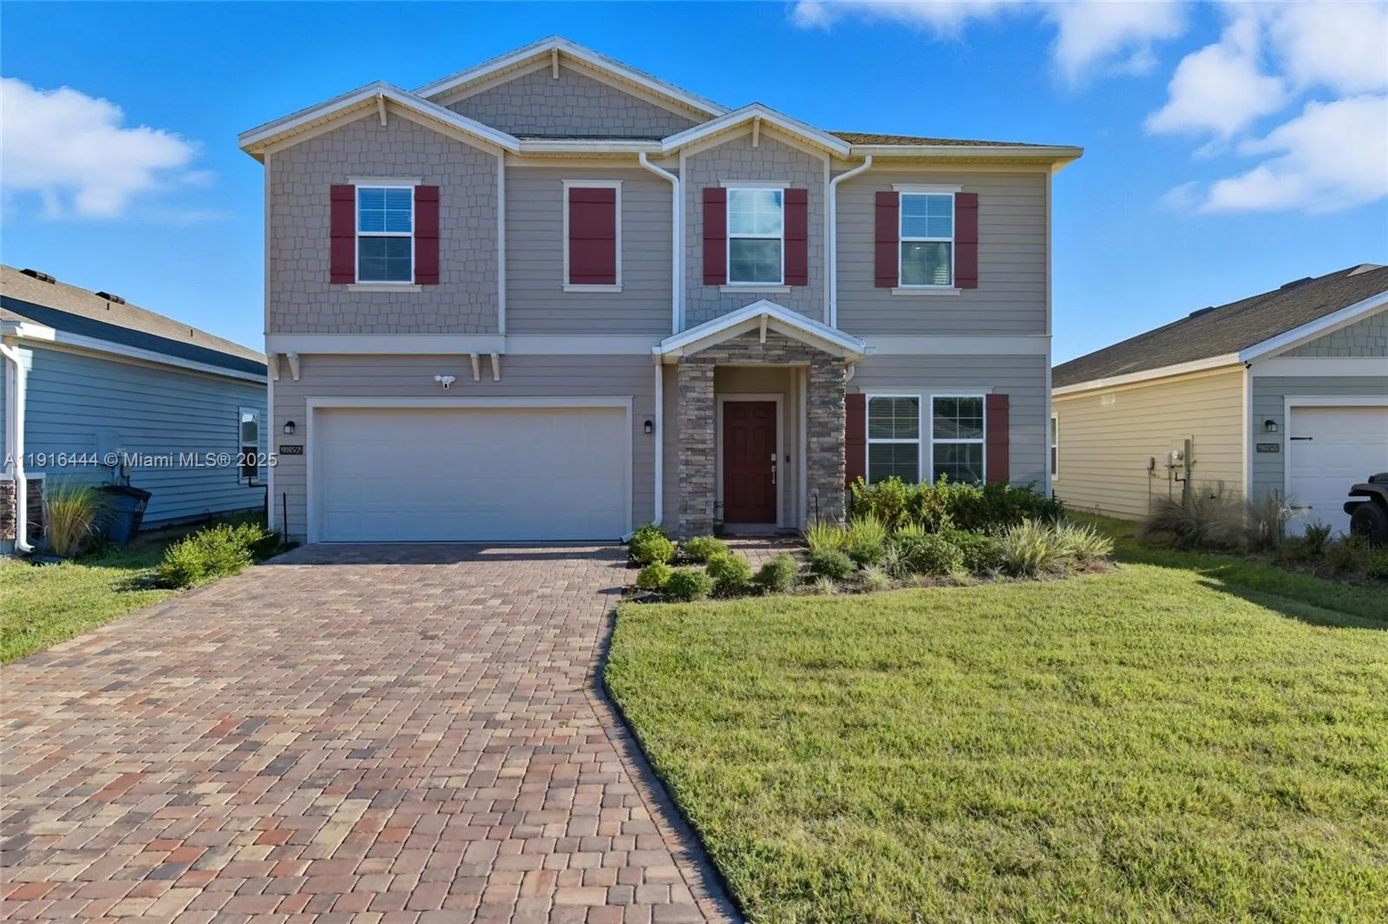
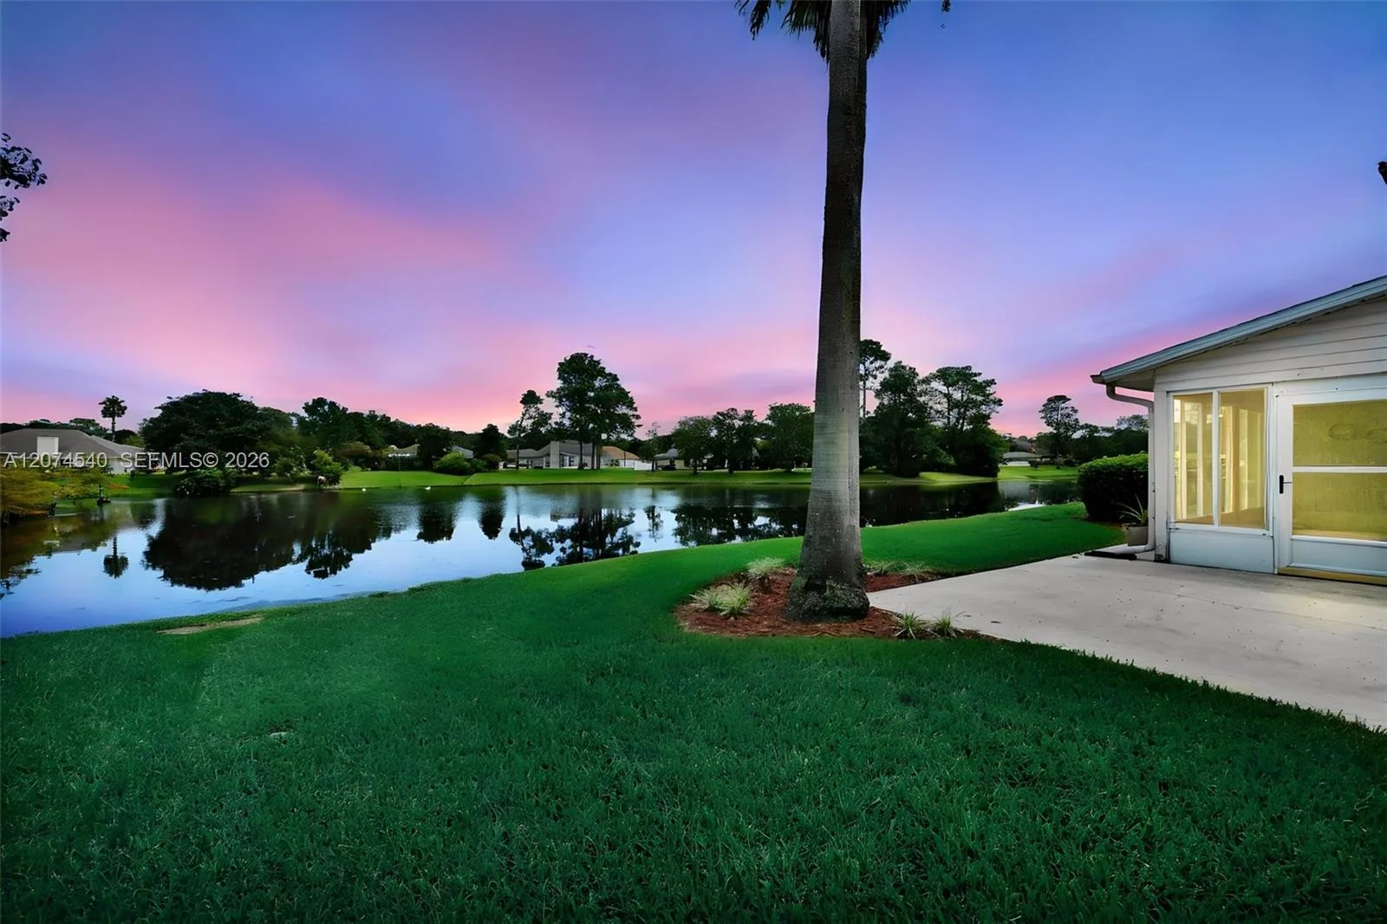


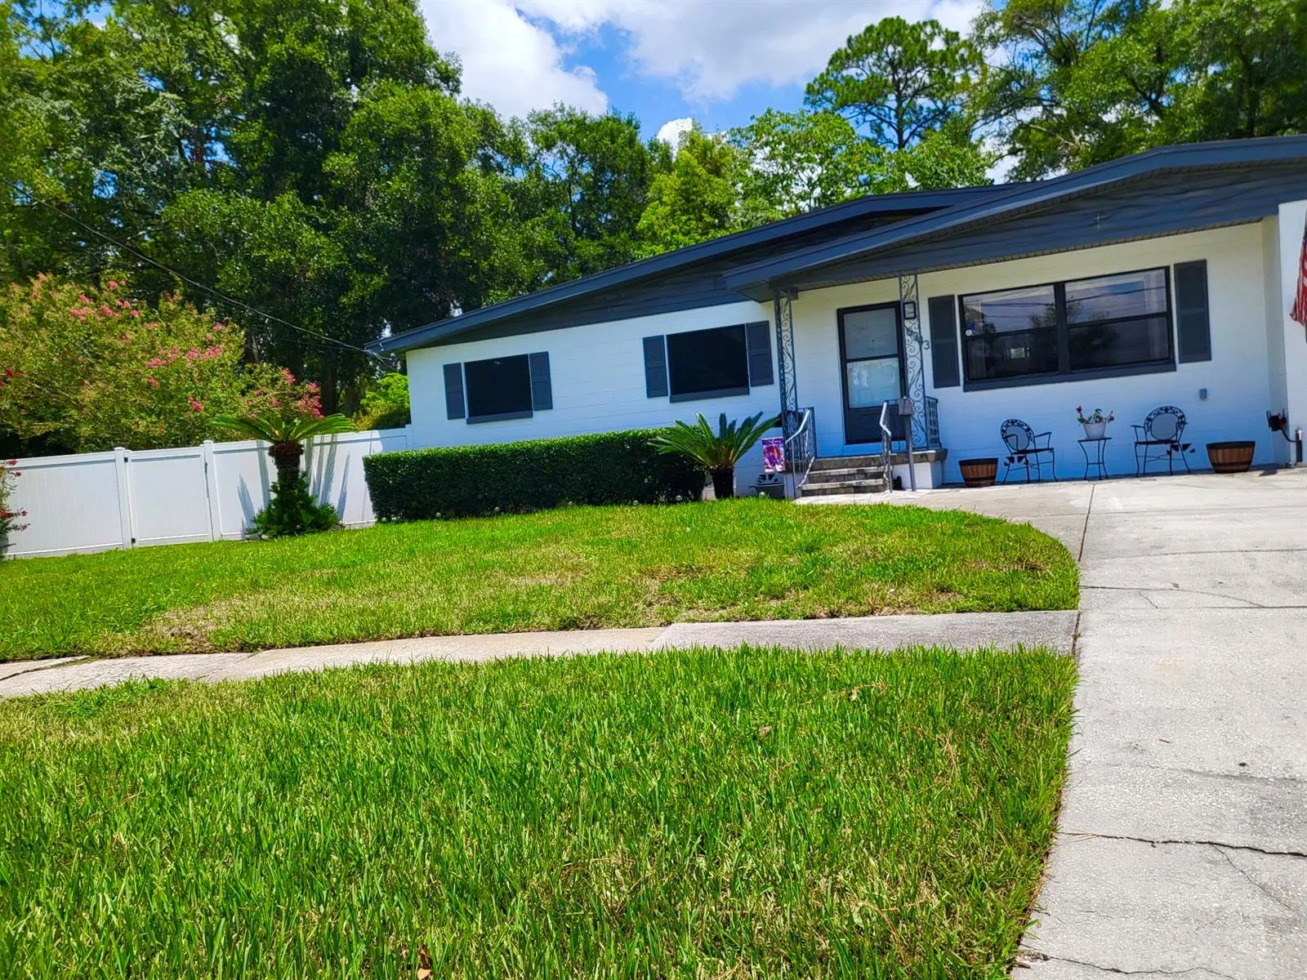


Offered for sale in Jacksonville 32221, 1094 VICTORIA HILLS CT is a single family home with 5 bedrooms, 3 bathrooms, about 2,706 square feet of living space, dating to 2023. The asking price is $449,000, on the market since November 13, 2026, with LoKation as the listing brokerage. Public schools are run by the Duval County school district. Ask Matthew Gromadzki for a private showing, the full disclosure package, or comparable sales before you make an offer.